
13590 Eliot Place, Broomfield, CO 80020
Local realty services provided by:Better Homes and Gardens Real Estate Kenney & Company
Upcoming open houses
- Sat, Aug 1511:00 am - 02:00 pm
Listed by: joan mahan
Office: exp realty, llc.
MLS#:2629255
Source:ML
Price summary
- Price:$529,000
- Price per sq. ft.:$257.55
About this home
Welcome to 13590 Eliot Place—a **beautifully updated and move-in-ready home** with extensive improvements throughout! From the moment you step inside, you’ll appreciate the **modern finishes, thoughtful updates, and attention to detail** that make this home truly stand out.
Vaulted ceilings create an open, airy feel, complemented by fresh paint and texture, updated lighting, LVP flooring, and new carpet. The **updated kitchen features new appliances** and offers a stylish, functional space for everyday living and entertaining. Three updated bathrooms provide a fresh, modern feel, while the spacious primary suite features a separate sink and vanity for added convenience.
The **finished basement with a bathroom** adds valuable flexible living space—perfect for a family room, recreation area, home office, or guest space. Major updates include a **new furnace, new A/C, and new/newer windows**, offering comfort and peace of mind.
Outside, enjoy **RV parking, a dedicated dog run, an enclosed garden area**, sprinkler, and an enclosed garden allowing plenty of room for pets, hobbies, gardening, and outdoor enjoyment. The location is an added bonus, with **walking-distance convenience to Legacy High School**, making daily life that much easier.
With extensive updates inside and out, this home offers the perfect blend of **style, comfort, functionality, and convenience**. **Move-in ready and waiting for you—come see all that 13590 Eliot Place has to offer!**...
Contact an agent
Home facts
- Year built:1975
- Subdivision & Development:Westlake
- Listing ID #:2629255
Rooms and interior
- Bedrooms:4
- Total bathrooms:3
- Full bathrooms:2
- Flooring:Carpet, Vinyl
- Bathrooms Description:Jack & Jill Bathroom
- Kitchen Description:Dishwasher, Disposal, Eat-in Kitchen, Microwave, Range, Refrigerator, Self Cleaning Oven
- Basement:Yes
- Basement Description:Finished, Full, Sump Pump
- Living area:2,054 sq. ft.
Heating and cooling
- Cooling:Central Air
- Heating:Forced Air
- Central air:Yes
Structure and exterior
- Roof:Shingle
- Year built:1975
- Building area:2,054 sq. ft.
- Lot area:0.23 Acres
- Lot Features:Cul-De-Sac, Landscaped
- Architectural Style:Traditional
- Construction Materials:Frame, Vinyl Siding
- Exterior Features:Dog Run, Front Porch, Garden, Patio, Private Yard
- Levels:Tri-Level
Schools
- High school:Legacy
- Middle school:Westlake
- Elementary school:Centennial
Utilities
- Water:Public
- Sewer:Public Sewer
Finances and disclosures
- Price:$529,000
- Price per sq. ft.:$257.55
- Tax amount:$3,042 (2025)
Features and amenities
- Amenities:Carbon Monoxide Detector(s), Double Pane Windows, Gas Water Heater, Skylight(s), Smoke Detector(s), Sump Pump
Parking
- Total parking spaces:2
- Parking description:220 Volts, Concrete Driveway
- Garage:Yes
- Garage spaces:2
 Based on information submitted to the MLS GRID as of August 15, 2026 03:46 AM. All data is obtained from various sources and may not have been verified by broker or MLS GRID. Supplied Open House information is subject to change without notice. All information should be independently reviewed and verified for accuracy. Properties may or may not be listed by the office/agent presenting the information.
New listings near 13590 Eliot Place
- Coming Soon
 $550,000Coming Soon3 beds 2 baths
15 Carla Circle, Broomfield, CO 80020
MLS# 7318850Listed by: DISTINCT REAL ESTATE LLC - New
 $470,000Active-- beds -- baths2,238 sq. ft.
11249 W 103rd Drive, Broomfield, CO 80021
MLS# 6060050Listed by: HIGHLAND REALTY & MANAGEMENT INC  $849,900Active5 beds 4 baths3,972 sq. ft.
14474 Jason Drive, Broomfield, CO 80023
MLS# IR1061889Listed by: RE/MAX NORTHWEST- Coming Soon
 $650,000Coming Soon5 beds 4 baths
13221 Bryant Circle, Broomfield, CO 80020
MLS# 6474396Listed by: MILEHIMODERN - Open Sat, 1 to 3pmNew
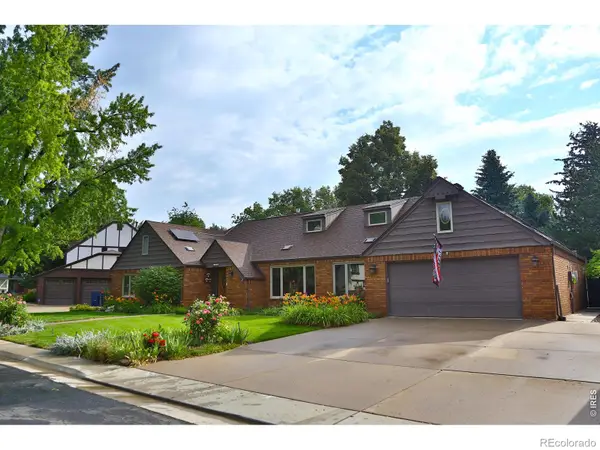 $899,900Active5 beds 5 baths4,325 sq. ft.
1370 Bellaire Street, Broomfield, CO 80020
MLS# IR1066552Listed by: KOIS REAL ESTATE - New
 $619,000Active4 beds 3 baths2,488 sq. ft.
9919 W 99th Avenue, Broomfield, CO 80021
MLS# 6524395Listed by: RE/MAX MOMENTUM - New
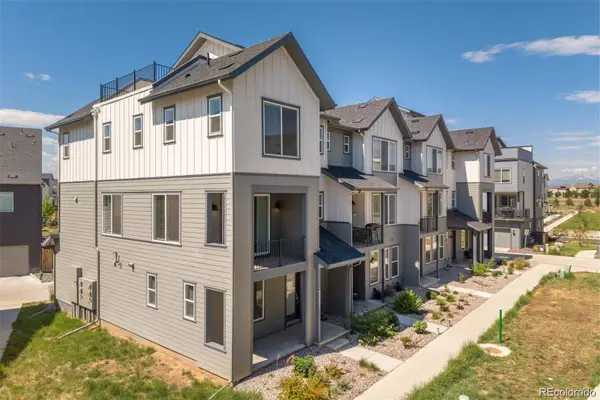 $619,000Active4 beds 4 baths2,495 sq. ft.
2251 W 166th Lane, Broomfield, CO 80023
MLS# 2645045Listed by: COLDWELL BANKER REALTY 24 - Open Sat, 10am to 12pmNew
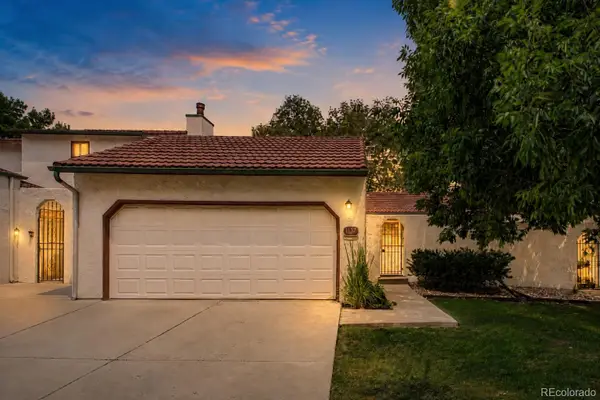 $335,000Active2 beds 2 baths1,048 sq. ft.
1137 Bosque Street, Broomfield, CO 80020
MLS# 8167893Listed by: REAL BROKER, LLC DBA REAL - Open Sat, 10am to 12pmNew
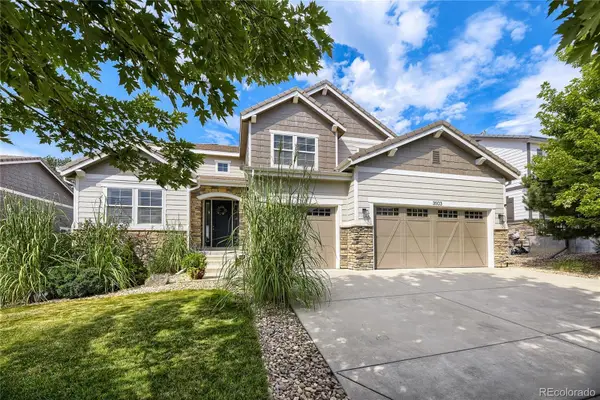 $1,050,000Active5 beds 5 baths4,861 sq. ft.
3503 Princeton Place, Broomfield, CO 80023
MLS# 7079210Listed by: TOMASINO PROPERTIES


Protect your home and budget from life's surprises with an Assurant Home Warranty, backed by a partner that supports you through every step of homeownership. Explore Plans.
© 2026 Better Homes and Gardens Real Estate LLC. An Anywhere Real Estate company. All rights reserved. Better Homes and Gardens® Real Estate is a registered trademark owned by Meredith Operations Corporation, licensed to Better Homes and Gardens Real Estate LLC and used with permission. Better Homes and Gardens Real Estate LLC fully supports the principles of the Fair Housing Act and the Equal Opportunity Act. Listing information is deemed reliable but is not guaranteed accurate.
Each office is independently owned and operated.
Any services or products provided by third parties are not provided by, affiliated with or related to Better Homes and Gardens Real Estate LLC, or its affiliated companies.