
14276 Corrine Court, Broomfield, CO 80023
Local realty services provided by:Better Homes and Gardens Real Estate Kenney & Company
14276 Corrine Court,Broomfield, CO 80023
$735,000
- 4 Beds
- 4 Baths
- - sq. ft.
- Single family
- Sold
Listed by: gretchen heine
Office: milehimodern - boulder
MLS#:IR1060188
Source:ML
Sorry, we are unable to map this address
Price summary
- Price:$735,000
- Monthly HOA dues:$53.33
About this home
Poised within The Broadlands on a quiet cul-de-sac, this beautifully updated residence blends style, functionality and an exceptional location near shopping, recreation and entertainment. Vaulted two-story ceilings elevate the formal living area, creating an airy ambiance filled with streams of natural light. The open-concept layout flows seamlessly into a remodeled eat-in kitchen featuring crisp white cabinetry, subway tile backsplash, quartz countertops, stainless steel appliances and a sunlit dining area with sliding glass doors opening to the private backyard retreat. A mature tree shades the fenced outdoor space and patio, offering an inviting setting for entertaining or quiet relaxation. Upstairs, an open loft provides flexible space for a home office or fitness area. The recently remodeled primary bath adds a refined touch to the spacious suite with a five-piece en-suite layout including a walk-in shower and soaking tub. A finished basement with a versatile rec room, bedroom and full bath, plus an attached 2-car garage, complete this move-in ready home minutes to Boulder, Louisville and Lafayette....
Contact an agent
Home facts
- Year built:2002
- Listing ID #:IR1060188
Rooms and interior
- Bedrooms:4
- Total bathrooms:4
- Full bathrooms:2
- Half bathrooms:1
- Bathrooms Description:Five Piece Bath
- Kitchen Description:Dishwasher, Disposal, Eat-in Kitchen, Oven, Refrigerator
- Basement:Yes
- Basement Description:Full
Heating and cooling
- Cooling:Ceiling Fan(s), Central Air
- Heating:Forced Air
- Central air:Yes
Structure and exterior
- Roof:Composition
- Year built:2002
- Construction Materials:Brick
- Levels:2 Story
Schools
- High school:Legacy
- Middle school:Westlake
- Elementary school:Meridian
Utilities
- Water:Public
- Sewer:Public Sewer
Finances and disclosures
- Price:$735,000
- Tax amount:$5,505 (2025)
Features and amenities
- Laundry features:Dryer, In Unit, Washer
- Amenities:Smoke Detector(s), Window Coverings
Parking
- Total parking spaces:2
- Garage:Yes
- Garage spaces:2
 Based on information submitted to the MLS GRID as of July 14, 2026 07:33 AM. All data is obtained from various sources and may not have been verified by broker or MLS GRID. Supplied Open House information is subject to change without notice. All information should be independently reviewed and verified for accuracy. Properties may or may not be listed by the office/agent presenting the information.
New listings near 14276 Corrine Court
- Open Sat, 1 to 4pmNew
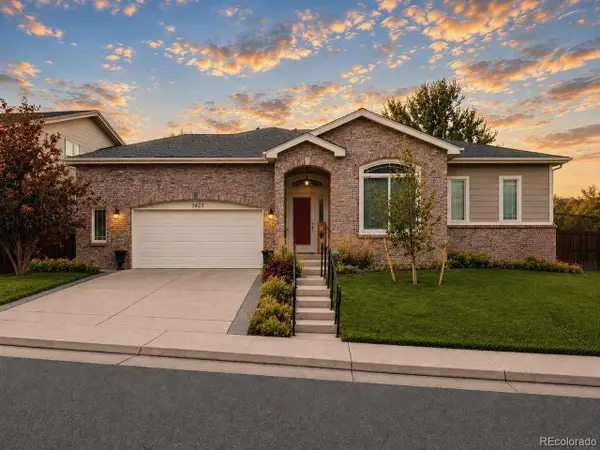 $820,000Active4 beds 3 baths3,972 sq. ft.
1425 W 12th Avenue, Broomfield, CO 80020
MLS# 9460716Listed by: BLACK CROWN REAL ESTATE - Coming SoonOpen Sat, 11am to 3pm
 $725,000Coming Soon4 beds 3 baths
11825 Gray Court, Broomfield, CO 80020
MLS# 6560473Listed by: HOMESMART REALTY - New
 $850,000Active5 beds 4 baths3,434 sq. ft.
1148 Larch Court, Broomfield, CO 80020
MLS# 9588377Listed by: 2415 PROPERTY SOLUTIONS INC - New
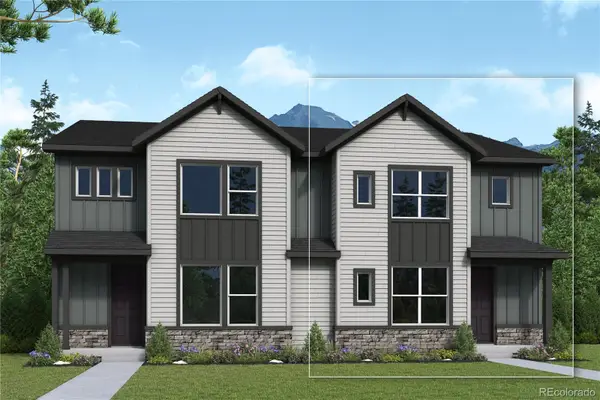 $524,900Active3 beds 3 baths2,019 sq. ft.
16231 Peak Street #A, Broomfield, CO 80023
MLS# 3302728Listed by: HOUSE HUNTERS, LLC - New
 $544,900Active3 beds 3 baths2,019 sq. ft.
16231 Peak Street #B, Broomfield, CO 80023
MLS# 4151814Listed by: HOUSE HUNTERS, LLC - New
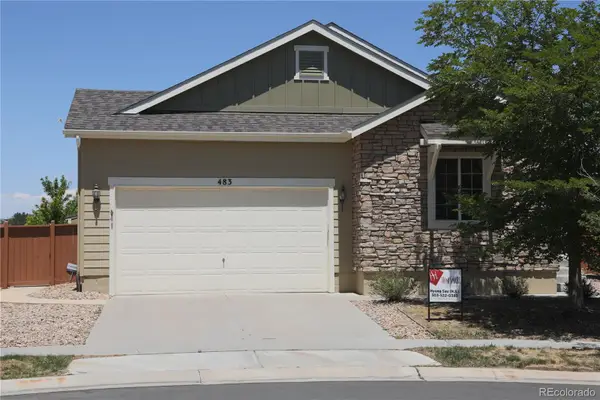 $719,000Active4 beds 4 baths3,108 sq. ft.
483 W 172nd Place, Broomfield, CO 80023
MLS# 6508845Listed by: HOMESMART REALTY - New
 $499,900Active3 beds 3 baths1,799 sq. ft.
16219 Peak Street #B, Broomfield, CO 80023
MLS# 1603964Listed by: HOUSE HUNTERS, LLC - Coming Soon
 $365,000Coming Soon2 beds 2 baths
12565 Sheridan Boulevard #205, Broomfield, CO 80020
MLS# 2711585Listed by: KELLER WILLIAMS PREFERRED REALTY - Coming Soon
 $110,000Coming Soon3 beds 2 baths
2885 E Midway Boulevard, Denver, CO 80234
MLS# 6715358Listed by: MADISON & COMPANY PROPERTIES - New
 $611,760Active3 beds 3 baths1,623 sq. ft.
16571 Promenade Street, Broomfield, CO 80023
MLS# 5076338Listed by: WK REAL ESTATE


Protect your home and budget from life's surprises with an Assurant Home Warranty, backed by a partner that supports you through every step of homeownership. Explore Plans.
© 2026 Better Homes and Gardens Real Estate LLC. An Anywhere Real Estate company. All rights reserved. Better Homes and Gardens® Real Estate is a registered trademark owned by Meredith Operations Corporation, licensed to Better Homes and Gardens Real Estate LLC and used with permission. Better Homes and Gardens Real Estate LLC fully supports the principles of the Fair Housing Act and the Equal Opportunity Act. Listing information is deemed reliable but is not guaranteed accurate.
Each office is independently owned and operated.
Any services or products provided by third parties are not provided by, affiliated with or related to Better Homes and Gardens Real Estate LLC, or its affiliated companies.