
14600 Lowell Boulevard, Broomfield, CO 80023
Local realty services provided by:Better Homes and Gardens Real Estate Kenney & Company
14600 Lowell Boulevard,Broomfield, CO 80023
$1,700,000
- 3 Beds
- 3 Baths
- 4,274 sq. ft.
- Single family
- Active
Listed by: amanda hall
Office: your castle real estate inc
MLS#:1925125
Source:ML
Price summary
- Price:$1,700,000
- Price per sq. ft.:$397.75
About this home
Experience a truly one-of-a-kind custom-built estate on 2 private acres with A-1 zoning, breathtaking mountain views, and exceptional flexibility for work, hobbies, entertaining, or future expansion. Combining luxury finishes, smart-home technology, and highly functional spaces, this property offers a rare lifestyle just minutes from city conveniences.
The home is filled with custom design, featuring two fireplaces, high-end appliances, designer lighting, dual furnaces, and dual A/C systems. The Control4 smart home system seamlessly manages lighting, audio, TV, and AV throughout the home, allowing effortless control at the touch of a button. Premium built-in speakers extend throughout the interior and outdoor entertaining areas, creating the perfect atmosphere for hosting or relaxing.
The luxurious primary suite includes separate his-and-her closets and a private sitting room with a stunning dual-sided fireplace. A main-level office captures incredible mountain views.
The attached garage offers 220V EV charging capability and hot and cold water spigots—ideal for vehicles, pets, or outdoor gear.
For exceptional workspace and storage, the property includes two versatile workshops designed for flexibility and function. The primary 1,200 sq ft workshop is heated, insulated, and includes a 100-amp electrical panel. A second workshop is also insulated and powered by its own 100-amp panel, offering endless possibilities.
Despite its private setting, the location offers unmatched convenience with quick access to Denver and Boulder via major highways. Enjoy minutes-away access to shopping, dining, entertainment, farmers markets, movie theaters, Lifetime Fitness, Topgolf, pickleball, and The Orchard Town Center, plus nearby parks and trails.
Rarely does a property combine acreage, luxury, mountain views, versatility, and convenience in one exceptional offering. Don’t miss this opportunity to own something truly special....
Contact an agent
Home facts
- Year built:2016
- Listing ID #:1925125
Rooms and interior
- Bedrooms:3
- Total bathrooms:3
- Full bathrooms:2
- Half bathrooms:1
- Kitchen Description:Dishwasher, Disposal, Oven, Range, Refrigerator
- Basement:Yes
- Basement Description:Unfinished
- Living area:4,274 sq. ft.
Heating and cooling
- Cooling:Central Air
- Heating:Forced Air, Natural Gas
- Central air:Yes
Structure and exterior
- Roof:Composition
- Year built:2016
- Building area:4,274 sq. ft.
- Lot area:2.06 Acres
- Construction Materials:Frame
- Exterior Features:Covered, Front Porch
- Levels:2 Story
Schools
- High school:Legacy
- Middle school:Rocky Top
- Elementary school:Meridian
Utilities
- Water:Public
- Sewer:Septic Tank
Finances and disclosures
- Price:$1,700,000
- Price per sq. ft.:$397.75
- Tax amount:$10,438 (2025)
Features and amenities
- Amenities:Carbon Monoxide Detector(s), Double Pane Windows, Smoke Detector(s)
- Smart home:Yes
Parking
- Total parking spaces:2
- Garage:Yes
- Garage spaces:2
 Based on information submitted to the MLS GRID as of May 29, 2026 02:19 PM. All data is obtained from various sources and may not have been verified by broker or MLS GRID. Supplied Open House information is subject to change without notice. All information should be independently reviewed and verified for accuracy. Properties may or may not be listed by the office/agent presenting the information.
New listings near 14600 Lowell Boulevard
- New
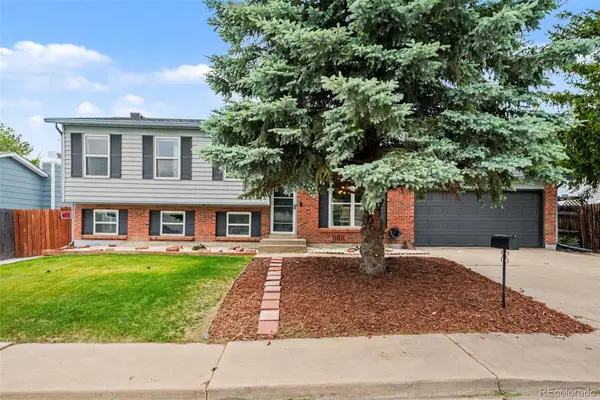 $625,000Active4 beds 3 baths2,031 sq. ft.
1025 Maple Drive, Broomfield, CO 80020
MLS# 7118973Listed by: BLUE YETI HOMES - Coming SoonOpen Sat, 11am to 2pm
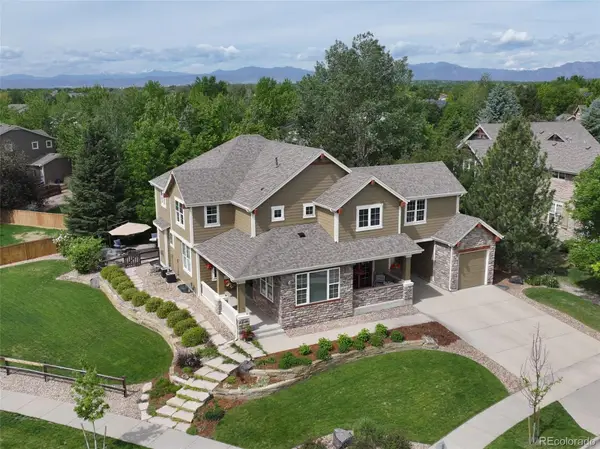 $1,150,000Coming Soon5 beds 4 baths
14031 Mckay Park Circle, Broomfield, CO 80023
MLS# 4994637Listed by: RE/MAX NORTHWEST INC - Coming Soon
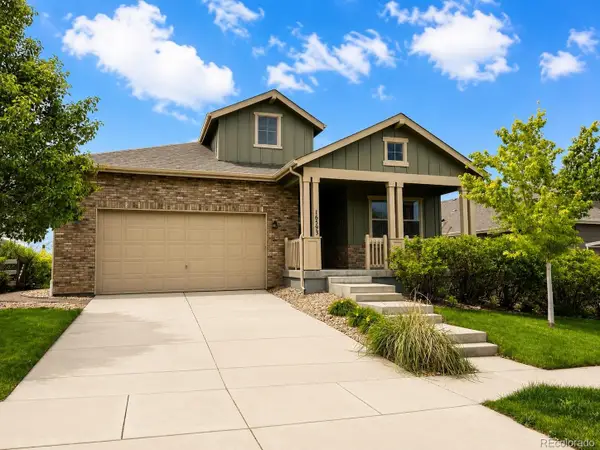 $950,000Coming Soon5 beds 4 baths
16593 Prospect Lane, Broomfield, CO 80023
MLS# 2782860Listed by: KELLER WILLIAMS DTC - Open Sat, 10am to 12pmNew
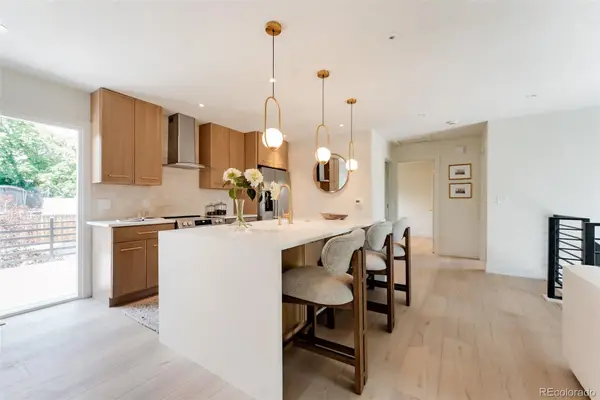 $585,000Active4 beds 2 baths1,620 sq. ft.
10631 Quail Street, Broomfield, CO 80021
MLS# 3752485Listed by: HOMESMART REALTY - Open Sat, 11am to 1pmNew
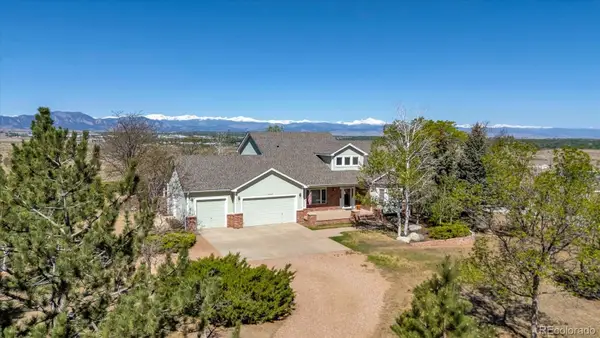 $1,600,000Active3 beds 3 baths4,222 sq. ft.
14795 Fenton Street, Broomfield, CO 80020
MLS# 6522179Listed by: RE/MAX OF BOULDER - Open Sun, 1 to 3pmNew
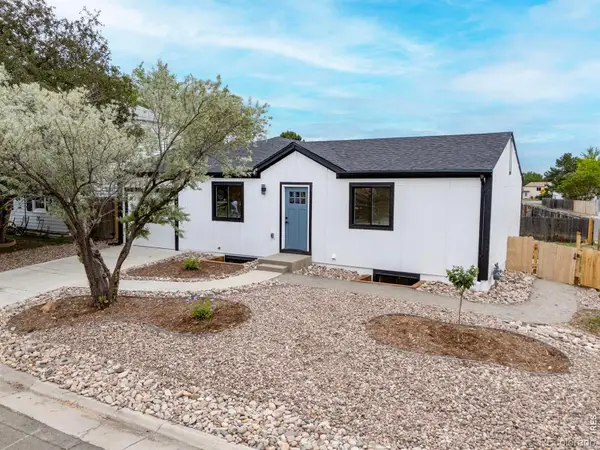 $650,000Active5 beds 3 baths2,231 sq. ft.
10702 Moore Way, Broomfield, CO 80021
MLS# IR1060278Listed by: RE/MAX ELEVATE - Open Sat, 12 to 2pmNew
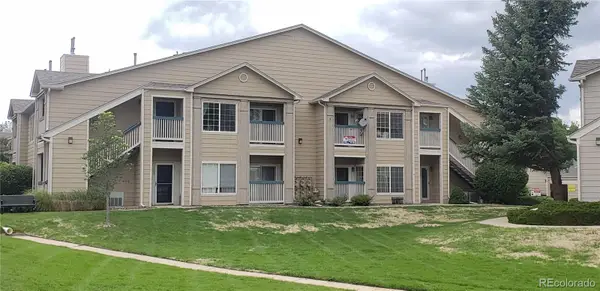 $349,000Active2 beds 2 baths1,025 sq. ft.
1010 Opal Street #204, Broomfield, CO 80020
MLS# IR1060266Listed by: RE/MAX OF BOULDER, INC - New
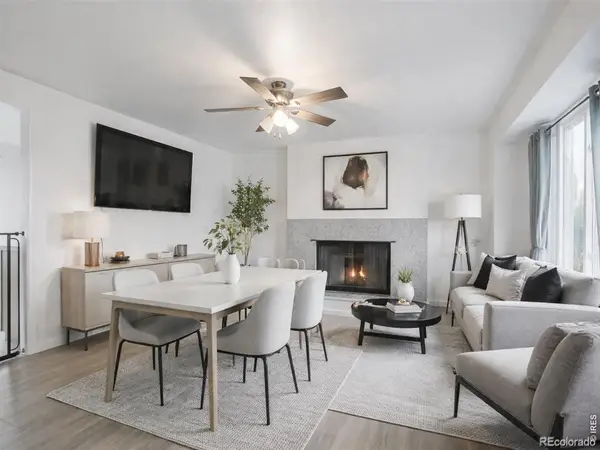 $529,995Active4 beds 2 baths1,872 sq. ft.
9201 W 104th Place, Broomfield, CO 80021
MLS# IR1060215Listed by: COMPASS-DENVER - Open Sat, 11am to 2pmNew
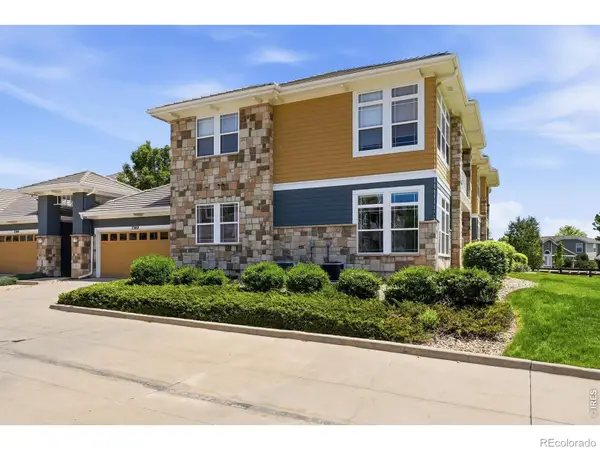 $460,000Active2 beds 2 baths1,241 sq. ft.
3302 Molly Lane, Broomfield, CO 80023
MLS# IR1060221Listed by: THE AGENCY - BOULDER


Protect your home and budget from life's surprises with an Assurant Home Warranty, backed by a partner that supports you through every step of homeownership. Explore Plans.
© 2026 Better Homes and Gardens Real Estate LLC. An Anywhere Real Estate company. All rights reserved. Better Homes and Gardens® Real Estate is a registered trademark owned by Meredith Operations Corporation, licensed to Better Homes and Gardens Real Estate LLC and used with permission. Better Homes and Gardens Real Estate LLC fully supports the principles of the Fair Housing Act and the Equal Opportunity Act. Listing information is deemed reliable but is not guaranteed accurate.
Each office is independently owned and operated.
Any services or products provided by third parties are not provided by, affiliated with or related to Better Homes and Gardens Real Estate LLC, or its affiliated companies.