
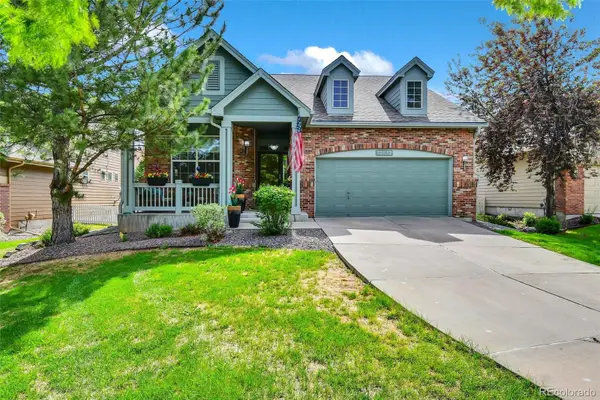
9201 W 104th Place, Broomfield, CO 80021
Local realty services provided by:Better Homes and Gardens Real Estate Kenney & Company
9201 W 104th Place,Broomfield, CO 80021
$529,995
- 4 Beds
- 2 Baths
- 1,872 sq. ft.
- Single family
- Active
Listed by: kyle broge
Office: compass-denver
MLS#:IR1060215
Source:ML
Price summary
- Price:$529,995
- Price per sq. ft.:$283.12
About this home
THIS HOME QUALIFIES FOR A DOWNPAYMENT and CLOSING COST GRANT PROGRAM, UP TO 17.5K, FOR ELIGIBLE BUYERS. Welcome to 9201 W 104th Place - one of the best values currently available in this highly sought-after Westminster/Broomfield location. Priced aggressively to sell, this updated ranch-style home offers the rare combination of move-in-ready condition, functional living space, and long-term lifestyle appeal that today's buyers are searching for. What makes this opportunity especially compelling is the value. Comparable homes in the area often require cosmetic updates, offer less flexible floorplans, smaller living areas, or lack the turnkey condition and finished basement this property provides. Featuring 4 bedrooms, 2 bathrooms, and a fully finished basement, the layout provides ideal separation for guests, work-from-home, or additional living space. Natural light, thoughtful updates, and a functional floorplan make this home comfortable and ready from day one.
Contact an agent
Home facts
- Year built:1978
- Listing ID #:IR1060215
Rooms and interior
- Bedrooms:4
- Total bathrooms:2
- Full bathrooms:1
- Kitchen Description:Dishwasher, Disposal, Eat-in Kitchen, Kitchen Island, Microwave, Oven, Refrigerator, Water Softener
- Basement:Yes
- Basement Description:Crawl Space, Full, Sump Pump
- Living area:1,872 sq. ft.
Heating and cooling
- Cooling:Ceiling Fan(s), Central Air
- Heating:Forced Air
- Central air:Yes
Structure and exterior
- Roof:Wood Shingles
- Year built:1978
- Building area:1,872 sq. ft.
- Lot area:0.12 Acres
- Lot Features:Corner, Rolling Slope, Sprinklers In Front
- Construction Materials:Brick
- Exterior Features:Patio
- Levels:1 Story
Schools
- High school:Standley Lake
- Middle school:Wayne Carle
- Elementary school:Lukas
Utilities
- Water:Public
- Sewer:Public Sewer
Finances and disclosures
- Price:$529,995
- Price per sq. ft.:$283.12
- Tax amount:$2,724 (2025)
Features and amenities
- Laundry features:Dryer, In Unit, Washer
- Amenities:Double Pane Windows, Fire Alarm, Smoke Detector(s), Water Softener, Window Coverings
Parking
- Total parking spaces:2
- Garage:Yes
- Garage spaces:2
 Based on information submitted to the MLS GRID as of May 29, 2026 02:19 PM. All data is obtained from various sources and may not have been verified by broker or MLS GRID. Supplied Open House information is subject to change without notice. All information should be independently reviewed and verified for accuracy. Properties may or may not be listed by the office/agent presenting the information.
New listings near 9201 W 104th Place
- Coming SoonOpen Sat, 11am to 2pm
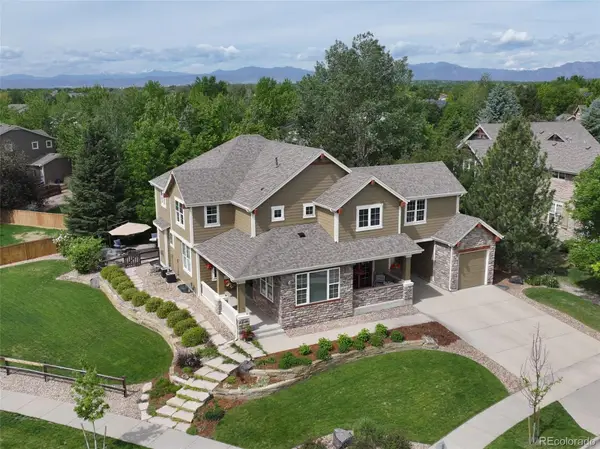 $1,150,000Coming Soon5 beds 4 baths
14031 Mckay Park Circle, Broomfield, CO 80023
MLS# 4994637Listed by: RE/MAX NORTHWEST INC - Coming Soon
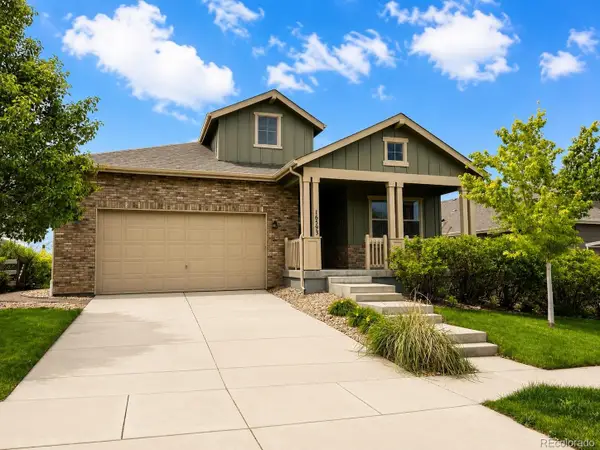 $950,000Coming Soon5 beds 4 baths
16593 Prospect Lane, Broomfield, CO 80023
MLS# 2782860Listed by: KELLER WILLIAMS DTC - Open Sat, 10am to 12pmNew
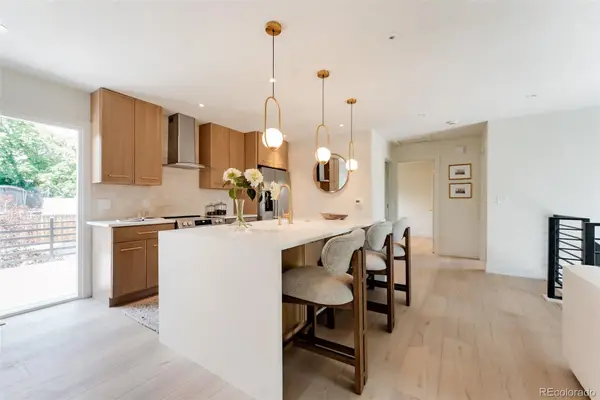 $585,000Active4 beds 2 baths1,620 sq. ft.
10631 Quail Street, Broomfield, CO 80021
MLS# 3752485Listed by: HOMESMART REALTY - New
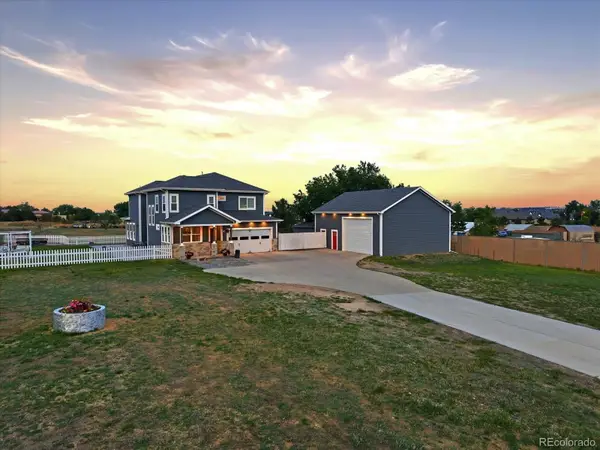 $1,700,000Active3 beds 3 baths4,274 sq. ft.
14600 Lowell Boulevard, Broomfield, CO 80023
MLS# 1925125Listed by: YOUR CASTLE REAL ESTATE INC - Open Sat, 11am to 1pmNew
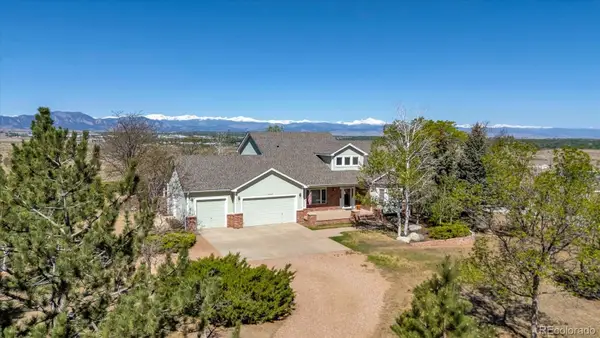 $1,600,000Active3 beds 3 baths4,222 sq. ft.
14795 Fenton Street, Broomfield, CO 80020
MLS# 6522179Listed by: RE/MAX OF BOULDER - Open Sun, 1 to 3pmNew
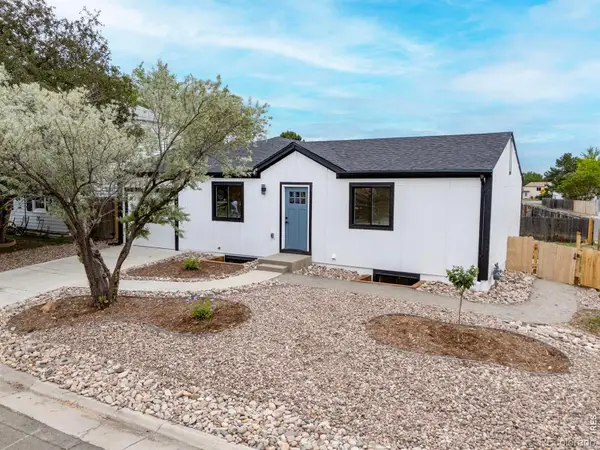 $650,000Active5 beds 3 baths2,231 sq. ft.
10702 Moore Way, Broomfield, CO 80021
MLS# IR1060278Listed by: RE/MAX ELEVATE - Open Sat, 12 to 2pmNew
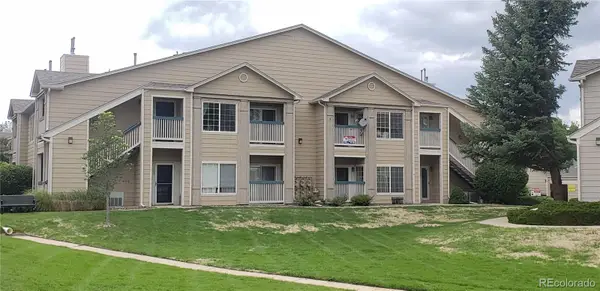 $349,000Active2 beds 2 baths1,025 sq. ft.
1010 Opal Street #204, Broomfield, CO 80020
MLS# IR1060266Listed by: RE/MAX OF BOULDER, INC - Open Sat, 11am to 2pmNew
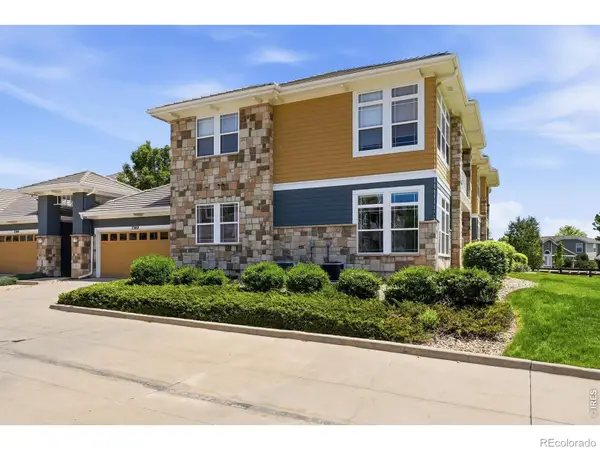 $460,000Active2 beds 2 baths1,241 sq. ft.
3302 Molly Lane, Broomfield, CO 80023
MLS# IR1060221Listed by: THE AGENCY - BOULDER - New
 $620,000Active2 beds 2 baths2,919 sq. ft.
12612 James Circle, Broomfield, CO 80020
MLS# 2010882Listed by: RE/MAX PROFESSIONALS


Protect your home and budget from life's surprises with an Assurant Home Warranty, backed by a partner that supports you through every step of homeownership. Explore Plans.
© 2026 Better Homes and Gardens Real Estate LLC. An Anywhere Real Estate company. All rights reserved. Better Homes and Gardens® Real Estate is a registered trademark owned by Meredith Operations Corporation, licensed to Better Homes and Gardens Real Estate LLC and used with permission. Better Homes and Gardens Real Estate LLC fully supports the principles of the Fair Housing Act and the Equal Opportunity Act. Listing information is deemed reliable but is not guaranteed accurate.
Each office is independently owned and operated.
Any services or products provided by third parties are not provided by, affiliated with or related to Better Homes and Gardens Real Estate LLC, or its affiliated companies.