
16332 Spanish Peak Way, Broomfield, CO 80023
Local realty services provided by:Better Homes and Gardens Real Estate Kenney & Company
Listed by: kathlene weaver
Office: re/max professionals
MLS#:4694645
Source:ML
Price summary
- Price:$1,225,000
- Price per sq. ft.:$208.76
- Monthly HOA dues:$185
About this home
Welcome to 16332 Spanish Peak Way, a highly upgraded home that shows like a model home inside and out! Positioned on a premium west-facing homesite with mountain views and greenbelt adjacency, this exceptional home offers over $200,000 in builder options, plus $70,000 in professional landscaping with mature trees and garden beds. The gourmet kitchen is the heart of the home, featuring high-end cabinetry with crown molding, soft-close doors, slide-out shelves, under-cabinet lighting, designer backsplash, large quartz island, stainless steel appliances and extensive custom details. Convenient beverage & prep area, along with an enormous walk-in pantry, makes entertainment effortless. Upgraded 5-inch engineered hickory flooring, 8-foot interior doors, volume ceilings, & an updated trim package elevate the home throughout. With six bedrooms, an office, a loft, plus a versatile flex room ideal for an additional home office, gym, media room or even another bedroom, there is room for everyone. The main-floor guest bedroom includes an ensuite bath with tasteful finishes. Upstairs, enjoy a spacious loft for gathering and entertaining, while the primary suite offers two walk-in closets and a luxurious five-piece bath. The professionally finished basement provides even more living space with a large recreation room providing the perfect retreat. Enjoy Colorado evenings from the extended covered back patio, complete with ceiling fans & views of the beautifully landscaped yard. Thoughtful upgrades continue with two furnaces and air-conditioning systems for efficient comfort, two water heaters & surround sound speakers just to name a few. Located in the popular Anthem community, residents enjoy a resort-style clubhouse, pool, & miles of walking paths. Conveniently served by Adams 12 schools, including Legacy High School, this remarkable home combines a premium setting, designer finishes, & exceptional functionality. Tour at: https://media.cineflyfilms.com/16332-Spanish-Peak-Way...
Contact an agent
Home facts
- Year built:2020
- Subdivision & Development:Anthem
- Listing ID #:4694645
Rooms and interior
- Bedrooms:6
- Total bathrooms:6
- Full bathrooms:2
- Half bathrooms:1
- Bathrooms Description:Five Piece Bath
- Kitchen Description:Cooktop, Dishwasher, Disposal, Eat-in Kitchen, Kitchen Island, Microwave, Oven, Pantry, Range Hood, Refrigerator
- Basement:Yes
- Basement Description:Finished
- Living area:5,868 sq. ft.
Heating and cooling
- Cooling:Central Air
- Heating:Forced Air, Natural Gas
- Central air:Yes
Structure and exterior
- Roof:Concrete
- Year built:2020
- Building area:5,868 sq. ft.
- Lot area:0.2 Acres
- Lot Features:Greenbelt, Landscaped, Sprinklers In Front, Sprinklers In Rear
- Construction Materials:Frame, Stone
- Exterior Features:Covered, Front Porch, Gas Valve, Patio, Private Yard, Rain Gutters
- Levels:2 Story
Schools
- High school:Legacy
- Middle school:Thunder Vista
- Elementary school:Thunder Vista
Utilities
- Water:Public
- Sewer:Public Sewer
Finances and disclosures
- Price:$1,225,000
- Price per sq. ft.:$208.76
- Tax amount:$10,543 (2025)
Features and amenities
- Amenities:Double Pane Windows
Parking
- Total parking spaces:3
- Parking description:Dry Walled, Insulated Garage, Oversized
- Garage:Yes
- Garage spaces:3
 Based on information submitted to the MLS GRID as of August 28, 2026 04:47 PM. All data is obtained from various sources and may not have been verified by broker or MLS GRID. Supplied Open House information is subject to change without notice. All information should be independently reviewed and verified for accuracy. Properties may or may not be listed by the office/agent presenting the information.
New listings near 16332 Spanish Peak Way
- Coming Soon
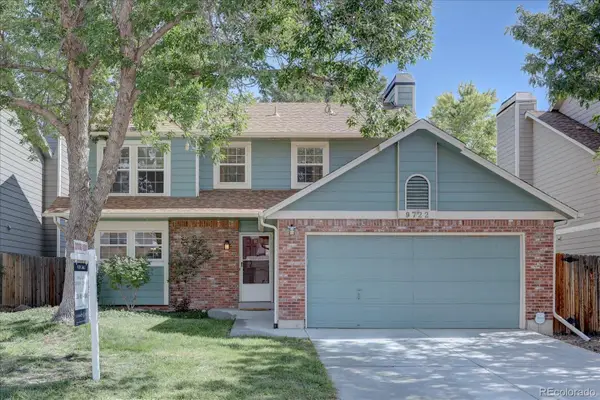 $595,000Coming Soon3 beds 3 baths1,751 sq. ft.
9722 Independence Street, Broomfield, CO 80021
MLS# 3197914Listed by: LEGACY 100 REAL ESTATE PARTNERS LLC - New
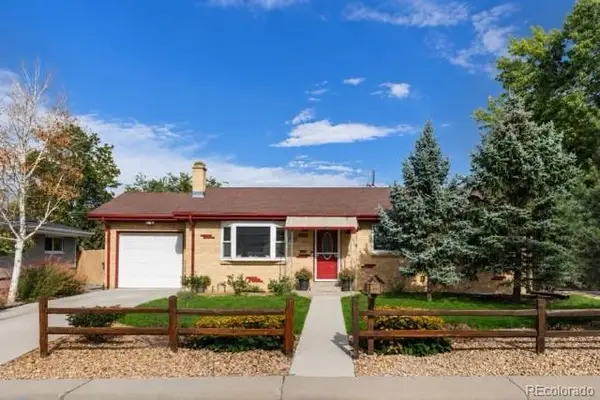 $600,000Active5 beds 2 baths2,320 sq. ft.
100 Emerald Street, Broomfield, CO 80020
MLS# 9626892Listed by: NEXTHOME ASPIRE - New
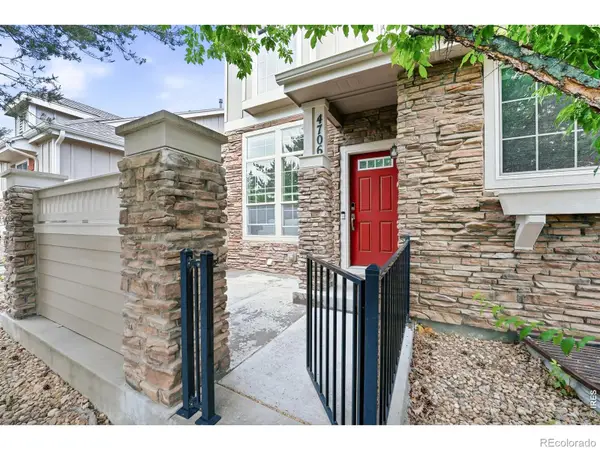 $565,000Active2 beds 4 baths2,341 sq. ft.
4706 Raven Run, Broomfield, CO 80023
MLS# IR1067450Listed by: STAUFER TEAM REAL ESTATE - New
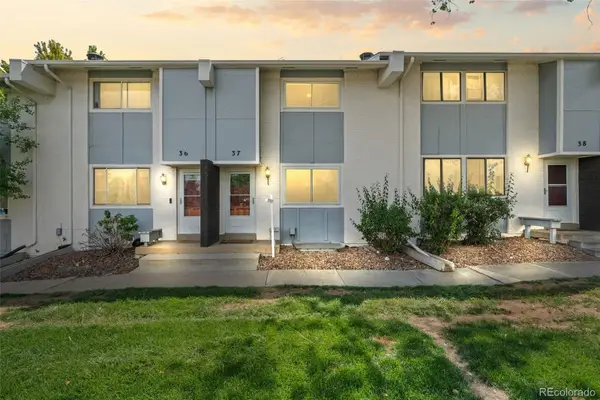 $350,000Active3 beds 3 baths1,500 sq. ft.
37 Evergreen Street, Broomfield, CO 80020
MLS# 6662752Listed by: KELLER WILLIAMS REALTY URBAN ELITE - Open Sat, 11am to 1pmNew
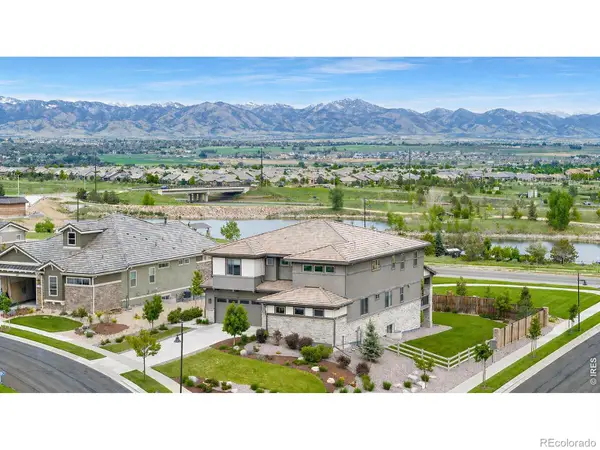 $1,998,500Active5 beds 5 baths5,959 sq. ft.
3305 W 155th Avenue, Broomfield, CO 80023
MLS# IR1067396Listed by: COLDWELL BANKER REALTY-BOULDER - Open Sat, 11am to 1pmNew
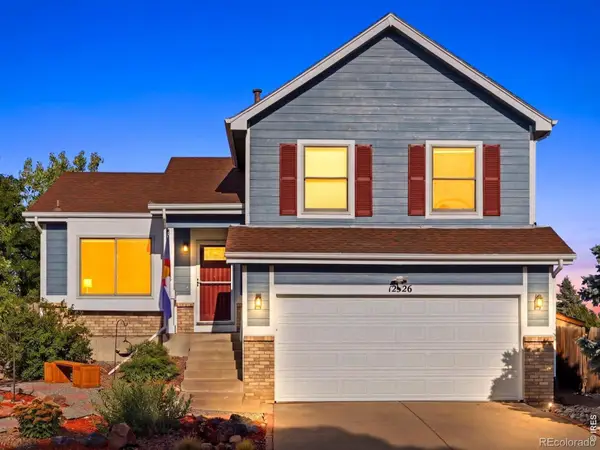 $580,000Active3 beds 2 baths1,800 sq. ft.
12326 Utica Street, Broomfield, CO 80020
MLS# IR1067408Listed by: KENTWOOD RE CHERRY CREEK - Open Sat, 10am to 4pmNew
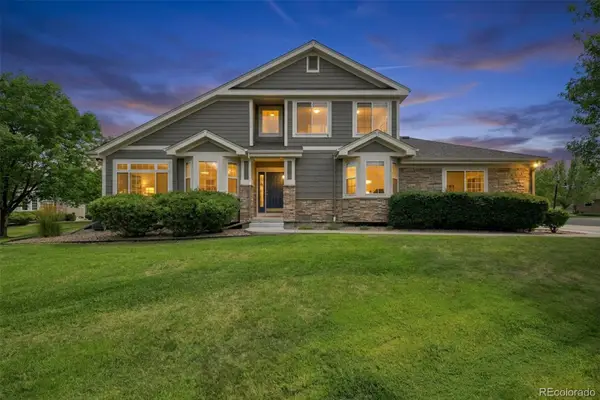 $549,000Active3 beds 4 baths2,359 sq. ft.
13708 Boulder Point #102, Broomfield, CO 80023
MLS# 6634509Listed by: BROKERS GUILD REAL ESTATE - New
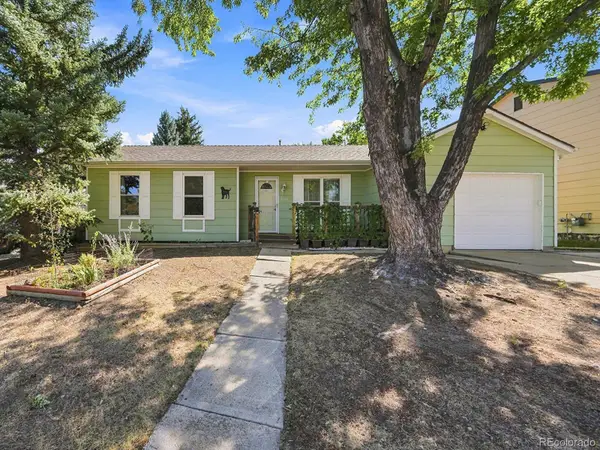 $449,000Active3 beds 1 baths1,234 sq. ft.
9556 N Garrison Court, Broomfield, CO 80021
MLS# 4738198Listed by: MB SHADDOX & COMPANY - Open Sat, 2 to 4pmNew
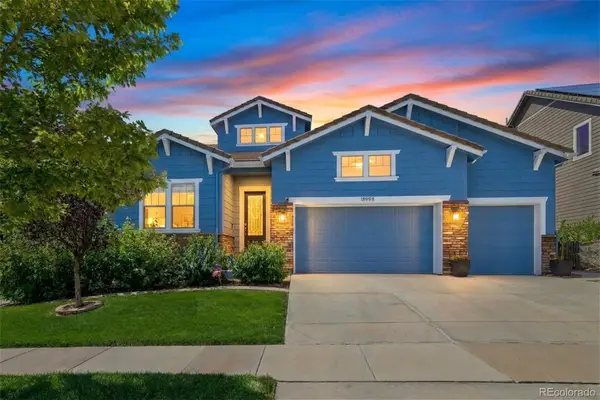 $1,050,000Active2 beds 3 baths4,588 sq. ft.
15993 Swan Mountain Drive, Broomfield, CO 80023
MLS# 5734426Listed by: YOUR CASTLE REAL ESTATE INC


Protect your home and budget from life's surprises with an Assurant Home Warranty, backed by a partner that supports you through every step of homeownership. Explore Plans.
© 2026 Better Homes and Gardens Real Estate LLC. An Anywhere Real Estate company. All rights reserved. Better Homes and Gardens® Real Estate is a registered trademark owned by Meredith Operations Corporation, licensed to Better Homes and Gardens Real Estate LLC and used with permission. Better Homes and Gardens Real Estate LLC fully supports the principles of the Fair Housing Act and the Equal Opportunity Act. Listing information is deemed reliable but is not guaranteed accurate.
Each office is independently owned and operated.
Any services or products provided by third parties are not provided by, affiliated with or related to Better Homes and Gardens Real Estate LLC, or its affiliated companies.