
16565 Peak Street, Broomfield, CO 80023
Local realty services provided by:Better Homes and Gardens Real Estate Kenney & Company
16565 Peak Street,Broomfield, CO 80023
$550,000
- 4 Beds
- 3 Baths
- 1,428 sq. ft.
- Single family
- Active
Listed by: seth williamson
Office: wk real estate
MLS#:IR1058608
Source:ML
Price summary
- Price:$550,000
- Price per sq. ft.:$385.15
- Monthly HOA dues:$81
About this home
This brand-new quick move-in home has features no other builder in Baseline offers, a completely landscaped and fenced yard for play and pets, and a 3rd parking spot for family and guests. Boulder Creek Neighborhoods is the only builder offering these desirable features in Baseline. Also, below market financing is available on this and other quick move-in homes built by Boulder Creek at Baseline. Baseline is Broomfield's newest walkable neighborhood conveniently located twenty-five minutes from Denver, Boulder, and DIA. In addition, this home is a mere 150 steps from "Little Green Park" where you can hammock, play ball, slide down a slide, or picnic at the many seating areas. This beautiful home has four bedrooms, large expansive windows, and a wonderful kitchen highlighted by 42" cabinets, self-closing doors and drawers, roll-out shelves, an island that seats four, and gas appliances. Come see for yourself why this is such a desirable home at payments you can afford!
Contact an agent
Home facts
- Year built:2026
- Subdivision & Development:North Park Filing 2 Rep D
- Listing ID #:IR1058608
Rooms and interior
- Bedrooms:4
- Total bathrooms:3
- Full bathrooms:2
- Half bathrooms:1
- Flooring:Tile
- Kitchen Description:Dishwasher, Disposal, Eat-in Kitchen, Kitchen Island, Microwave, Oven, Pantry, Self Cleaning Oven
- Basement:Yes
- Basement Description:Crawl Space, Sump Pump
- Living area:1,428 sq. ft.
Heating and cooling
- Cooling:Central Air
- Heating:Forced Air
- Central air:Yes
Structure and exterior
- Roof:Composition
- Year built:2026
- Building area:1,428 sq. ft.
- Lot area:0.05 Acres
- Lot Features:Level
- Construction Materials:Frame
- Exterior Features:Balcony, Patio
- Levels:2 Story
Schools
- High school:Legacy
- Middle school:Thunder Vista
- Elementary school:Thunder Vista
Utilities
- Water:Public
- Sewer:Public Sewer
Finances and disclosures
- Price:$550,000
- Price per sq. ft.:$385.15
Features and amenities
- Laundry features:In Unit
- Amenities:Double Pane Windows, Fire Sprinkler System, Smoke Detector(s)
Parking
- Total parking spaces:2
- Garage:Yes
- Garage spaces:2
 Based on information submitted to the MLS GRID as of August 14, 2026 02:22 PM. All data is obtained from various sources and may not have been verified by broker or MLS GRID. Supplied Open House information is subject to change without notice. All information should be independently reviewed and verified for accuracy. Properties may or may not be listed by the office/agent presenting the information.
New listings near 16565 Peak Street
- New
 $619,000Active4 beds 3 baths2,488 sq. ft.
9919 W 99th Avenue, Broomfield, CO 80021
MLS# 6524395Listed by: RE/MAX MOMENTUM - New
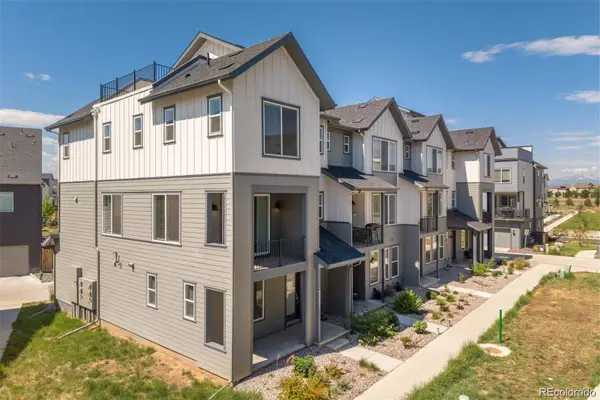 $619,000Active4 beds 4 baths2,495 sq. ft.
2251 W 166th Lane, Broomfield, CO 80023
MLS# 2645045Listed by: COLDWELL BANKER REALTY 24 - Open Sat, 10am to 12pmNew
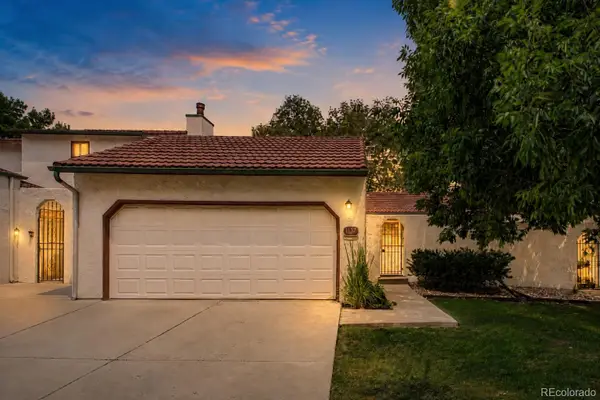 $335,000Active2 beds 2 baths1,048 sq. ft.
1137 Bosque Street, Broomfield, CO 80020
MLS# 8167893Listed by: REAL BROKER, LLC DBA REAL - Open Sat, 10am to 12pmNew
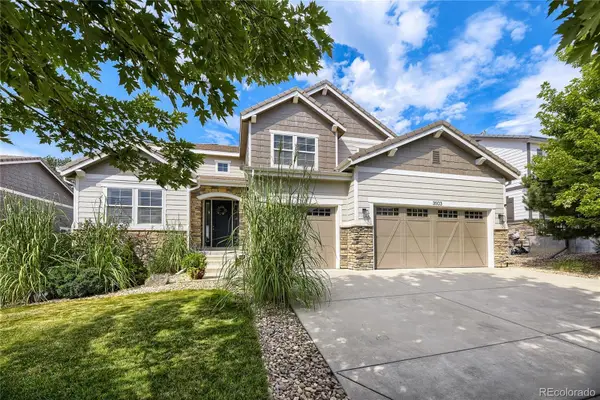 $1,050,000Active5 beds 5 baths4,861 sq. ft.
3503 Princeton Place, Broomfield, CO 80023
MLS# 7079210Listed by: TOMASINO PROPERTIES - New
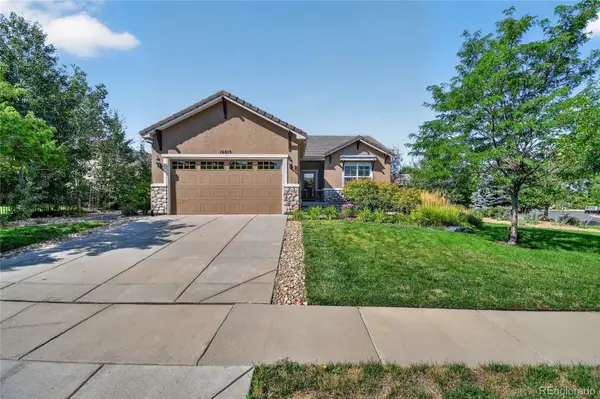 $699,000Active2 beds 2 baths1,554 sq. ft.
16015 Meeker Way, Broomfield, CO 80023
MLS# 9374751Listed by: RE/MAX PROFESSIONALS - New
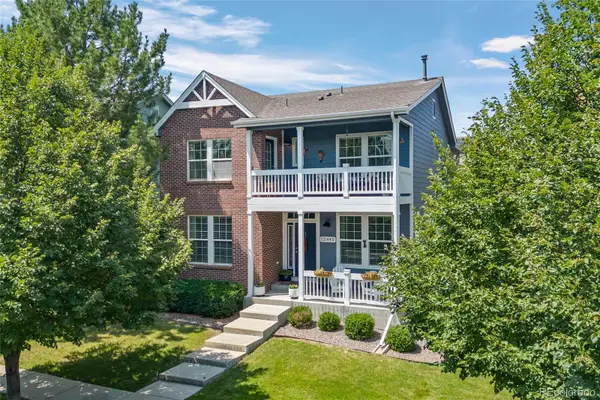 $660,000Active3 beds 3 baths2,940 sq. ft.
12445 Julian Court, Broomfield, CO 80020
MLS# 2281741Listed by: LOKATION REAL ESTATE - New
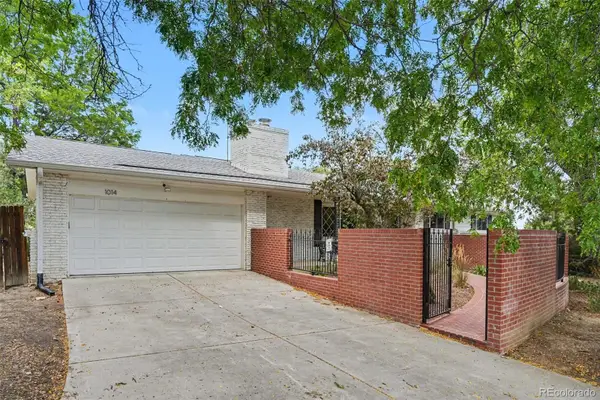 $695,000Active4 beds 3 baths3,370 sq. ft.
1014 Ash Street, Broomfield, CO 80020
MLS# 9589261Listed by: HOME TEAM ADVANTAGE - Open Sat, 11am to 2pmNew
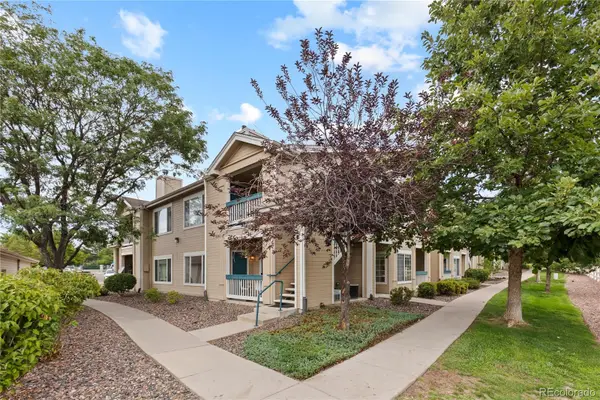 $350,000Active2 beds 2 baths1,025 sq. ft.
1186 Opal Street #103, Broomfield, CO 80020
MLS# 8948482Listed by: YOUR CASTLE REAL ESTATE INC - New
 $375,000Active2 beds 2 baths1,392 sq. ft.
12565 Sheridan Boulevard #305, Broomfield, CO 80020
MLS# 8893209Listed by: MB STOVALL & ASSOC - New
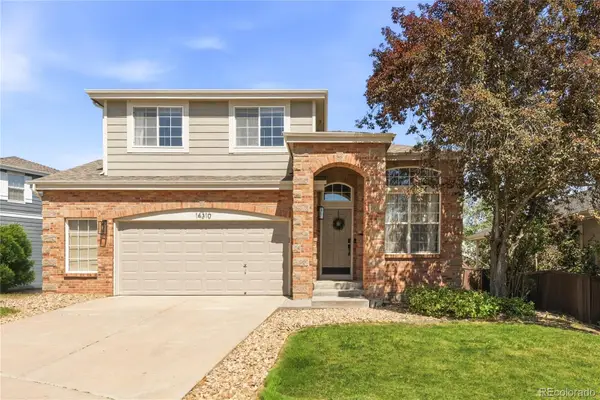 $625,000Active3 beds 3 baths2,664 sq. ft.
14310 Kevin Court, Broomfield, CO 80023
MLS# 3601167Listed by: SERHANT COLORADO LLC


Protect your home and budget from life's surprises with an Assurant Home Warranty, backed by a partner that supports you through every step of homeownership. Explore Plans.
© 2026 Better Homes and Gardens Real Estate LLC. An Anywhere Real Estate company. All rights reserved. Better Homes and Gardens® Real Estate is a registered trademark owned by Meredith Operations Corporation, licensed to Better Homes and Gardens Real Estate LLC and used with permission. Better Homes and Gardens Real Estate LLC fully supports the principles of the Fair Housing Act and the Equal Opportunity Act. Listing information is deemed reliable but is not guaranteed accurate.
Each office is independently owned and operated.
Any services or products provided by third parties are not provided by, affiliated with or related to Better Homes and Gardens Real Estate LLC, or its affiliated companies.