
16679 Prospect, Broomfield, CO 80023
Local realty services provided by:Better Homes and Gardens Real Estate Kenney & Company
16679 Prospect,Broomfield, CO 80023
$900,000
- 3 Beds
- 3 Baths
- 2,448 sq. ft.
- Single family
- Coming Soon
Listed by: lisa mattix lebas, coloradohomesource
Office: re/max alliance-boulder
MLS#:IR1072270
Source:ML
Price summary
- Price:$900,000
- Price per sq. ft.:$367.65
- Monthly HOA dues:$185
About this home
Meticulously maintained and ideally situated on a premier lot in Broomfield's coveted Anthem Highlands community, this stunning ranch-style home offers 4,896sqft of exceptional living space, breathtaking Front Range and Rocky Mountain views, and impressive energy efficiency. Featuring 3 bedrooms, a dedicated study with French doors, 2 full baths, and a powder room, this home offers comfortable main-level living with room to grow. The chef's kitchen features KitchenAid double ovens, a gas range, spacious pantry, white countertops, and rich espresso cabinetry. Engineered wood floors, formal dining, and an inviting living area with gas fireplace, stacked stone surround, and built-in shelving complete the main level. Expansive windows showcase spectacular mountain views, including Longs Peak, while the deck provides the perfect setting to enjoy Colorado's scenery. The primary suite captures beautiful mountain views and features a luxurious bath with rain shower, soaking tub, and custom closet systems. Additional highlights include a dedicated mudroom, oversized laundry room and an epoxy-finished garage. Energy efficiency and modern technology are standout features, with an impressive owned 12.8 kW Solar Array paired with two Tesla Powerwall batteries, provide 27 kWh of combined energy storage and backup capability. A Tesla high-speed electric vehicle charger is included. Enjoy outdoor living on the stamped-concrete patio with fire pit and beautifully updated, privacy-enhancing landscaping. The expansive 2,448sqft unfinished garden-level basement offers endless possibilities for future expansion. Anthem Highlands residents enjoy the Parkside Community Center with two pools, fitness facilities, classes, and community events, along with parks, playgrounds, and scenic walking and biking trails. Seller is including a one-year Fidelity Home Warranty!...
Contact an agent
Home facts
- Year built:2017
- Subdivision & Development:Anthem Filing 15
- Listing ID #:IR1072270
Rooms and interior
- Bedrooms:3
- Total bathrooms:3
- Full bathrooms:2
- Half bathrooms:1
- Flooring:Tile, Wood
- Bathrooms Description:Five Piece Bath
- Kitchen Description:Dishwasher, Double Oven, Eat-in Kitchen, Kitchen Island, Microwave, Oven, Pantry, Refrigerator
- Basement Description:Bath/Stubbed, Full, Sump Pump, Unfinished
- Living area:2,448 sq. ft.
Heating and cooling
- Cooling:Central Air
- Heating:Forced Air
Structure and exterior
- Roof:Composition
- Year built:2017
- Building area:2,448 sq. ft.
- Lot Features:Sprinklers In Front
- Construction Materials:Wood Frame
- Exterior Features:Deck, Patio
- Levels:1 Story
Schools
- High school:Legacy
- Middle school:Rocky Top
- Elementary school:Mountain View
Utilities
- Water:Public
- Sewer:Public Sewer
Finances and disclosures
- Price:$900,000
- Price per sq. ft.:$367.65
- Tax amount:$9,124
Features and amenities
- Laundry features:Dryer, Washer
- Amenities:Window Coverings
Parking
- Garage spaces:2
 Based on information submitted to the MLS GRID as of November 17, 2026 11:45 PM. All data is obtained from various sources and may not have been verified by broker or MLS GRID. Supplied Open House information is subject to change without notice. All information should be independently reviewed and verified for accuracy. Properties may or may not be listed by the office/agent presenting the information.
New listings near 16679 Prospect
- Coming Soon
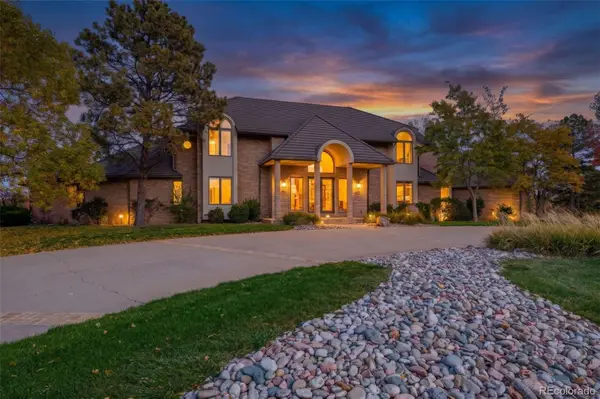 $4,750,000Coming Soon6 beds 8 baths9,269 sq. ft.
1713 Whistlepig, Broomfield, CO 80020
MLS# 3699183Listed by: THRIVE REAL ESTATE GROUP - Coming SoonOpen Sat, 11am to 2pm
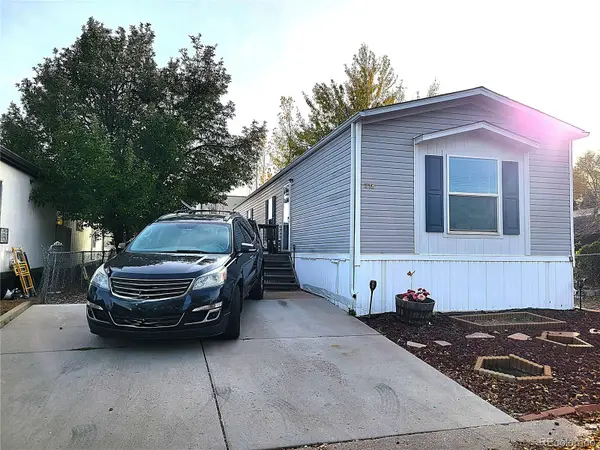 $65,000Coming Soon2 beds 2 baths960 sq. ft.
12205 Perry, Broomfield, CO 80020
MLS# 5656600Listed by: HOMESMART - New
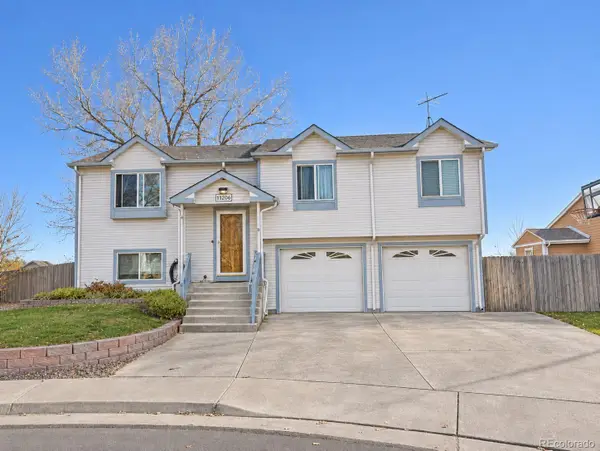 $485,000Active3 beds 2 baths1,865 sq. ft.
11598 Harlan, Broomfield, CO 80020
MLS# 8796903Listed by: GREAT WAY RE EXCLUSIVE PROPERTIES - New
 $469,900Active5 beds 3 baths2,025 sq. ft.
445 Hickory, Broomfield, CO 80020
MLS# IR1072133Listed by: YOUR CASTLE REAL ESTATE LLC - New
 $650,000Active5 beds 3 baths2,489 sq. ft.
5317 W 115th, Broomfield, CO 80020
MLS# 2855722Listed by: REAL BROKER, LLC DBA REAL - New
 $520,000Active3 beds 3 baths1,778 sq. ft.
14000 Winding River #R4, Broomfield, CO 80023
MLS# IR1072170Listed by: RE/MAX OF BOULDER, INC - New
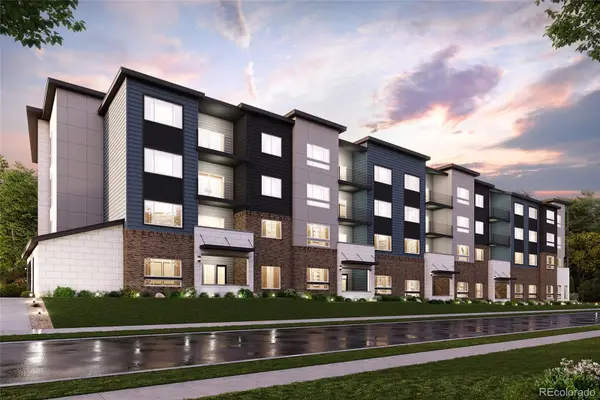 $384,990Active2 beds 2 baths1,138 sq. ft.
483 Interlocken #209, Broomfield, CO 80021
MLS# 6100713Listed by: LANDMARK RESIDENTIAL BROKERAGE - New
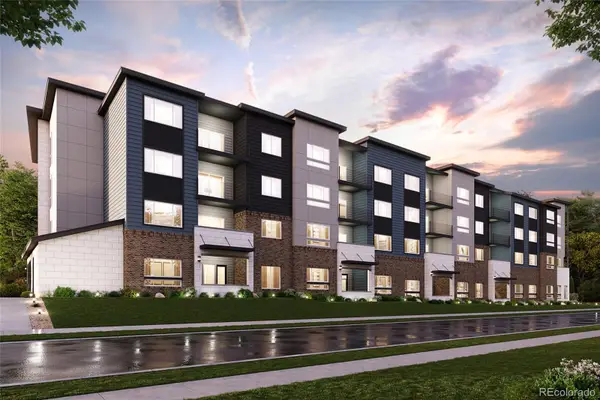 $374,990Active2 beds 2 baths1,203 sq. ft.
483 Interlocken #202, Broomfield, CO 80021
MLS# 3571312Listed by: LANDMARK RESIDENTIAL BROKERAGE - New
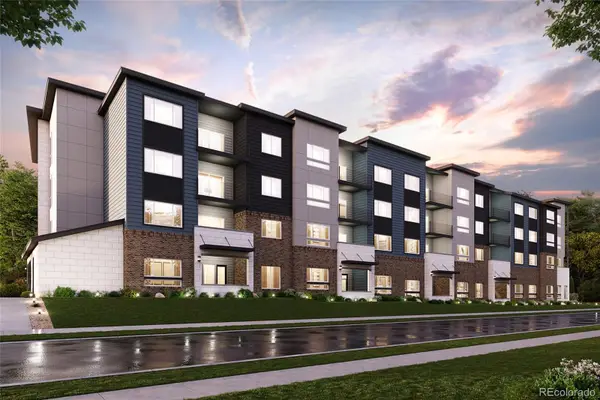 $394,990Active2 beds 2 baths1,138 sq. ft.
483 Interlocken #308, Broomfield, CO 80021
MLS# 3676583Listed by: LANDMARK RESIDENTIAL BROKERAGE


Protect your home and budget from life's surprises with an Assurant Home Warranty, backed by a partner that supports you through every step of homeownership. Explore Plans.
© 2026 Better Homes and Gardens Real Estate LLC. An Anywhere Real Estate company. All rights reserved. Better Homes and Gardens® Real Estate is a registered trademark owned by Meredith Operations Corporation, licensed to Better Homes and Gardens Real Estate LLC and used with permission. Better Homes and Gardens Real Estate LLC fully supports the principles of the Fair Housing Act and the Equal Opportunity Act. Listing information is deemed reliable but is not guaranteed accurate.
Each office is independently owned and operated.
Any services or products provided by third parties are not provided by, affiliated with or related to Better Homes and Gardens Real Estate LLC, or its affiliated companies.