
244 Powderhorn Trail, Broomfield, CO 80020
Local realty services provided by:Better Homes and Gardens Real Estate Kenney & Company
244 Powderhorn Trail,Broomfield, CO 80020
$835,000
- 4 Beds
- 3 Baths
- 3,314 sq. ft.
- Single family
- Active
Listed by: sean healey, lisa layton
Office: keller williams preferred realty
MLS#:4114414
Source:ML
Price summary
- Price:$835,000
- Price per sq. ft.:$251.96
- Monthly HOA dues:$52
About this home
PRICE REDUCED!! Beautifully maintained and extensively updated 4-bedroom home in The Outlook, set on one of the neighborhood's larger corner lots with mature landscaping, a heated 3-car garage, and access to highly regarded Aspen Creek K-8 and Boulder Valley schools. Major recent improvements include **new roof, exterior paint, HVAC system, hot water heater, insulation, and main level carpet**, giving buyers meaningful peace of mind from day one. A tiled entry and elegant staircase open to formal living and dining rooms, while the spacious family room features soaring ceilings, abundant natural light, and a gas fireplace. The kitchen includes granite and quartz countertops, stainless steel appliances, center island, wine refrigerator, breakfast nook, generous cabinetry, and access to the deck and backyard. A main-floor office with French doors and bay window provides a quiet work-from-home or study space, with a convenient powder bath nearby. Upstairs, the primary suite offers vaulted ceilings, dual-door entry, walk-in closet, and five-piece bath with soaking tub, dual vanities, and separate shower. Three additional upper-level bedrooms and a full bath complete the second floor. The unfinished basement adds more than 800 square feet of future potential with bath rough-in, ideal for a recreation room, home gym, guest suite, additional living space, or storage. Outside, the large fenced backyard is one of this home's strongest features, with a deck, patio, garden area, mature landscaping, and room for entertaining, play, pets, or relaxing outdoors. The larger lot and corner setting create a more open feel than many homes in the neighborhood. Located near parks, trails, Eagle Trace Golf Club, Broomfield Commons, shopping, dining, schools, and major commuter routes. The home has been professionally pre-inspected and includes a 14-month buyer home warranty. CHECK OUT THE 24-HOUR 3D VIRTUAL OPEN HOUSE AND VIDEO ATTACHED TO THIS LISTING...
Contact an agent
Home facts
- Year built:1993
- Subdivision & Development:Outlook
- Listing ID #:4114414
Rooms and interior
- Bedrooms:4
- Total bathrooms:3
- Full bathrooms:2
- Half bathrooms:1
- Flooring:Carpet, Stone, Tile
- Bathrooms Description:Five Piece Bath
- Kitchen Description:Convection Oven, Dishwasher, Disposal, Double Oven, Eat-in Kitchen, Kitchen Island, Microwave, Oven, Range, Refrigerator, Wine Cooler
- Basement:Yes
- Basement Description:Bath/Stubbed, Crawl Space, Partial, Unfinished
- Living area:3,314 sq. ft.
Heating and cooling
- Cooling:Central Air
- Heating:Forced Air, Heat Pump, Hot Water, Natural Gas
- Central air:Yes
Structure and exterior
- Roof:Composition
- Year built:1993
- Building area:3,314 sq. ft.
- Lot area:0.24 Acres
- Lot Features:Corner, Landscaped, Sloped, Sprinklers In Front, Sprinklers In Rear
- Architectural Style:Contemporary
- Construction Materials:Brick, Frame, Wood Siding
- Exterior Features:Deck, Garden, Patio, Private Yard, Rain Gutters
- Foundation Description:Concrete Perimeter
- Levels:2 Story
Schools
- High school:Broomfield
- Middle school:Aspen Creek K-8
- Elementary school:Aspen Creek K-8
Utilities
- Water:Public
- Sewer:Public Sewer
Finances and disclosures
- Price:$835,000
- Price per sq. ft.:$251.96
- Tax amount:$4,965 (2025)
Features and amenities
- Laundry features:Dryer, In Unit
- Amenities:Bay Window(s), Carbon Monoxide Detector(s), Gas Water Heater, Smoke Detector(s), Wine Cooler
Parking
- Total parking spaces:3
- Garage:Yes
- Garage spaces:3
 Based on information submitted to the MLS GRID as of August 7, 2026 07:54 PM. All data is obtained from various sources and may not have been verified by broker or MLS GRID. Supplied Open House information is subject to change without notice. All information should be independently reviewed and verified for accuracy. Properties may or may not be listed by the office/agent presenting the information.
New listings near 244 Powderhorn Trail
- New
 $534,900Active3 beds 3 baths1,890 sq. ft.
11221 Bella Vita Drive, Broomfield, CO 80020
MLS# IR1066015Listed by: COMPASS - BOULDER - New
 $650,000Active3 beds 3 baths2,230 sq. ft.
6720 W 97th Circle, Broomfield, CO 80021
MLS# 8192169Listed by: REAL BROKER, LLC DBA REAL - New
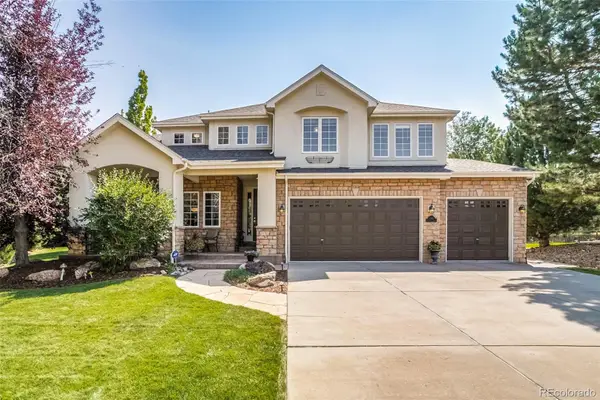 $1,195,000Active6 beds 5 baths4,546 sq. ft.
13951 Crestone Circle, Broomfield, CO 80023
MLS# 3953693Listed by: RIDLEY HOMES LLC - New
 $705,000Active4 beds 3 baths2,806 sq. ft.
1345 Miramonte Court, Broomfield, CO 80020
MLS# IR1065996Listed by: RE/MAX NEXUS - Coming SoonOpen Sat, 1 to 2pm
 $510,000Coming Soon5 beds 2 baths
220 Flint Way, Broomfield, CO 80020
MLS# 4669524Listed by: KELLER WILLIAMS PREFERRED REALTY - New
 $430,000Active4 beds 2 baths1,824 sq. ft.
963 E 7th Avenue, Broomfield, CO 80020
MLS# 7025156Listed by: MB BECK & ASSOCIATES REAL ESTATE - Open Sat, 2 to 4pmNew
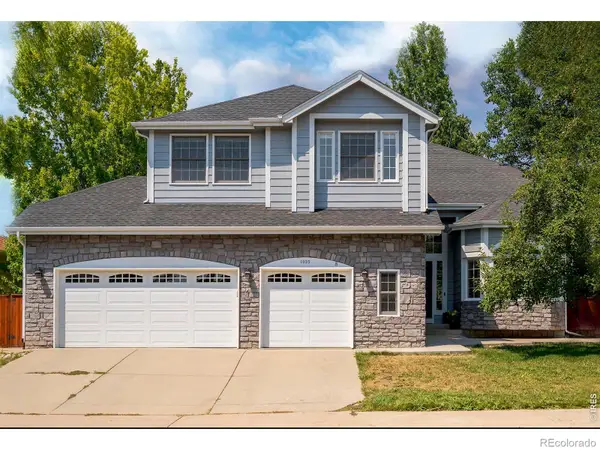 $885,000Active5 beds 4 baths3,876 sq. ft.
1035 Sage Street, Broomfield, CO 80020
MLS# IR1065987Listed by: RE/MAX OF BOULDER, INC - Open Sat, 1 to 3pmNew
 $380,000Active2 beds 3 baths1,660 sq. ft.
14300 Waterside Lane #T1, Broomfield, CO 80023
MLS# 8777376Listed by: COMPASS - DENVER - New
 $425,000Active2 beds 2 baths2,001 sq. ft.
7765 W 90th Drive, Broomfield, CO 80021
MLS# 3301831Listed by: YOUR CASTLE REAL ESTATE INC - New
 $625,000Active5 beds 3 baths2,224 sq. ft.
5720 W 110th Place, Broomfield, CO 80020
MLS# 3915662Listed by: CATALINA REALTY LLC


Protect your home and budget from life's surprises with an Assurant Home Warranty, backed by a partner that supports you through every step of homeownership. Explore Plans.
© 2026 Better Homes and Gardens Real Estate LLC. An Anywhere Real Estate company. All rights reserved. Better Homes and Gardens® Real Estate is a registered trademark owned by Meredith Operations Corporation, licensed to Better Homes and Gardens Real Estate LLC and used with permission. Better Homes and Gardens Real Estate LLC fully supports the principles of the Fair Housing Act and the Equal Opportunity Act. Listing information is deemed reliable but is not guaranteed accurate.
Each office is independently owned and operated.
Any services or products provided by third parties are not provided by, affiliated with or related to Better Homes and Gardens Real Estate LLC, or its affiliated companies.