
278 Greenway Circle E, Broomfield, CO 80020
Local realty services provided by:Better Homes and Gardens Real Estate Kenney & Company
278 Greenway Circle E,Broomfield, CO 80020
$570,000
- 4 Beds
- 2 Baths
- - sq. ft.
- Single family
- Sold
Listed by: allison cassieri
Office: north metro realty llc.
MLS#:5536915
Source:ML
Sorry, we are unable to map this address
Price summary
- Price:$570,000
- Monthly HOA dues:$135
About this home
The best value in Broomfield! Don't miss this exceptional fully remodeled 4 bedroom, 2 bath home where nearly everything has been updated. Big ticket items are already done, including a newer high-efficiency furnace, whole-house fan, 50-gallon water heater, radon system, newer concrete driveway, & Class 4 impact-resistant roof & gutters. The open-concept layout offers two family rooms, quality finishes & inviting spaces throughout. At the heart of the home is the beautifully redesigned kitchen featuring Samsung app-connected SS appliances, including a convection air fryer oven, tuxedo shaker cabinets with lazy Susan, large pantry, brushed brass hardware, Elkay stainless steel sink, Caesarstone quartz countertops, tile backsplash & updated lighting. The spacious primary suite features new carpet, a walk-in closet & room for a sitting area. Three additional bedrooms provide flexible space for guests, an office or home gym. Both bathrooms have been fully remodeled with new vanities, lighting & designer tile. More updates include premium Sherwin-Williams paint, new interior doors, new carpet & premium padding, waterproof LVP flooring, updated lighting & fans, & NO popcorn ceilings! The wood-burning fireplace features a Romabio limewashed brick surround & wood mantel. Laundry room with stacked washer & dryer, barn door & crawl space with added lighting & carpet for storage. New deck & low-maintenance xeriscaped backyard with two side yards, one with geometric pavers for entertaining & the other with pet turf or play space. Solar lease to be transferred to buyer. Located in Greenway Park with an affordable HOA, pool, parks, open space, golf course, nearby shopping, restaurants & easy highway access. Watch the drone video! https://www.v6d.com/houses/278-greenway-cir-e-broomfield-co-80020/...
Contact an agent
Home facts
- Year built:1987
- Subdivision & Development:Greenway Park
- Listing ID #:5536915
Rooms and interior
- Bedrooms:4
- Total bathrooms:2
- Full bathrooms:1
- Flooring:Carpet, Linoleum, Tile
- Kitchen Description:Cooktop, Dishwasher, Disposal, Eat-in Kitchen, Oven, Pantry, Refrigerator, Self Cleaning Oven
Heating and cooling
- Cooling:Central Air
- Heating:Forced Air, Natural Gas
- Central air:Yes
Structure and exterior
- Roof:Composition
- Year built:1987
- Lot Features:Greenbelt, Near Public Transit
- Construction Materials:Frame, Wood Siding
- Exterior Features:Deck, Dog Run, Front Porch, Garden, Private Yard, Rain Gutters
- Levels:Bi-Level
Schools
- High school:Standley Lake
- Middle school:Mandalay
- Elementary school:Ryan
Utilities
- Water:Public
- Sewer:Public Sewer
Finances and disclosures
- Price:$570,000
- Tax amount:$2,911 (2025)
Features and amenities
- Laundry features:Dryer, In Unit, Washer
- Amenities:Double Pane Windows, Security System, Skylight(s), Smoke Detector(s), Window Coverings
Parking
- Total parking spaces:2
- Garage:Yes
- Garage spaces:2
 Based on information submitted to the MLS GRID as of August 24, 2026 07:49 AM. All data is obtained from various sources and may not have been verified by broker or MLS GRID. Supplied Open House information is subject to change without notice. All information should be independently reviewed and verified for accuracy. Properties may or may not be listed by the office/agent presenting the information.
New listings near 278 Greenway Circle E
- Coming Soon
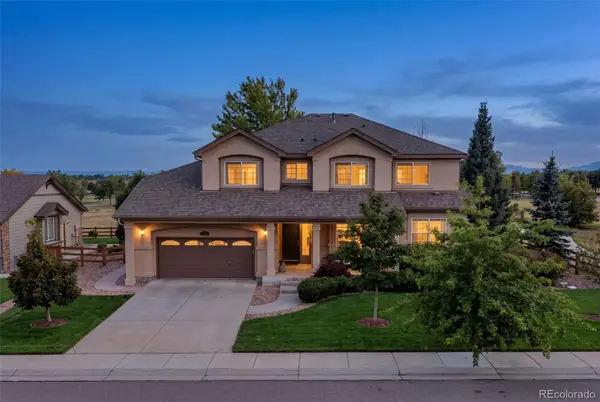 $1,075,000Coming Soon5 beds 5 baths5,102 sq. ft.
13251 Wild Basin Way, Broomfield, CO 80020
MLS# 5386869Listed by: ENGEL & VOLKERS DENVER - New
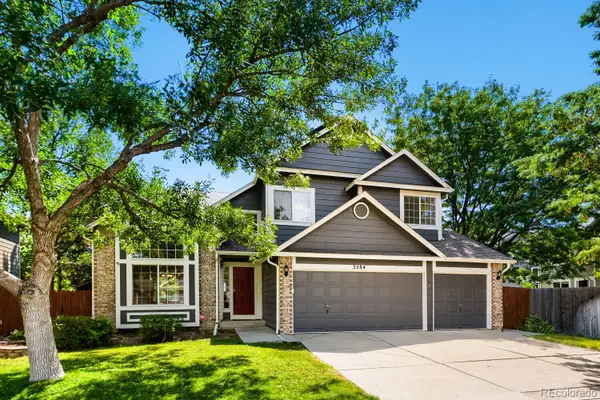 $750,000Active4 beds 4 baths3,125 sq. ft.
3584 Copper Avenue, Broomfield, CO 80020
MLS# 6953915Listed by: KELLER WILLIAMS DTC - New
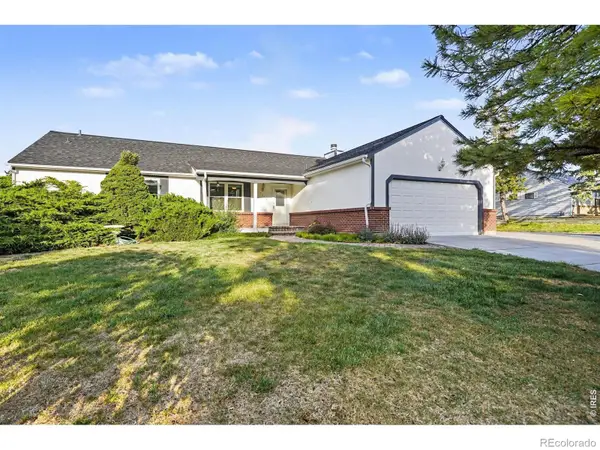 $585,000Active3 beds 2 baths2,784 sq. ft.
10020 Lee Street, Broomfield, CO 80021
MLS# IR1067048Listed by: SEARS REAL ESTATE - New
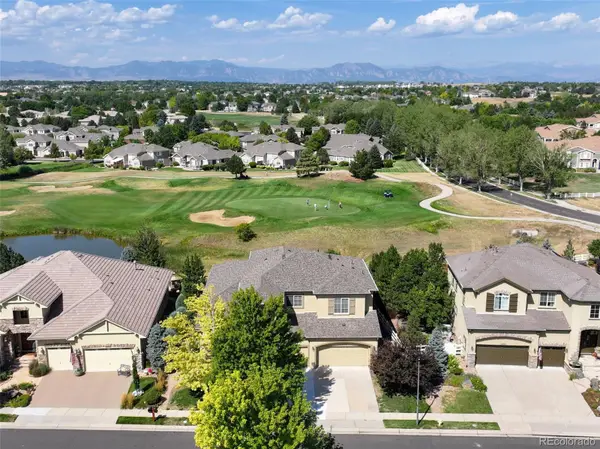 $1,250,000Active3 beds 3 baths5,366 sq. ft.
14043 Pinehurst Circle, Broomfield, CO 80023
MLS# 8553069Listed by: RE/MAX NORTHWEST INC - New
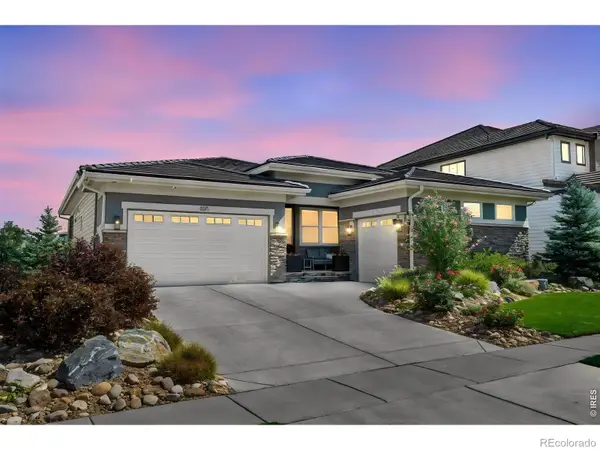 $1,495,000Active4 beds 4 baths4,722 sq. ft.
3271 Beckwith Run, Broomfield, CO 80023
MLS# IR1066979Listed by: RE/MAX NORTHWEST - New
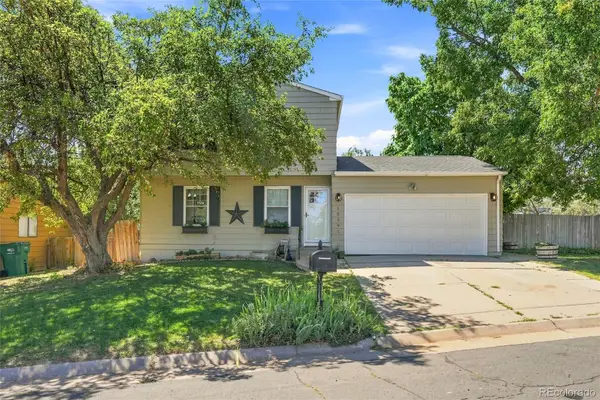 $495,000Active3 beds 2 baths1,632 sq. ft.
10391 W 107th Circle, Broomfield, CO 80021
MLS# 2270691Listed by: DEMIS REALTY INC - New
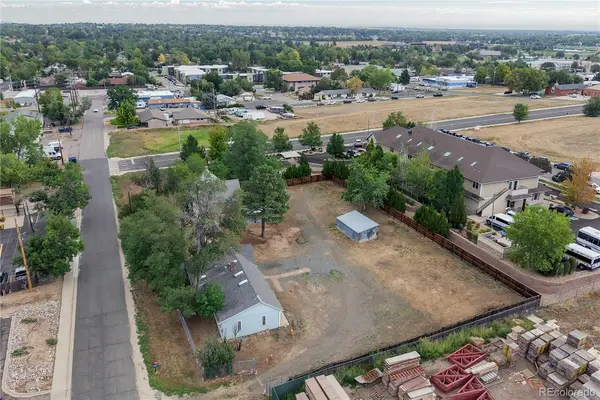 $750,000Active1 beds 1 baths1,111 sq. ft.
11840-11830 Teller Street, Broomfield, CO 80020
MLS# 9651695Listed by: KEY TEAM REAL ESTATE CORP. - New
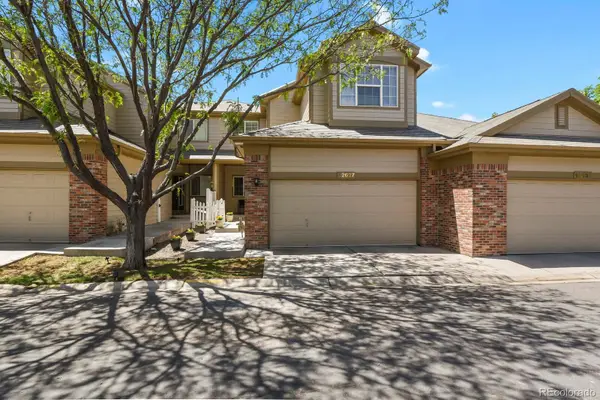 $475,000Active2 beds 3 baths2,054 sq. ft.
12627 James Point, Broomfield, CO 80020
MLS# 2180978Listed by: HOMESMART REALTY - New
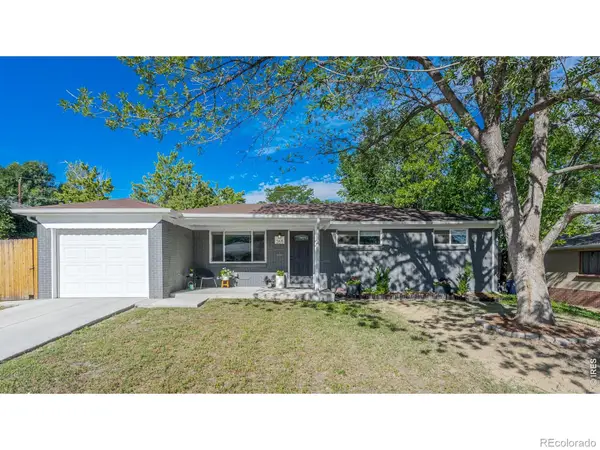 $624,900Active4 beds 3 baths2,296 sq. ft.
265 Jade Street, Broomfield, CO 80020
MLS# IR1066931Listed by: COMPASS - BOULDER - New
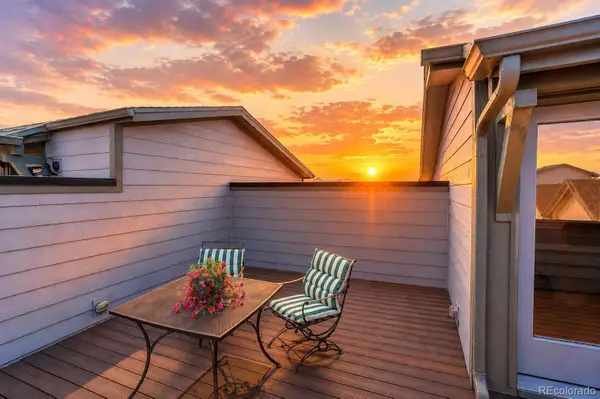 $570,000Active3 beds 4 baths1,930 sq. ft.
16662 Umatilla Street, Broomfield, CO 80023
MLS# 4539969Listed by: COLDWELL BANKER REALTY 54


Protect your home and budget from life's surprises with an Assurant Home Warranty, backed by a partner that supports you through every step of homeownership. Explore Plans.
© 2026 Better Homes and Gardens Real Estate LLC. An Anywhere Real Estate company. All rights reserved. Better Homes and Gardens® Real Estate is a registered trademark owned by Meredith Operations Corporation, licensed to Better Homes and Gardens Real Estate LLC and used with permission. Better Homes and Gardens Real Estate LLC fully supports the principles of the Fair Housing Act and the Equal Opportunity Act. Listing information is deemed reliable but is not guaranteed accurate.
Each office is independently owned and operated.
Any services or products provided by third parties are not provided by, affiliated with or related to Better Homes and Gardens Real Estate LLC, or its affiliated companies.