
3385 Traver Drive, Broomfield, CO 80023
Local realty services provided by:Better Homes and Gardens Real Estate Kenney & Company
Listed by: carly mayer
Office: compass - boulder
MLS#:IR1063867
Source:ML
Price summary
- Price:$815,000
- Price per sq. ft.:$233.39
- Monthly HOA dues:$185
About this home
Beautifully maintained and thoughtfully updated, this spacious home combines privacy, flexible living space, and a rare 9,500 sq ft lot. Skip the cost and hassle of finishing a basement - enjoy 1,100 finished square feet with a home theater (7.1 Dolby surround sound), fitness area, and ample guest space, plus furnishings, gym equipment, and entertainment systems all included in the price. With no rear neighbors, the property enjoys a peaceful setting and a private backyard, all within walking distance of local schools, trails, parks and ponds. The main level features a bright and welcoming living room, a formal dining room for entertaining, and a dedicated office ideal for working from home. Fresh interior paint throughout gives the home a clean, move-in-ready feel. Upstairs, you'll find four generously sized bedrooms, including a spacious primary suite complete with a private ensuite bathroom. The well-designed layout provides room for everyone while maintaining a sense of comfort and privacy. The finished basement is truly a standout feature, offering a large recreation area with 7.1 surround sound equipment included with the sale for the perfect movie watching experience. There's also an additional bedroom, which is currently being used as a gym, and 3/4 bathroom. Even better, the basement furniture and gym equipment can remain with the home, creating a turnkey entertainment and fitness space for the next owner. Additional highlights include an attached three-car garage providing ample room for vehicles, storage, and hobbies. Residents enjoy access to the exceptional amenities of Anthem Highlands, including a community center, fitness facilities, swimming pool, parks, playgrounds, and miles of interconnected trails that make it easy to enjoy Colorado's outdoor lifestyle. With its desirable location, private backyard, versatile floor plan, and incredible basement amenities, this home is ready to accommodate a variety of lifestyles....
Contact an agent
Home facts
- Year built:2008
- Subdivision & Development:Anthem Filing 13
- Listing ID #:IR1063867
Rooms and interior
- Bedrooms:5
- Total bathrooms:4
- Full bathrooms:2
- Half bathrooms:1
- Flooring:Wood
- Kitchen Description:Dishwasher, Eat-in Kitchen, Microwave, Pantry, Refrigerator, Self Cleaning Oven
- Basement:Yes
- Living area:3,492 sq. ft.
Heating and cooling
- Cooling:Central Air
- Heating:Forced Air
- Central air:Yes
Structure and exterior
- Roof:Concrete
- Year built:2008
- Building area:3,492 sq. ft.
- Lot area:0.22 Acres
- Construction Materials:Stucco
- Levels:2 Story
Schools
- High school:Legacy
- Middle school:Rocky Top
- Elementary school:Meridian
Utilities
- Water:Public
- Sewer:Public Sewer
Finances and disclosures
- Price:$815,000
- Price per sq. ft.:$233.39
- Tax amount:$7,255 (2025)
Features and amenities
- Laundry features:Dryer, Washer
- Amenities:Smoke Detector(s)
Parking
- Total parking spaces:3
- Garage:Yes
- Garage spaces:3
 Based on information submitted to the MLS GRID as of August 24, 2026 02:34 PM. All data is obtained from various sources and may not have been verified by broker or MLS GRID. Supplied Open House information is subject to change without notice. All information should be independently reviewed and verified for accuracy. Properties may or may not be listed by the office/agent presenting the information.
New listings near 3385 Traver Drive
- Coming Soon
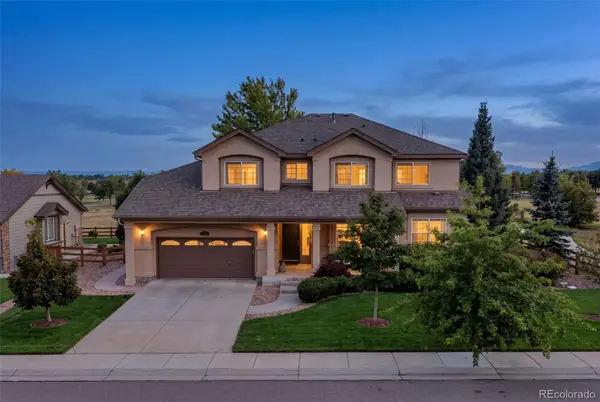 $1,075,000Coming Soon5 beds 5 baths5,102 sq. ft.
13251 Wild Basin Way, Broomfield, CO 80020
MLS# 5386869Listed by: ENGEL & VOLKERS DENVER - New
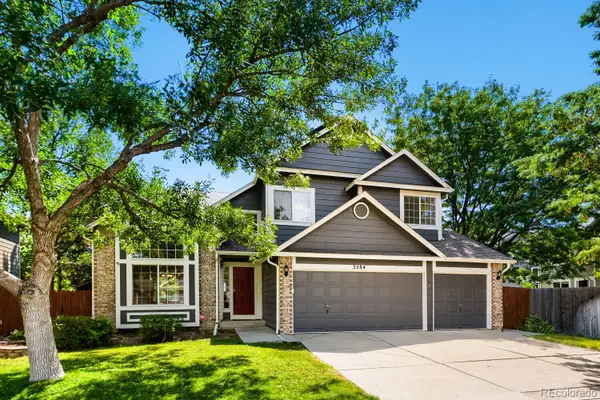 $750,000Active4 beds 4 baths3,125 sq. ft.
3584 Copper Avenue, Broomfield, CO 80020
MLS# 6953915Listed by: KELLER WILLIAMS DTC - New
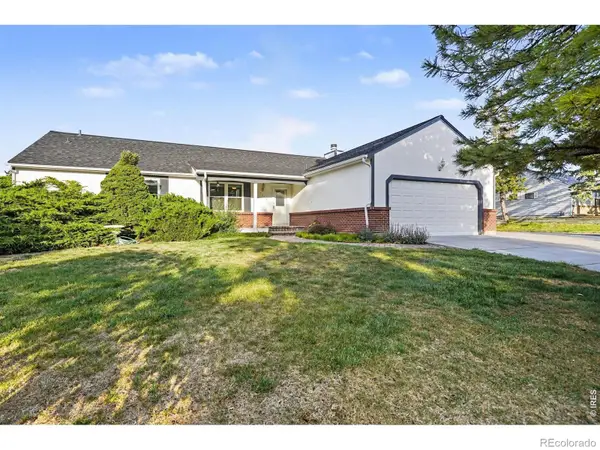 $585,000Active3 beds 2 baths2,784 sq. ft.
10020 Lee Street, Broomfield, CO 80021
MLS# IR1067048Listed by: SEARS REAL ESTATE - New
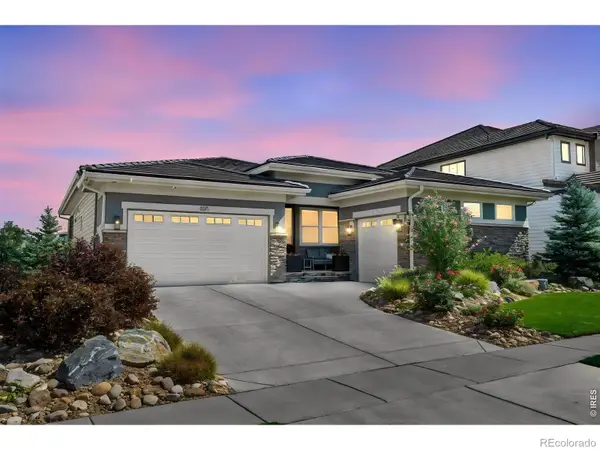 $1,495,000Active4 beds 4 baths4,722 sq. ft.
3271 Beckwith Run, Broomfield, CO 80023
MLS# IR1066979Listed by: RE/MAX NORTHWEST - New
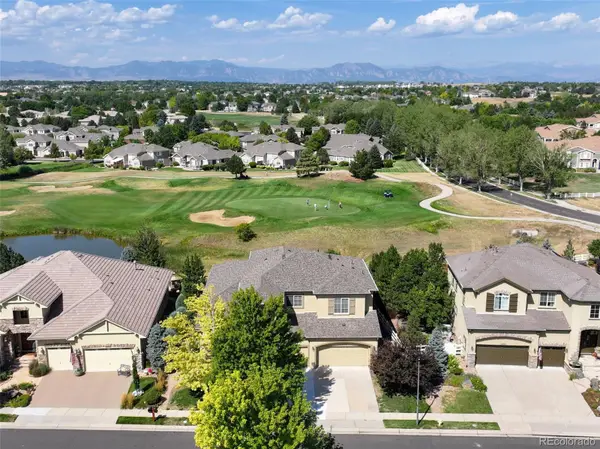 $1,250,000Active3 beds 3 baths5,366 sq. ft.
14043 Pinehurst Circle, Broomfield, CO 80023
MLS# IR1067085Listed by: RE/MAX NORTHWEST - New
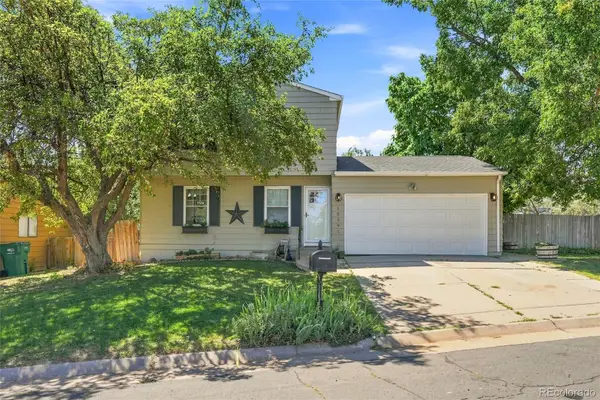 $495,000Active3 beds 2 baths1,632 sq. ft.
10391 W 107th Circle, Broomfield, CO 80021
MLS# 2270691Listed by: DEMIS REALTY INC - New
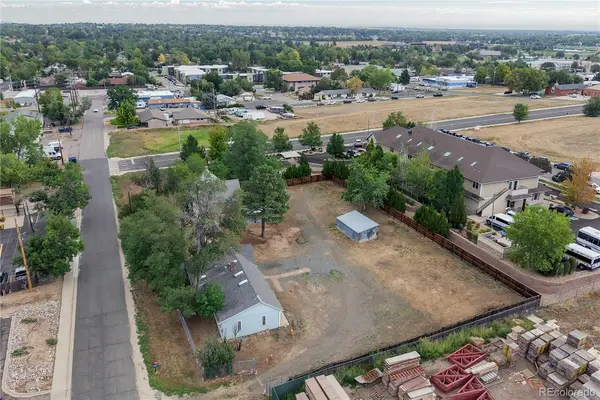 $750,000Active0.73 Acres
11840-11830 Teller Street, Broomfield, CO 80020
MLS# 9308489Listed by: KEY TEAM REAL ESTATE CORP. - New
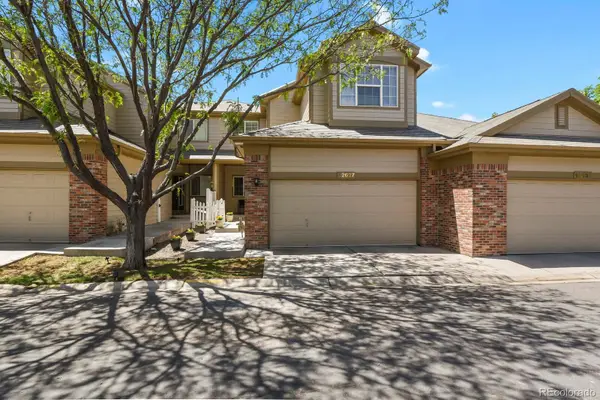 $475,000Active2 beds 3 baths2,054 sq. ft.
12627 James Point, Broomfield, CO 80020
MLS# 2180978Listed by: HOMESMART REALTY - New
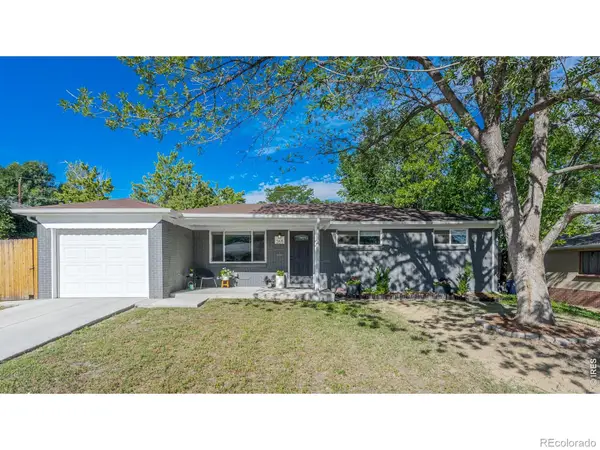 $624,900Active4 beds 3 baths2,296 sq. ft.
265 Jade Street, Broomfield, CO 80020
MLS# IR1066931Listed by: COMPASS - BOULDER - New
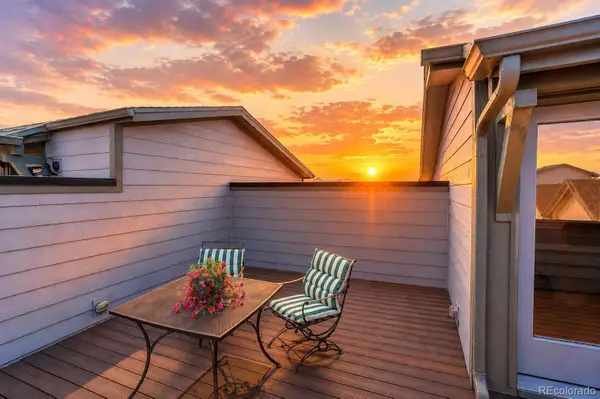 $570,000Active3 beds 4 baths1,930 sq. ft.
16662 Umatilla Street, Broomfield, CO 80023
MLS# 4539969Listed by: COLDWELL BANKER REALTY 54


Protect your home and budget from life's surprises with an Assurant Home Warranty, backed by a partner that supports you through every step of homeownership. Explore Plans.
© 2026 Better Homes and Gardens Real Estate LLC. An Anywhere Real Estate company. All rights reserved. Better Homes and Gardens® Real Estate is a registered trademark owned by Meredith Operations Corporation, licensed to Better Homes and Gardens Real Estate LLC and used with permission. Better Homes and Gardens Real Estate LLC fully supports the principles of the Fair Housing Act and the Equal Opportunity Act. Listing information is deemed reliable but is not guaranteed accurate.
Each office is independently owned and operated.
Any services or products provided by third parties are not provided by, affiliated with or related to Better Homes and Gardens Real Estate LLC, or its affiliated companies.