
3878 Red Deer Trail, Broomfield, CO 80020
Local realty services provided by:Better Homes and Gardens Real Estate Kenney & Company
Listed by: joy castillo, symantha rodriguez
Office: compass-denver
MLS#:IR1064844
Source:ML
Price summary
- Price:$512,000
- Price per sq. ft.:$234.22
- Monthly HOA dues:$45.33
About this home
CONCESSION FOR INTEREST RATE BUYDOWN AND/OR HOA PREPAYMENT AVAILABLE with acceptable offer! Hurry over to this well-designed two-story, nestled on a quiet Redleaf cul-de-sac with access to and views of open space from which you can access the Broomfield Commons, Paul Derda Rec Center and other coveted amenities, such as the dog park. You'll love how much light this home gets, with plenty of west, east and south exposed windows, not to mention the lock-and-leave lifestyle it offers. Located in Legacy High School boundaries, this home provides incredible long-term value beyond its four walls. Move-in ready but there's still room to grow (into the basement and patio area) and personalize, making this home a perfectly balanced blend of convenience and opportunity!
Contact an agent
Home facts
- Year built:2005
- Listing ID #:IR1064844
Rooms and interior
- Bedrooms:3
- Total bathrooms:3
- Full bathrooms:2
- Half bathrooms:1
- Flooring:Laminate, Wood
- Bathrooms Description:Five Piece Bath, Jack & Jill Bathroom
- Kitchen Description:Dishwasher, Disposal, Eat-in Kitchen, Microwave, Oven, Refrigerator
- Basement:Yes
- Basement Description:Partial, Unfinished
- Living area:2,186 sq. ft.
Heating and cooling
- Cooling:Central Air
- Heating:Forced Air
- Central air:Yes
Structure and exterior
- Roof:Composition
- Year built:2005
- Building area:2,186 sq. ft.
- Lot area:0.03 Acres
- Lot Features:Cul-De-Sac, Level, Sprinklers In Front
- Construction Materials:Frame
- Exterior Features:Patio
- Levels:2 Story
Schools
- High school:Legacy
- Middle school:Westlake
- Elementary school:Coyote Ridge
Utilities
- Water:Public
- Sewer:Public Sewer
Finances and disclosures
- Price:$512,000
- Price per sq. ft.:$234.22
- Tax amount:$4,634 (2025)
Features and amenities
- Laundry features:Dryer, In Unit, Washer
- Amenities:Smoke Detector(s), Window Coverings
Parking
- Total parking spaces:2
- Garage:Yes
- Garage spaces:2
 Based on information submitted to the MLS GRID as of July 24, 2026 06:01 PM. All data is obtained from various sources and may not have been verified by broker or MLS GRID. Supplied Open House information is subject to change without notice. All information should be independently reviewed and verified for accuracy. Properties may or may not be listed by the office/agent presenting the information.
New listings near 3878 Red Deer Trail
- Coming Soon
 $875,000Coming Soon4 beds 4 baths
16599 Prospect Lane, Broomfield, CO 80023
MLS# 3590685Listed by: KELLER WILLIAMS DTC - New
 $599,999Active4 beds 3 baths1,827 sq. ft.
1082 Lilac Court, Broomfield, CO 80020
MLS# IR1064981Listed by: LPT REALTY, LLC. - New
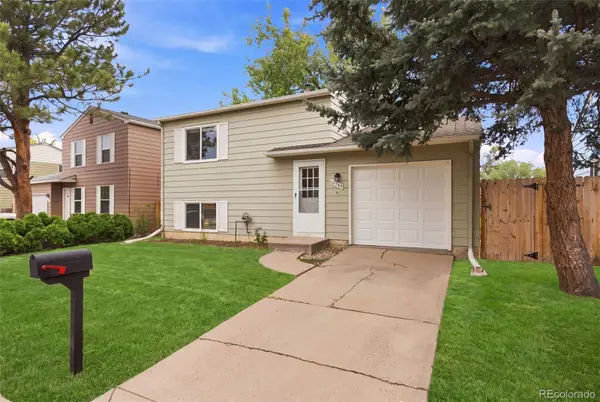 $459,000Active3 beds 2 baths1,152 sq. ft.
10745 Miller Court, Broomfield, CO 80021
MLS# 3022832Listed by: WEST AND MAIN HOMES INC - New
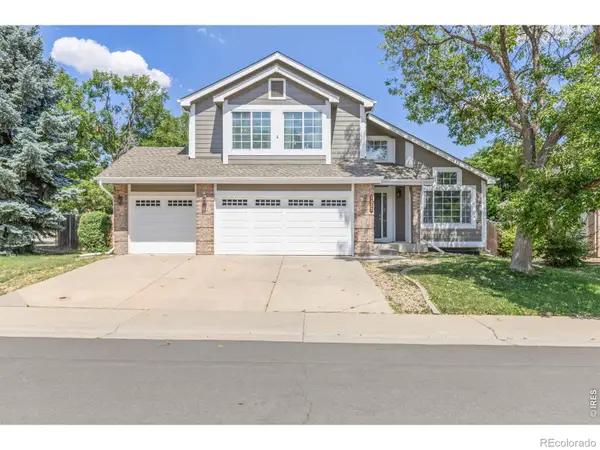 $850,000Active6 beds 4 baths3,760 sq. ft.
1630 Hemlock Way, Broomfield, CO 80020
MLS# IR1064946Listed by: BERKSHIRE HATHAWAY HOMESERVICES ROCKY MOUNTAIN, REALTORS-BOULDER - Open Sat, 11am to 12pmNew
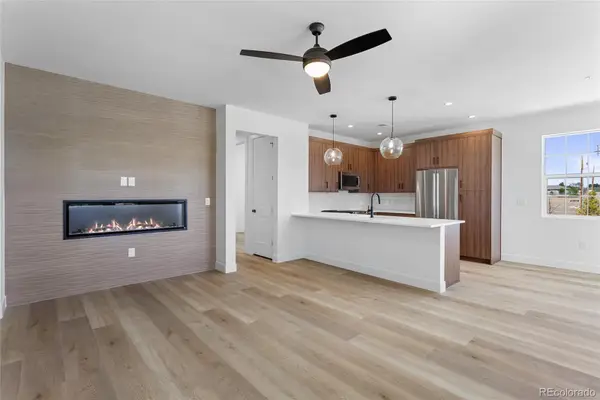 $499,000Active2 beds 2 baths1,365 sq. ft.
3415 Molly Circle, Broomfield, CO 80023
MLS# 3670615Listed by: MADISON & COMPANY PROPERTIES - Open Sat, 11am to 12pmNew
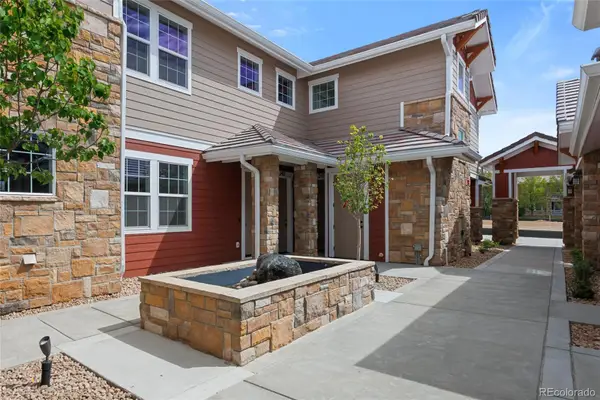 $445,000Active2 beds 2 baths1,178 sq. ft.
3407 Molly Circle, Broomfield, CO 80023
MLS# 5178294Listed by: MADISON & COMPANY PROPERTIES - Open Sat, 11am to 12pmNew
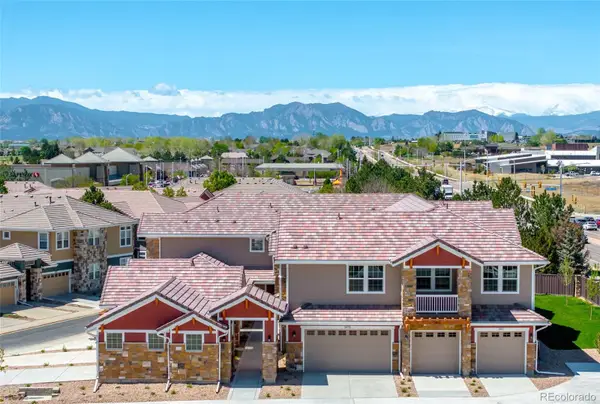 $465,000Active2 beds 2 baths1,272 sq. ft.
3413 Molly Circle, Broomfield, CO 80023
MLS# 7362528Listed by: MADISON & COMPANY PROPERTIES - Open Sat, 11am to 12pmNew
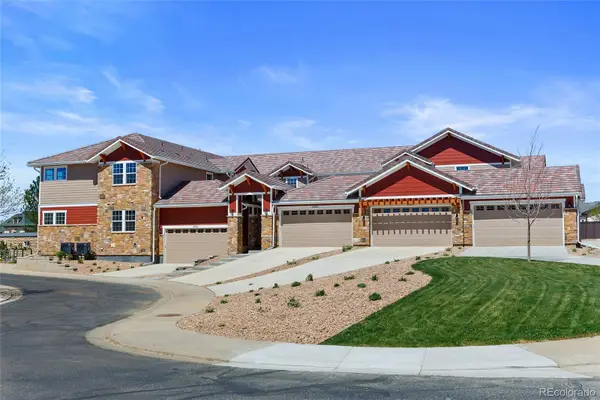 $499,000Active2 beds 2 baths1,354 sq. ft.
3405 Molly Circle, Broomfield, CO 80023
MLS# 8509963Listed by: MADISON & COMPANY PROPERTIES - Open Sat, 2 to 4pmNew
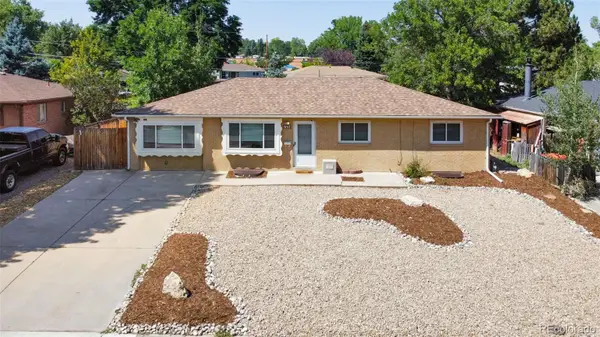 $599,900Active4 beds 3 baths2,576 sq. ft.
957 E 9th Avenue, Broomfield, CO 80020
MLS# 9107615Listed by: SOLID GROUND REAL ESTATE - Open Sat, 11am to 12pmNew
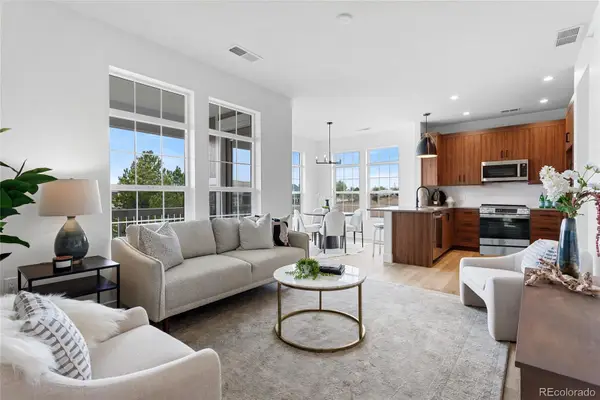 $475,000Active2 beds 2 baths1,314 sq. ft.
3409 Molly Circle, Broomfield, CO 80023
MLS# 9527084Listed by: MADISON & COMPANY PROPERTIES


Protect your home and budget from life's surprises with an Assurant Home Warranty, backed by a partner that supports you through every step of homeownership. Explore Plans.
© 2026 Better Homes and Gardens Real Estate LLC. An Anywhere Real Estate company. All rights reserved. Better Homes and Gardens® Real Estate is a registered trademark owned by Meredith Operations Corporation, licensed to Better Homes and Gardens Real Estate LLC and used with permission. Better Homes and Gardens Real Estate LLC fully supports the principles of the Fair Housing Act and the Equal Opportunity Act. Listing information is deemed reliable but is not guaranteed accurate.
Each office is independently owned and operated.
Any services or products provided by third parties are not provided by, affiliated with or related to Better Homes and Gardens Real Estate LLC, or its affiliated companies.