
4333 Snowbird Avenue, Broomfield, CO 80020
Local realty services provided by:Better Homes and Gardens Real Estate Kenney & Company
Listed by: audra dubler
Office: audra dubler real estate
MLS#:3541645
Source:ML
Price summary
- Price:$615,000
- Price per sq. ft.:$181.47
About this home
Welcome to this beautifully updated two-story home in the highly desirable Brandywine community of Broomfield. Offering the largest floor plan in the neighborhood, this spacious home combines timeless character with thoughtful updates and an exceptional location. Step inside to soaring vaulted ceilings, abundant natural light, fresh interior paint, beautiful hardwood floors, and all new light fixtures throughout the home. The thoughtfully designed floor plan offers inviting spaces for both everyday living and entertaining. The spacious kitchen flows seamlessly into the living areas and overlooks the private backyard, which backs directly to the community greenbelt and walking path. Such a peaceful setting with no rear neighbors. Adjacent to the kitchen, the expansive dining room is surrounded by large windows that fill the space w/ natural light, creating the perfect setting for large dinners, holiday gatherings, and entertaining guests. Enjoy the convenience of being just a short walk to Mountain View Elementary School, neighborhood parks, & nearby trails. Upstairs, you'll find three generously sized bedrooms, a versatile loft perfect for a home office, reading nook, or play area, & a spacious primary suite with an en-suite bath. Skylights in both the primary bathroom and the upstairs hallway bathroom flood the spaces w/ natural light, adding warmth & charm.The expansive unfinished basement offers incredible potential for future living space and already includes a bathroom rough-in plus a dedicated workshop area, making it ideal for hobbies, storage, or future expansion. Pool table is negotiable. Major system updates provide peace of mind, including newer windows, and NEW roof. This is a rare opportunity to own one of Brandywine's largest homes in an outstanding location with room to grow. With its premier location, extensive updates, exceptional floor plan, and scenic greenbelt setting, this Brandywine gem is ready to welcome you home....
Contact an agent
Home facts
- Year built:1995
- Subdivision & Development:Brandywine
- Listing ID #:3541645
Rooms and interior
- Bedrooms:3
- Total bathrooms:3
- Full bathrooms:2
- Half bathrooms:1
- Flooring:Tile, Vinyl, Wood
- Bathrooms Description:Five Piece Bath
- Kitchen Description:Dishwasher, Disposal, Eat-in Kitchen, Kitchen Island, Microwave, Oven, Range, Refrigerator, Self Cleaning Oven
- Basement:Yes
- Basement Description:Unfinished
- Living area:3,389 sq. ft.
Heating and cooling
- Cooling:Central Air
- Heating:Forced Air
- Central air:Yes
Structure and exterior
- Roof:Composition
- Year built:1995
- Building area:3,389 sq. ft.
- Lot area:0.1 Acres
- Lot Features:Greenbelt, Irrigated, Landscaped, Many Trees, Near Public Transit, Sprinklers In Front, Sprinklers In Rear
- Architectural Style:Traditional
- Construction Materials:Vinyl Siding
- Exterior Features:Front Porch, Garden, Patio, Private Yard
- Foundation Description:Concrete Perimeter
- Levels:2 Story
Schools
- High school:Legacy
- Middle school:Westlake
- Elementary school:Mountain View
Utilities
- Sewer:Public Sewer
Finances and disclosures
- Price:$615,000
- Price per sq. ft.:$181.47
- Tax amount:$4,345 (2025)
Features and amenities
- Laundry features:Dryer, In Unit, Washer
- Amenities:Bay Window(s), Carbon Monoxide Detector(s), Double Pane Windows, Gas Water Heater, Skylight(s), Smoke Detector(s), Video Doorbell, Window Coverings
Parking
- Total parking spaces:2
- Garage:Yes
- Garage spaces:2
 Based on information submitted to the MLS GRID as of August 25, 2026 02:34 PM. All data is obtained from various sources and may not have been verified by broker or MLS GRID. Supplied Open House information is subject to change without notice. All information should be independently reviewed and verified for accuracy. Properties may or may not be listed by the office/agent presenting the information.
New listings near 4333 Snowbird Avenue
- Coming Soon
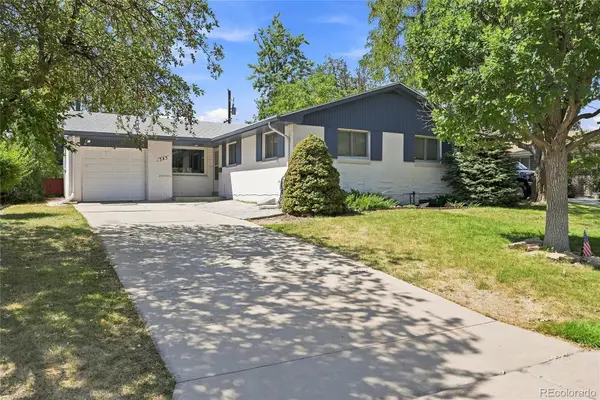 $585,000Coming Soon5 beds 3 baths2,584 sq. ft.
345 Agate Street, Broomfield, CO 80020
MLS# 6258075Listed by: RE-ASSURANCE HOMES - Coming Soon
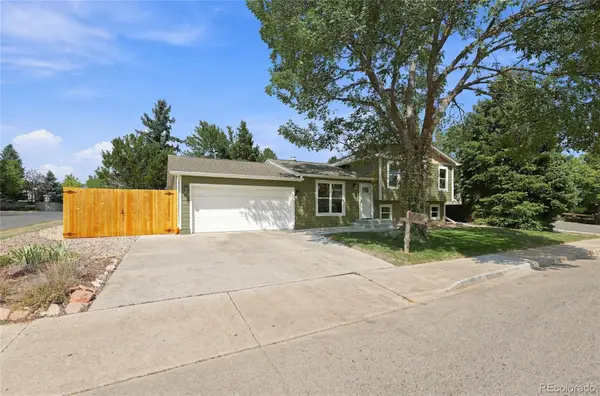 $645,000Coming Soon4 beds 2 baths1,827 sq. ft.
2691 Ridge Drive, Broomfield, CO 80020
MLS# 6412135Listed by: PLAINS2PEAKS REALTY SERVICES - Coming Soon
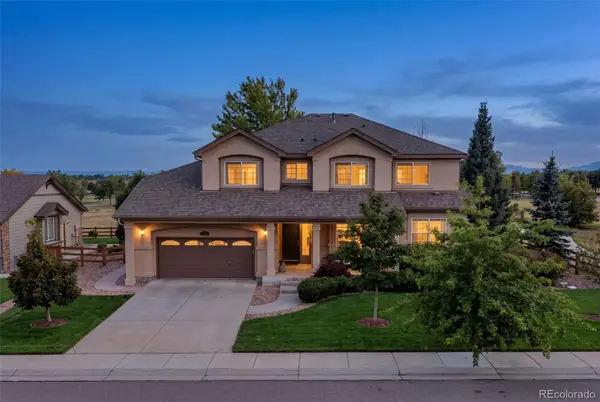 $1,075,000Coming Soon5 beds 5 baths5,102 sq. ft.
13251 Wild Basin Way, Broomfield, CO 80020
MLS# 5386869Listed by: ENGEL & VOLKERS DENVER - New
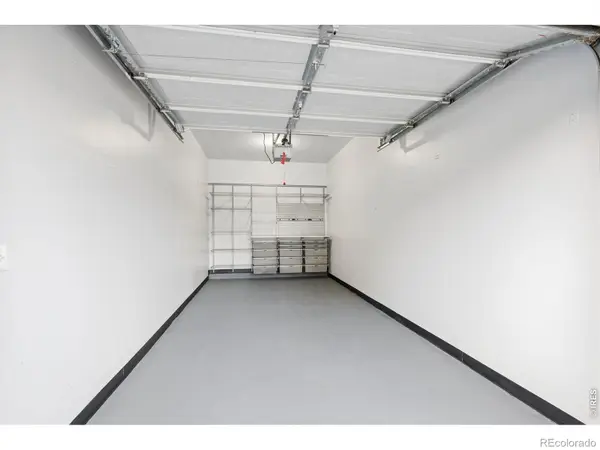 $40,000Active-- beds -- baths200 sq. ft.
13400 Via Varra, Broomfield, CO 80020
MLS# IR1067135Listed by: LIV SOTHEBY'S INTL REALTY - New
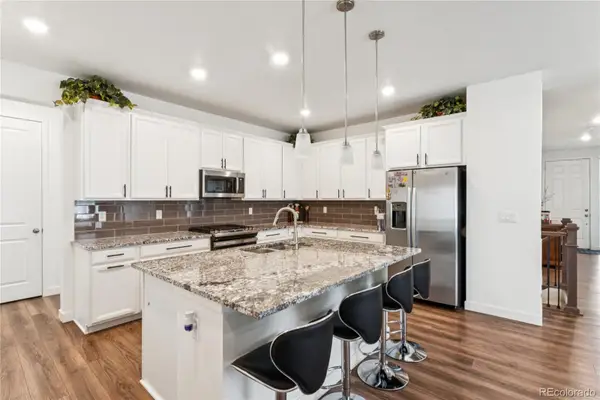 $630,000Active3 beds 2 baths3,964 sq. ft.
17717 Elati Street, Broomfield, CO 80023
MLS# 6443063Listed by: STRATEGIC REAL ESTATE AND DEVELOPMENT SERVICES - Open Sun, 12 to 2pmNew
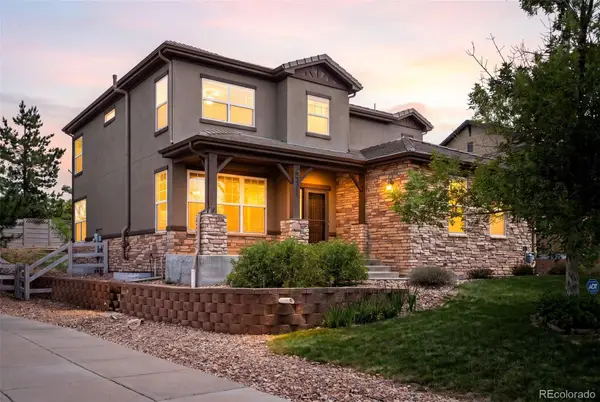 $789,000Active5 beds 4 baths3,492 sq. ft.
3385 Traver Drive, Broomfield, CO 80023
MLS# 9517445Listed by: COMPASS COLORADO, LLC - BOULDER - New
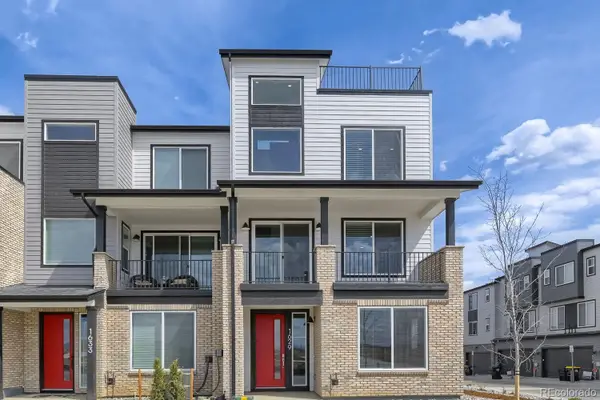 $579,990Active3 beds 4 baths2,002 sq. ft.
1629 Alcott Way, Broomfield, CO 80023
MLS# 5689290Listed by: DFH COLORADO REALTY LLC - New
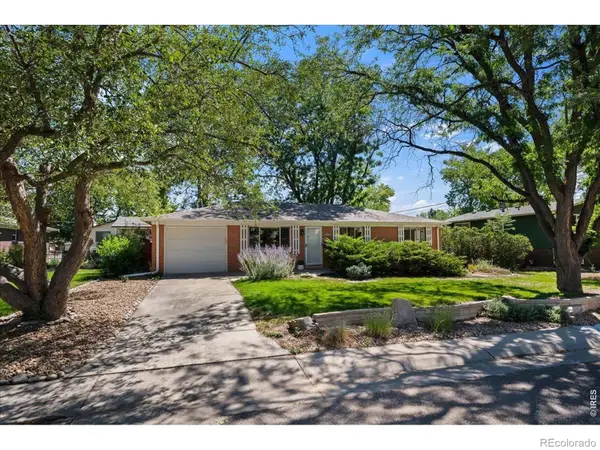 $525,000Active3 beds 2 baths2,240 sq. ft.
896 Birch Street, Broomfield, CO 80020
MLS# IR1067101Listed by: PALLONE & ASSOCIATES - New
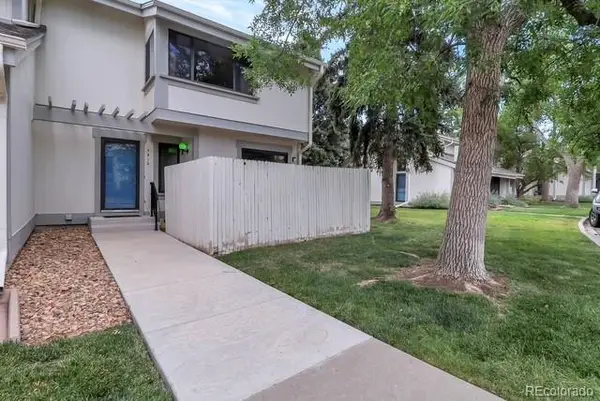 $379,900Active3 beds 4 baths2,061 sq. ft.
7910 W 90th Avenue #85, Broomfield, CO 80021
MLS# 5253020Listed by: BROKERS GUILD REAL ESTATE - Open Tue, 4 to 7pmNew
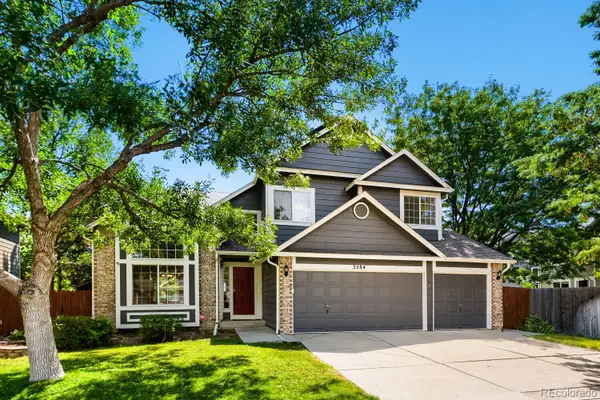 $750,000Active4 beds 4 baths3,125 sq. ft.
3584 Copper Avenue, Broomfield, CO 80020
MLS# 6953915Listed by: KELLER WILLIAMS DTC


Protect your home and budget from life's surprises with an Assurant Home Warranty, backed by a partner that supports you through every step of homeownership. Explore Plans.
© 2026 Better Homes and Gardens Real Estate LLC. An Anywhere Real Estate company. All rights reserved. Better Homes and Gardens® Real Estate is a registered trademark owned by Meredith Operations Corporation, licensed to Better Homes and Gardens Real Estate LLC and used with permission. Better Homes and Gardens Real Estate LLC fully supports the principles of the Fair Housing Act and the Equal Opportunity Act. Listing information is deemed reliable but is not guaranteed accurate.
Each office is independently owned and operated.
Any services or products provided by third parties are not provided by, affiliated with or related to Better Homes and Gardens Real Estate LLC, or its affiliated companies.