
9490 Vance Court, Broomfield, CO 80021
Local realty services provided by:Better Homes and Gardens Real Estate Kenney & Company
Listed by: christy hepp
Office: exp realty, llc.
MLS#:6566992
Source:ML
Price summary
- Price:$749,000
- Price per sq. ft.:$248.75
About this home
Rarely do you find a home this beautifully updated, meticulously maintained, and situated on a large corner lot with NO HOA. The perfect blend of modern finishes, flexible living space, and major system improvements already completed allows you to simply move in and enjoy. The stunning remodeled kitchen is the heart of the home, featuring quartz countertops, updated cabinetry, stainless steel appliances, and an open layout that flows seamlessly into the living areas. Engineered bamboo hardwood floors, updated doors and baseboards, newer interior paint, and beautifully remodeled bathrooms create a warm, inviting feel throughout. The bright four-season sunroom overlooks the beautifully landscaped backyard with mature trees, raised garden beds, decorative rock accents, a patio enclosure, outdoor misting system, and multiple storage sheds—perfect for relaxing or entertaining. Enjoy peace of mind knowing the expensive updates have already been completed, including a newer boiler with on-demand hot water system, roof certification, newer driveway, updated sump pump, French drain system, radon mitigation system, basement heat exchanger, and extensive drainage improvements. The unfinished basement offers endless possibilities for additional living space, a home theater, gym, office, workshop, or recreation room. Additional highlights include a heated garage, cozy wood-burning fireplace, gas line for your BBQ, and thoughtful improvements that reflect years of exceptional care and pride of ownership.
Conveniently located near parks, schools, shopping, dining, and major commuter routes, this exceptional home offers the rare combination of quality, updates, room to grow, and the freedom of NO HOA. Whether you're hosting family gatherings, gardening in the backyard, relaxing in the sunroom, or creating your dream basement, this home is ready to enjoy from day one....
Contact an agent
Home facts
- Year built:1970
- Subdivision & Development:Greenlawn Estates
- Listing ID #:6566992
Rooms and interior
- Bedrooms:4
- Total bathrooms:3
- Full bathrooms:1
- Flooring:Carpet, Wood
- Kitchen Description:Dishwasher, Disposal, Microwave, Oven, Refrigerator
- Basement:Yes
- Basement Description:Unfinished
- Living area:3,011 sq. ft.
Heating and cooling
- Cooling:Attic Fan, Evaporative Cooling
- Heating:Baseboard, Hot Water
Structure and exterior
- Roof:Composition
- Year built:1970
- Building area:3,011 sq. ft.
- Lot area:0.31 Acres
- Lot Features:Corner, Irrigated, Landscaped, Sprinklers In Front, Sprinklers In Rear
- Architectural Style:Traditional
- Construction Materials:Brick
- Exterior Features:Garden, Private Yard
Schools
- High school:Standley Lake
- Middle school:Mandalay
- Elementary school:Semper
Utilities
- Water:Public
- Sewer:Public Sewer
Finances and disclosures
- Price:$749,000
- Price per sq. ft.:$248.75
- Tax amount:$3,302 (2025)
Features and amenities
- Laundry features:Dryer, Washer
- Amenities:Carbon Monoxide Detector(s), Tankless Water Heater
Parking
- Total parking spaces:2
- Parking description:2 Carport Space(s), Heated Garage, Oversized
- Carport spaces:2
 Based on information submitted to the MLS GRID as of August 5, 2026 02:22 PM. All data is obtained from various sources and may not have been verified by broker or MLS GRID. Supplied Open House information is subject to change without notice. All information should be independently reviewed and verified for accuracy. Properties may or may not be listed by the office/agent presenting the information.
New listings near 9490 Vance Court
- New
 $789,000Active3 beds 2 baths1,876 sq. ft.
4050 Centennial Drive, Broomfield, CO 80023
MLS# IR1065778Listed by: WK REAL ESTATE - Coming Soon
 $450,000Coming Soon2 beds 2 baths
14300 Waterside Lane #F4, Broomfield, CO 80023
MLS# 7128291Listed by: REALTY ONE GROUP FIVE STAR - New
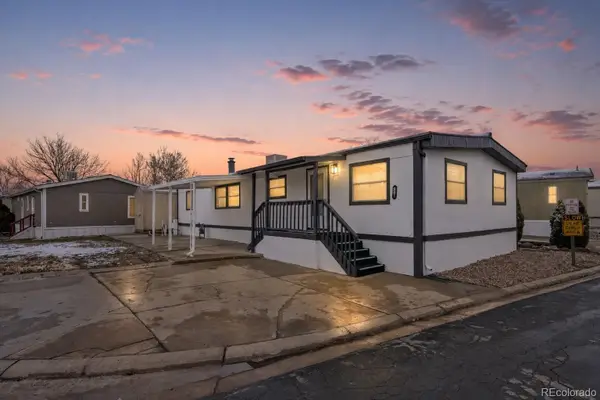 $93,500Active3 beds 2 baths1,440 sq. ft.
2885 E Midway Boulevard, Broomfield, CO 80234
MLS# 2062572Listed by: METRO 21 REAL ESTATE GROUP - Open Sat, 11am to 2pmNew
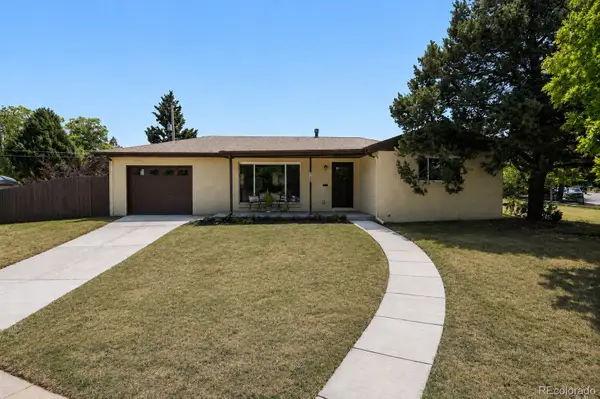 $640,000Active4 beds 4 baths2,320 sq. ft.
190 Hemlock Street, Broomfield, CO 80020
MLS# 5713458Listed by: YOUR CASTLE REALTY LLC - New
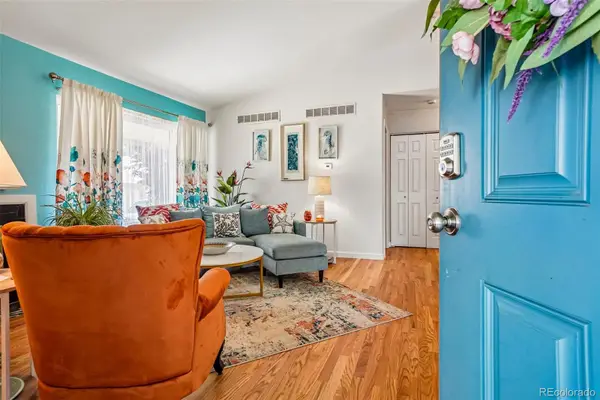 $475,000Active4 beds 3 baths2,247 sq. ft.
7970 W 90th Avenue #115, Broomfield, CO 80021
MLS# 8198985Listed by: THRIVE REAL ESTATE GROUP - New
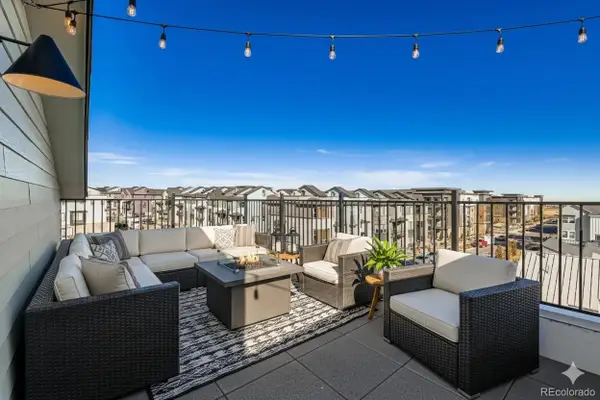 $579,990Active3 beds 4 baths2,002 sq. ft.
1630 Park Place, Broomfield, CO 80023
MLS# 4129509Listed by: DFH COLORADO REALTY LLC - New
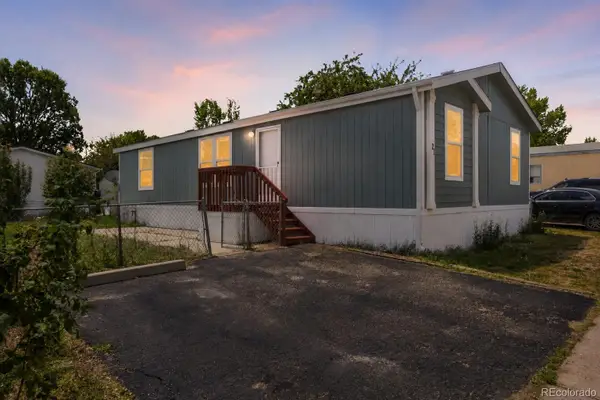 $115,000Active3 beds 2 baths1,152 sq. ft.
12205 Perry Street, Broomfield, CO 80020
MLS# 4343989Listed by: METRO 21 REAL ESTATE GROUP - New
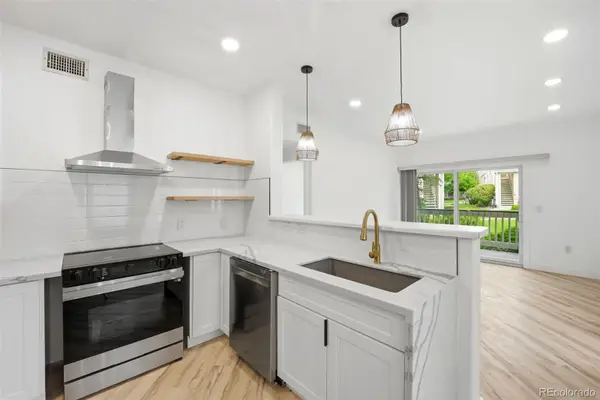 $285,000Active1 beds 1 baths725 sq. ft.
1166 Opal Street #104, Broomfield, CO 80020
MLS# 4594566Listed by: EXP REALTY, LLC - New
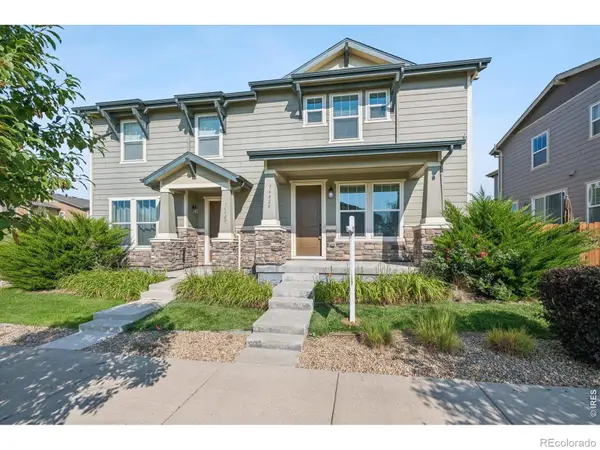 $550,000Active3 beds 3 baths2,339 sq. ft.
16424 Alcott Place, Broomfield, CO 80023
MLS# IR1065584Listed by: COMPASS-DENVER - Coming SoonOpen Sat, 1 to 3pm
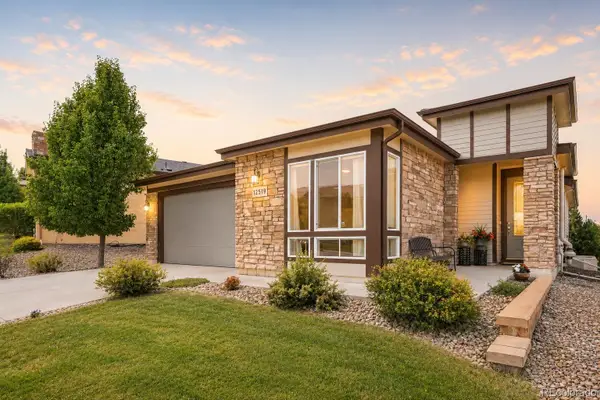 $909,000Coming Soon3 beds 4 baths
12519 Sandstone Drive, Broomfield, CO 80021
MLS# 6937692Listed by: ORCHARD BROKERAGE LLC


Protect your home and budget from life's surprises with an Assurant Home Warranty, backed by a partner that supports you through every step of homeownership. Explore Plans.
© 2026 Better Homes and Gardens Real Estate LLC. An Anywhere Real Estate company. All rights reserved. Better Homes and Gardens® Real Estate is a registered trademark owned by Meredith Operations Corporation, licensed to Better Homes and Gardens Real Estate LLC and used with permission. Better Homes and Gardens Real Estate LLC fully supports the principles of the Fair Housing Act and the Equal Opportunity Act. Listing information is deemed reliable but is not guaranteed accurate.
Each office is independently owned and operated.
Any services or products provided by third parties are not provided by, affiliated with or related to Better Homes and Gardens Real Estate LLC, or its affiliated companies.