
9801 Garrison Court, Broomfield, CO 80021
Local realty services provided by:Better Homes and Gardens Real Estate Kenney & Company
9801 Garrison Court,Broomfield, CO 80021
$595,000
- 4 Beds
- 3 Baths
- 1,560 sq. ft.
- Single family
- Active
Listed by: david ipsen
Office: mb dave ipsen & associates
MLS#:3103669
Source:ML
Price summary
- Price:$595,000
- Price per sq. ft.:$381.41
About this home
This property has 4 bedrooms and 3 baths. There are 2 primary bedrooms with baths. One on the upper level and one in the daylight basement and both have new carpet. Outdoor living is at premium with this property. 3 separate trex decks with remote color lighting and a swim lap spa pool. You have a deck off the main level dining room, another deck off the upstairs primary bed room and a large multi use deck with the pool off the living room. New carpet and paint inside, new flooring in the kitchen, popcorn ceilings removed all within the last 3 months. The decks overlook the Big Dry Creek open space. 2 of the bathrooms have been updated with walk in showers. The furnace & air conditioner brand new in 12/2021. New sewer lines to street, Roof, gutters, windows, solar panel, garage door, water heater all new less than 5 years old. Stainless steel refrigerator and stove less than 4 yrs old. The home has solar panels that are owned. The list goes on and on with items the Sellers have replaced. See the full list in the home. Walk to stores, restaurants, open space....
Contact an agent
Home facts
- Year built:1978
- Subdivision & Development:Westbrook
- Listing ID #:3103669
Rooms and interior
- Bedrooms:4
- Total bathrooms:3
- Full bathrooms:1
- Flooring:Carpet, Tile
- Bathrooms Description:Hot Tub
- Kitchen Description:Dishwasher, Disposal, Refrigerator, Self Cleaning Oven
- Basement:Yes
- Basement Description:Daylight
- Living area:1,560 sq. ft.
Heating and cooling
- Cooling:Central Air
- Heating:Forced Air
- Central air:Yes
Structure and exterior
- Roof:Shingle
- Year built:1978
- Building area:1,560 sq. ft.
- Lot area:0.2 Acres
- Lot Features:Cul-De-Sac
- Architectural Style:Contemporary
- Construction Materials:Frame
- Exterior Features:Balcony, Deck, Front Porch, Private Yard, Spa/Hot Tub, Wrap Around
- Foundation Description:Concrete Perimeter
Schools
- High school:Standley Lake
- Middle school:Wayne Carle
- Elementary school:Lukas
Utilities
- Water:Public
- Sewer:Public Sewer
Finances and disclosures
- Price:$595,000
- Price per sq. ft.:$381.41
- Tax amount:$2,818 (2025)
Features and amenities
- Laundry features:Dryer, Washer
- Amenities:Carbon Monoxide Detector(s), Double Pane Windows, Gas Water Heater, Smoke Detector(s), Video Doorbell
- Pool features:Outdoor Pool
Parking
- Total parking spaces:4
- Garage:Yes
- Garage spaces:2
 Based on information submitted to the MLS GRID as of July 30, 2026 02:46 PM. All data is obtained from various sources and may not have been verified by broker or MLS GRID. Supplied Open House information is subject to change without notice. All information should be independently reviewed and verified for accuracy. Properties may or may not be listed by the office/agent presenting the information.
New listings near 9801 Garrison Court
- New
 $549,000Active4 beds 3 baths1,744 sq. ft.
12633 Irving Court, Broomfield, CO 80020
MLS# 1631835Listed by: PAK HOME REALTY - New
 $725,000Active2 beds 2 baths2,669 sq. ft.
10806 N Montane Drive, Broomfield, CO 80021
MLS# 7342173Listed by: RE/MAX PROFESSIONALS - New
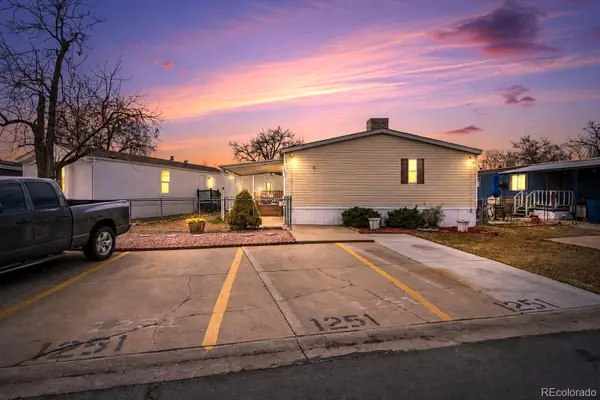 $99,488Active3 beds 2 baths1,568 sq. ft.
2885 E Midway Blvd #1251, Denver, CO 80234
MLS# 9622527Listed by: METRO 21 REAL ESTATE GROUP - New
 $425,000Active3 beds 2 baths1,508 sq. ft.
1119 Cholla Lane, Broomfield, CO 80020
MLS# 5614749Listed by: MB BELLISSIMO HOMES - Open Sat, 11am to 2pmNew
 $875,000Active4 beds 4 baths3,768 sq. ft.
9701 Eaton Street, Broomfield, CO 80020
MLS# 7509969Listed by: YOUR CASTLE REAL ESTATE INC - New
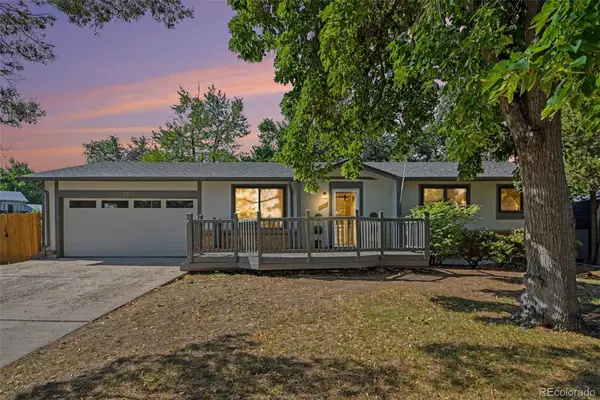 $595,000Active4 beds 1 baths1,968 sq. ft.
9055 Estes Street, Broomfield, CO 80021
MLS# 8917009Listed by: PERCH REAL ESTATE - New
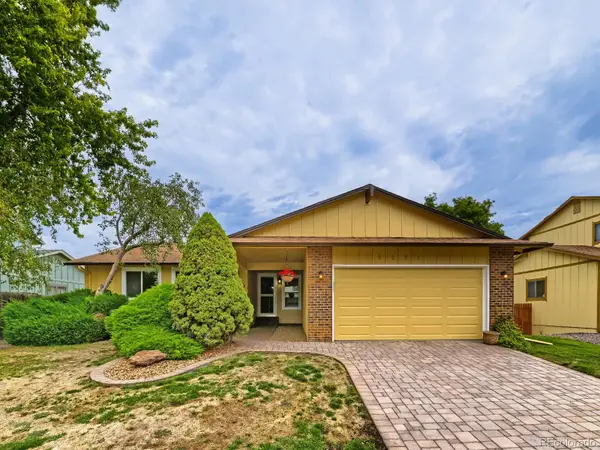 $600,000Active5 beds 3 baths3,249 sq. ft.
9295 W 92nd Avenue, Broomfield, CO 80021
MLS# 9043190Listed by: HERONEMA HOMES, LLC - New
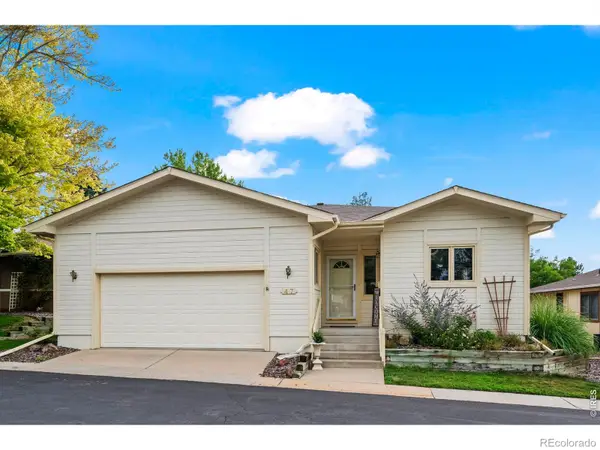 $539,000Active2 beds 2 baths1,519 sq. ft.
47 Curtis Court, Broomfield, CO 80020
MLS# 3568006Listed by: YOUR CASTLE REAL ESTATE INC - New
 $348,200Active2 beds 2 baths1,025 sq. ft.
1080 Opal Street #201, Broomfield, CO 80020
MLS# IR1065301Listed by: RE/MAX ALLIANCE-LSVL - Coming SoonOpen Sat, 11am to 1pm
 $520,000Coming Soon2 beds 4 baths
2442 167th Lane, Broomfield, CO 80023
MLS# 6832236Listed by: HOMESMART


Protect your home and budget from life's surprises with an Assurant Home Warranty, backed by a partner that supports you through every step of homeownership. Explore Plans.
© 2026 Better Homes and Gardens Real Estate LLC. An Anywhere Real Estate company. All rights reserved. Better Homes and Gardens® Real Estate is a registered trademark owned by Meredith Operations Corporation, licensed to Better Homes and Gardens Real Estate LLC and used with permission. Better Homes and Gardens Real Estate LLC fully supports the principles of the Fair Housing Act and the Equal Opportunity Act. Listing information is deemed reliable but is not guaranteed accurate.
Each office is independently owned and operated.
Any services or products provided by third parties are not provided by, affiliated with or related to Better Homes and Gardens Real Estate LLC, or its affiliated companies.