
4420 Behrens Road, Byers, CO 80103
Local realty services provided by:Better Homes and Gardens Real Estate Kenney & Company
4420 Behrens Road,Byers, CO 80103
$675,000
- 4 Beds
- 2 Baths
- 3,078 sq. ft.
- Single family
- Pending
Listed by: fredricka sarlat
Office: homesmart realty
MLS#:6901801
Source:ML
Price summary
- Price:$675,000
- Price per sq. ft.:$219.3
About this home
This home is *clean and *move in ready! Home offers exceptional country living with easy access to I-70 and the Denver Metro Area. Main floor living *plus a full basement. This property features 4 bedrooms, 2 full bathrooms, Main floor Laundry room, and ample storage throughout.* New Pella sliding door in the kitchen leading to a covered patio. The Full size basement has 2 egress windows, 1 bedroom, plus bonus room, in addition to a large unfinished area. Outdoor amenities include a garden with Water access, 2 storage containers, 2 additional sheds, and an oversized 3-car garage with extra storage. Plenty of room to grow! Peaceful, serene, and beautifully maintained is the best way to describe this solid home. This is a level property on 40 acres. Plenty of room for *Horses, your own *Chickens or maybe a *Cow or two.
Key update includes a new septic tank installed this year. New Pella patio sliding door. The propane tank is owned, not leased. No HOA's and *No Water Bills!!
Contact an agent
Home facts
- Year built:2003
- Subdivision & Development:Byers
- Listing ID #:6901801
Rooms and interior
- Bedrooms:4
- Total bathrooms:2
- Full bathrooms:2
- Flooring:Carpet, Laminate, Vinyl
- Kitchen Description:Dishwasher, Disposal, Eat-in Kitchen, Microwave, Oven, Pantry, Refrigerator
- Basement:Yes
- Basement Description:Full
- Living area:3,078 sq. ft.
Heating and cooling
- Cooling:Central Air
- Heating:Forced Air
- Central air:Yes
Structure and exterior
- Roof:Fiberglass
- Year built:2003
- Building area:3,078 sq. ft.
- Lot area:40 Acres
- Lot Features:Level
- Construction Materials:Frame
- Exterior Features:Covered, Deck, Front Porch, Garden, Patio, Private Yard
- Foundation Description:Concrete Perimeter
- Levels:1 Story
Schools
- High school:Byers Public School
- Middle school:Byers Public School
- Elementary school:Byers Public School
Utilities
- Water:Well
- Sewer:Septic Tank
Finances and disclosures
- Price:$675,000
- Price per sq. ft.:$219.3
- Tax amount:$2,756 (2025)
Features and amenities
- Laundry features:Dryer
- Amenities:Carbon Monoxide Detector(s), Smoke Detector(s), Window Coverings
Parking
- Total parking spaces:3
- Parking description:3 Carport Space(s)
- Carport spaces:3
 Based on information submitted to the MLS GRID as of August 14, 2026 08:45 AM. All data is obtained from various sources and may not have been verified by broker or MLS GRID. Supplied Open House information is subject to change without notice. All information should be independently reviewed and verified for accuracy. Properties may or may not be listed by the office/agent presenting the information.
New listings near 4420 Behrens Road
 $365,000Pending3 beds 2 baths1,098 sq. ft.
263 S Fetzer Street, Byers, CO 80103
MLS# 6678122Listed by: PAK HOME REALTY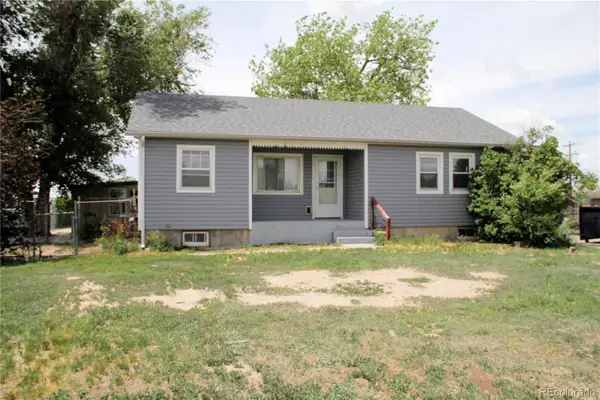 $348,500Active5 beds 2 baths1,936 sq. ft.
275 S Mcdonnell Street, Byers, CO 80103
MLS# 4103522Listed by: COUNTRY COMPASS LLC $715,000Active5 beds 3 baths4,008 sq. ft.
176 W 8th Avenue, Byers, CO 80103
MLS# 1597647Listed by: COLDWELL BANKER REALTY 24 $420,000Active3 beds 2 baths2,272 sq. ft.
146 N Mcdonnell Street, Byers, CO 80103
MLS# 8372497Listed by: HOMESMART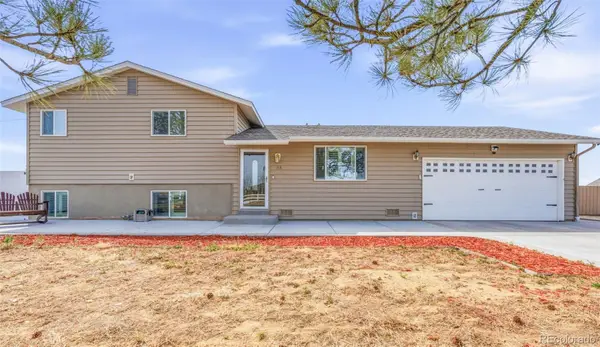 $725,000Active3 beds 2 baths1,716 sq. ft.
468 E Keen Avenue, Byers, CO 80103
MLS# 4186747Listed by: REAL BROKER, LLC DBA REAL $398,000Active3 beds 3 baths2,118 sq. ft.
547 S Main Street, Byers, CO 80103
MLS# 5180882Listed by: HOME AND LAND REALTY $197,750Active39.95 Acres
Parcel 1 S County Road 185, Byers, CO 80103
MLS# 1966916Listed by: GATEWAY REALTY I-70 LLC $197,750Active39.96 Acres
Parcel 2 S County Road 185, Byers, CO 80103
MLS# 3625223Listed by: GATEWAY REALTY I-70 LLC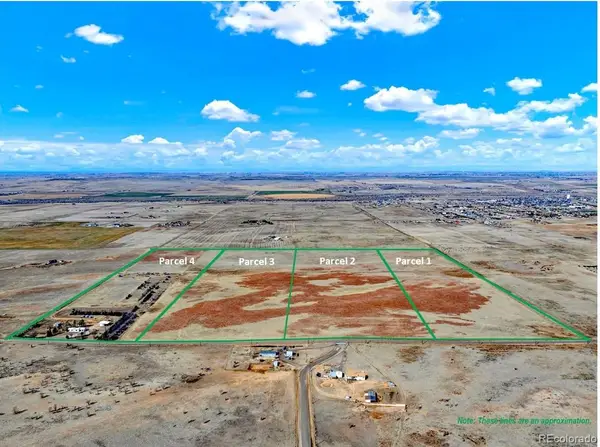 $197,750Active39.98 Acres
Parcel 3 S County Road 185, Byers, CO 80103
MLS# 6766490Listed by: GATEWAY REALTY I-70 LLC $689,000Active40 Acres
0 E Arapahoe Avenue, Byers, CO 80103
MLS# 5328422Listed by: SURETY REALTY INC


Protect your home and budget from life's surprises with an Assurant Home Warranty, backed by a partner that supports you through every step of homeownership. Explore Plans.
© 2026 Better Homes and Gardens Real Estate LLC. An Anywhere Real Estate company. All rights reserved. Better Homes and Gardens® Real Estate is a registered trademark owned by Meredith Operations Corporation, licensed to Better Homes and Gardens Real Estate LLC and used with permission. Better Homes and Gardens Real Estate LLC fully supports the principles of the Fair Housing Act and the Equal Opportunity Act. Listing information is deemed reliable but is not guaranteed accurate.
Each office is independently owned and operated.
Any services or products provided by third parties are not provided by, affiliated with or related to Better Homes and Gardens Real Estate LLC, or its affiliated companies.