
65303 E Kettle, Byers, CO 80103
Local realty services provided by:Better Homes and Gardens Real Estate Kenney & Company
65303 E Kettle,Byers, CO 80103
$950,000
- 5 Beds
- 4 Baths
- 3,408 sq. ft.
- Single family
- Active
Listed by: kim gil
Office: homesmart
MLS#:8123509
Source:ML
Price summary
- Price:$950,000
- Price per sq. ft.:$278.76
About this home
NEARLY 40 ACRES | OWNED TESLA SOLAR ROOF & POWERWALLS | EXCEPTIONAL OUTBUILDINGS | OFF-GRID CAPABILITY! Discover the perfect combination of country living, modern comfort, and energy independence with this move-in-ready 5-bedroom, 3.5-bath home offering approximately 3,500 square feet of living space. The impressive 25 kW Tesla Solar Roof and three Tesla Powerwalls are OWNED outright, with approximately 19 years remaining on the transferable warranty. The 1,000-gallon propane tank is also OWNED, recently filled, and freshly painted.
Recently painted inside and out, the home features an inviting eat-in kitchen, separate dining area, and finished basement complete with a bar and wood pellet stove. Recent improvements include a new front patio, newer windows, front and rear doors, sump pump, and septic system. The insulated garage offers built-in storage cabinets and a workbench.
THE OUTBUILDINGS AND PROPERTY AMENITIES ARE JUST AS IMPRESSIVE! A spacious 6,000-square-foot barn with electricity and nearby water hydrants provides excellent space for animals, equipment, and storage. The 30' x 40' insulated, heated, and ventilated workshop is ideal for year-round projects and hobbies. Enjoy extended-season gardening in the 13-foot Growing Spaces greenhouse dome, featuring a pond, planting beds, and dedicated solar power for ventilation and pond aeration.
Additional amenities include a custom chicken coop with predator-resistant enclosure and fenced yard, loafing shed with storage, private 25- and 100-yard archery and firearm ranges, a freshly painted and ventilated 20' x 8' storage container, and two additional storage sheds.
Whether you're looking for an equestrian property, hobby farm, room for your animals and equipment, or simply the freedom and privacy of wide-open Colorado acreage, this exceptional property offers an incredible opportunity to enjoy country living with modern energy technology. ALL IN ONE REMARKABLE PROPERTY! Come "Buy" Today!!...
Contact an agent
Home facts
- Year built:2003
- Subdivision & Development:Byers
- Listing ID #:8123509
Rooms and interior
- Bedrooms:5
- Total bathrooms:4
- Full bathrooms:3
- Half bathrooms:1
- Flooring:Concrete, Laminate, Tile, Wood
- Bathrooms Description:Five Piece Bath
- Kitchen Description:Cooktop, Dishwasher, Disposal, Double Oven, Microwave, Pantry, Range Hood, Refrigerator, Water Softener
- Basement Description:Full
- Living area:3,408 sq. ft.
Heating and cooling
- Cooling:Central Air
- Heating:Forced Air, Propane, Solar
Structure and exterior
- Roof:Composition, Solar Shingles
- Year built:2003
- Building area:3,408 sq. ft.
- Lot Features:Landscaped, Level, Sprinklers In Front, Suitable For Grazing
- Architectural Style:Traditional
- Construction Materials:Frame, Wood Siding
- Exterior Features:Deck, Front Porch, Patio
- Foundation Description:Slab
- Levels:1 Story
Schools
- High school:Byers Public School
- Middle school:Byers Public School
- Elementary school:Byers Public School
Utilities
- Water:Well
- Sewer:Septic Tank
Finances and disclosures
- Price:$950,000
- Price per sq. ft.:$278.76
- Tax amount:$4,218
Features and amenities
- Amenities:Water Softener, Window Coverings
Parking
- Garage spaces:2
 Based on information submitted to the MLS GRID as of November 3, 2026 08:12 PM. All data is obtained from various sources and may not have been verified by broker or MLS GRID. Supplied Open House information is subject to change without notice. All information should be independently reviewed and verified for accuracy. Properties may or may not be listed by the office/agent presenting the information.
New listings near 65303 E Kettle
- New
 $385,000Active3 beds 2 baths1,050 sq. ft.
243 E 3rd, Byers, CO 80103
MLS# 4709669Listed by: HOMESMART 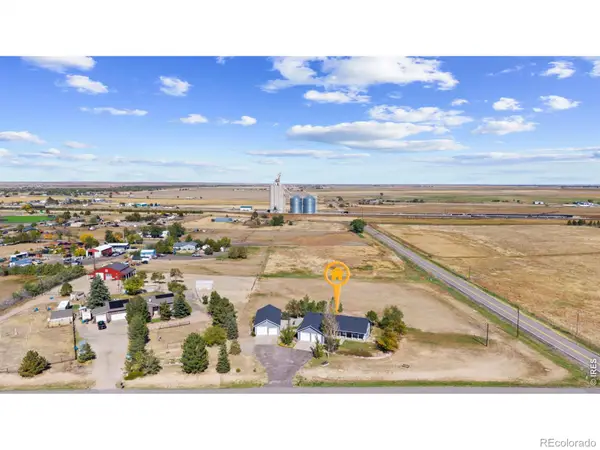 $680,000Active4 beds 2 baths2,600 sq. ft.
775 E Bate, Byers, CO 80103
MLS# IR1070580Listed by: REAL REALTY COLORADO $424,900Active3 beds 2 baths1,512 sq. ft.
394 S Owens, Byers, CO 80103
MLS# 4146696Listed by: LOOK EAST REALTY $350,000Pending3 beds 2 baths1,300 sq. ft.
146 W Front, Byers, CO 80103
MLS# 3587232Listed by: MB TEAM LASSEN $365,000Active3 beds 1 baths1,375 sq. ft.
258 S Sherman, Byers, CO 80103
MLS# 3389225Listed by: HOME AND LAND REALTY $995,000Active5 beds 7 baths6,980 sq. ft.
1374 S County Road 181, Byers, CO 80103
MLS# 9078186Listed by: FEDERAL REAL ESTATE $1,165,000Active-- beds -- baths
Mimosa, Byers, CO 80103
MLS# IR1050019Listed by: THE COATES REALTY GROUP, LLC $689,000Active0 Acres
0 E Arapahoe, Byers, CO 80103
MLS# 5328422Listed by: SURETY REALTY INC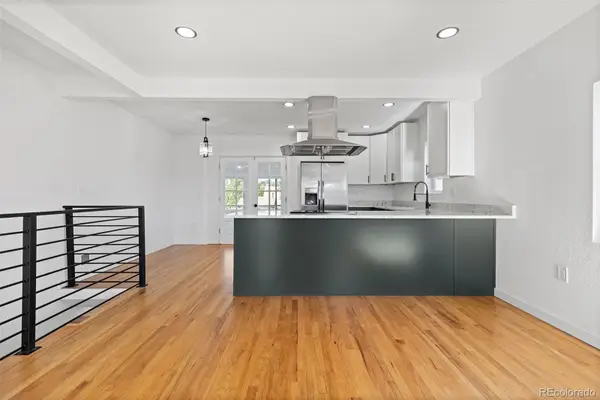 $475,000Active4 beds 2 baths1,890 sq. ft.
205 S Mcdonnell, Byers, CO 80103
MLS# 4486611Listed by: COMPASS - DENVER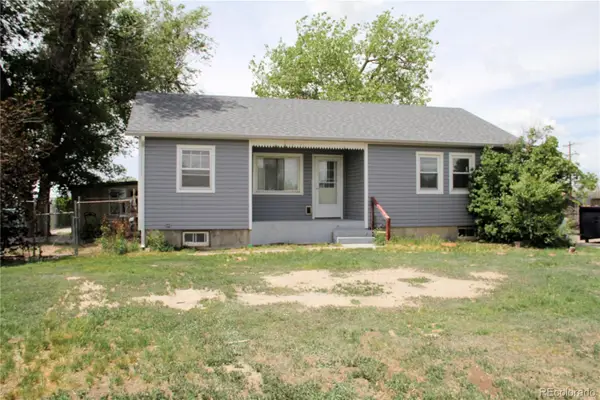 $320,000Active5 beds 2 baths1,936 sq. ft.
275 S Mcdonnell, Byers, CO 80103
MLS# 4103522Listed by: COUNTRY COMPASS LLC


Protect your home and budget from life's surprises with an Assurant Home Warranty, backed by a partner that supports you through every step of homeownership. Explore Plans.
© 2026 Better Homes and Gardens Real Estate LLC. An Anywhere Real Estate company. All rights reserved. Better Homes and Gardens® Real Estate is a registered trademark owned by Meredith Operations Corporation, licensed to Better Homes and Gardens Real Estate LLC and used with permission. Better Homes and Gardens Real Estate LLC fully supports the principles of the Fair Housing Act and the Equal Opportunity Act. Listing information is deemed reliable but is not guaranteed accurate.
Each office is independently owned and operated.
Any services or products provided by third parties are not provided by, affiliated with or related to Better Homes and Gardens Real Estate LLC, or its affiliated companies.