
1008 Canon Ridge Trail #A, Canon City, CO 81212
Local realty services provided by:Better Homes and Gardens Real Estate Kenney & Company
Listed by: debbie joseph
Office: coldwell banker realty
MLS#:3251370
Source:CO_PPAR
Price summary
- Price:$930,000
- Price per sq. ft.:$368.75
About this home
Welcome to this custom home (with guest house) that sits on 42 acres backing to BLM land with gorgeous mountain views. As you approach this lovely home you will notice the hand carved cherry front doors and wrap around covered porch. Perfect for morning coffee or an evening cocktail. As you enter the home you will see the Douglas fir ceiling with wood logs and striking kiva fireplace. A light and bright open floor plan offers views from every corner with multiple windows. The living room flows easily into the dining area and kitchen. Great for entertaining! The kitchen offers Beetle kill wood cabinets, tile counters, and spacious pantry. The primary en-suite offers a gas fireplace and full bath with soaking tub, double sinks, separate shower, and walk-in closet. This home offers 2 additional large bedrooms and a second full bath along with an oversized laundry room. Don't miss the detached garage! Special touches make this home one of a kind! The main home offers 2522 square feet and has a domestic well and septic, gas forced air furnace and central a/c. There is a guest house on the property that is 1680 square feet and offers 3+ bedrooms and 2 baths. This home has its own septic and a cistern for water along with electric heat. There is a separate outdoor space for viewing the stars or watching the sunset. Great for entertaining!...
Contact an agent
Home facts
- Year built:2006
- Listing ID #:3251370
- Added:148 day(s) ago
- Updated:August 03, 2026 at 02:52 PM
Rooms and interior
- Bedrooms:3
- Total bathrooms:2
- Full bathrooms:2
- Flooring:Carpet, Tile
- Kitchen Description:Dishwasher, Oven, Range, Refrigerator
- Living area:2,522 sq. ft.
Heating and cooling
- Cooling:Central Air
- Heating:Electric, Forced Air
- Central air:Yes
Structure and exterior
- Roof:Other
- Year built:2006
- Building area:2,522 sq. ft.
- Lot area:42 Acres
- Exterior Features:Concrete
Utilities
- Water:Cistern, Well
- Sewer:Septic
Finances and disclosures
- Price:$930,000
- Price per sq. ft.:$368.75
- Tax amount:$4,106 (2024)
Features and amenities
- Laundry features:Dryer, Main, Washer
- Amenities:Beamed Ceilings
 The information being provided by Pikes Peak REALTOR® Services Corp. is for the consumer's personal, non-commercial use and may not be used for any purpose other than to identify prospective properties consumer may be interested in purchasing. Any information relating to real estate for sale referenced on this web site comes from the Internet Data Exchange (IDX) program of the Pikes Peak REALTOR® Services Corp.. Better Homes and Gardens Real Estate Kenney & Company is not a Multiple Listing Service (MLS), nor does it offer MLS access. This website is a service of Better Homes and Gardens Real Estate Kenney & Company, a broker participant of Pikes Peak REALTOR® Services Corp.. This web site may reference real estate listing(s) held by a brokerage firm other than the broker and/or agent who owns this web site.
The accuracy of all information, regardless of source, including but not limited to open house information, square footages and lot sizes, is deemed reliable but not guaranteed and should be personally verified through personal inspection by and/or with the appropriate professionals. The data contained herein is copyrighted by Pikes Peak REALTOR® Services Corp. and is protected by all applicable copyright laws. Any unauthorized dissemination of this information is in violation of copyright laws and is strictly prohibited.
The real estate listing information and related content displayed on this site is provided exclusively for consumers' personal, non-commercial use and may not be used for any purpose other than to identify prospective properties consumers may be interested in purchasing. This information and related content is deemed reliable but is not guaranteed accurate by the Pikes Peak REALTOR® Services Corp.
Copyright 2026 Pikes Peak REALTOR® Services Corp. All rights reserved.
The information being provided by Pikes Peak REALTOR® Services Corp. is for the consumer's personal, non-commercial use and may not be used for any purpose other than to identify prospective properties consumer may be interested in purchasing. Any information relating to real estate for sale referenced on this web site comes from the Internet Data Exchange (IDX) program of the Pikes Peak REALTOR® Services Corp.. Better Homes and Gardens Real Estate Kenney & Company is not a Multiple Listing Service (MLS), nor does it offer MLS access. This website is a service of Better Homes and Gardens Real Estate Kenney & Company, a broker participant of Pikes Peak REALTOR® Services Corp.. This web site may reference real estate listing(s) held by a brokerage firm other than the broker and/or agent who owns this web site.
The accuracy of all information, regardless of source, including but not limited to open house information, square footages and lot sizes, is deemed reliable but not guaranteed and should be personally verified through personal inspection by and/or with the appropriate professionals. The data contained herein is copyrighted by Pikes Peak REALTOR® Services Corp. and is protected by all applicable copyright laws. Any unauthorized dissemination of this information is in violation of copyright laws and is strictly prohibited.
The real estate listing information and related content displayed on this site is provided exclusively for consumers' personal, non-commercial use and may not be used for any purpose other than to identify prospective properties consumers may be interested in purchasing. This information and related content is deemed reliable but is not guaranteed accurate by the Pikes Peak REALTOR® Services Corp.
Copyright 2026 Pikes Peak REALTOR® Services Corp. All rights reserved.New listings near 1008 Canon Ridge Trail #A
- New
 $240,000Active35.25 Acres
221 Chris Crossover Drive, Canon City, CO 81212
MLS# 4745474Listed by: THE COMPASS TEAM REAL ESTATE GROUP LLC - New
 $159,999Active37.88 Acres
690 Pine Vista N, Canon City, CO 81212
MLS# 4377615Listed by: PLATLABS LLC - New
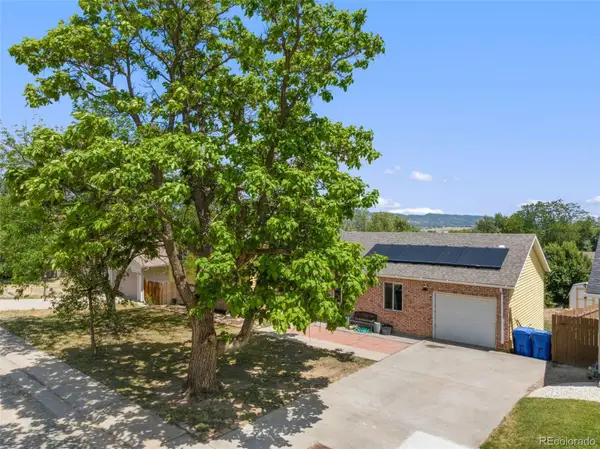 $425,000Active3 beds 3 baths2,426 sq. ft.
2430 Greenway Circle, Canon City, CO 81212
MLS# 8567973Listed by: BERKSHIRE HATHAWAY HOME SERVICES ROCKY MTN REALTORS - New
 $445,900Active4 beds 2 baths3,696 sq. ft.
129 Mourning Dove Drive, Canon City, CO 81212
MLS# 2896344Listed by: KELLER WILLIAMS PARTNERS - New
 $369,000Active4 beds 2 baths1,856 sq. ft.
607 Phay Avenue, Canon City, CO 81212
MLS# 8247126Listed by: HOMESMART PREFERRED REALTY - New
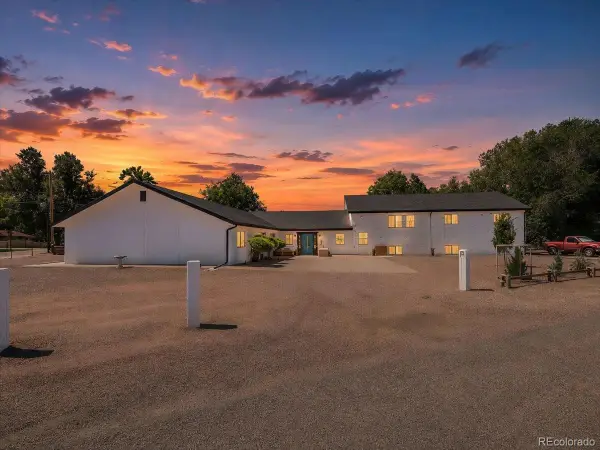 $640,000Active4 beds 2 baths6,501 sq. ft.
1301 Mckinley Street, Canon City, CO 81212
MLS# 7423171Listed by: BROKERS GUILD HOMES - New
 $285,000Active3 beds 3 baths1,680 sq. ft.
649 Cowboy Way, Canon City, CO 81212
MLS# 8075701Listed by: JON STANLEY HOLLON - New
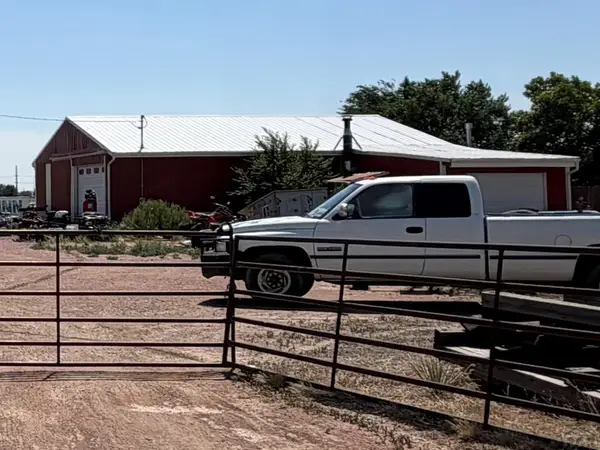 $172,000Active1.98 Acres
1176-1180 Tennessee Ave, Canon City, CO 81212
MLS# 241443Listed by: HOMESMART PREFERRED REALTY - New
 $278,900Active5 beds 2 baths2,171 sq. ft.
219 Greenwood Avenue, Canon City, CO 81212
MLS# 2809188Listed by: LPT REALTY - New
 $319,500Active2 beds 2 baths1,386 sq. ft.
1026 Rudd Avenue, Canon City, CO 81212
MLS# 3727102Listed by: HOMESMART PREFERRED REALTY


Protect your home and budget from life's surprises with an Assurant Home Warranty, backed by a partner that supports you through every step of homeownership. Explore Plans.
© 2026 Better Homes and Gardens Real Estate LLC. An Anywhere Real Estate company. All rights reserved. Better Homes and Gardens® Real Estate is a registered trademark owned by Meredith Operations Corporation, licensed to Better Homes and Gardens Real Estate LLC and used with permission. Better Homes and Gardens Real Estate LLC fully supports the principles of the Fair Housing Act and the Equal Opportunity Act. Listing information is deemed reliable but is not guaranteed accurate.
Each office is independently owned and operated.
Any services or products provided by third parties are not provided by, affiliated with or related to Better Homes and Gardens Real Estate LLC, or its affiliated companies.