
607 Phay, Canon City, CO 81212
Local realty services provided by:Better Homes and Gardens Real Estate Kenney & Company
Listed by: elizabeth mauriello
Office: homesmart preferred realty
MLS#:8247126
Source:ML
Price summary
- Price:$353,000
- Price per sq. ft.:$190.19
About this home
FRESHLY PAINTED, VACANT & MOVE-IN READY! This versatile home offers comfortable living on both levels, with each featuring 2 bedrooms, a full bathroom, and a living room, providing plenty of flexibility for guests, hobbies, multi-generational living, or simply spreading out.
Recent updates include freshly painted interior, windows installed in 2021, a roof replaced down to the decking in 2025, A new evaporative cooler, updated landscaping in the back, some new appliances, as well as brand-new fencing along the back of the backyard. Outdoor adventure is close at hand, with hiking trails just a short walk away and the Royal Gorge Bridge, zip lining, biking, and rock climbing all within easy reach.
Outside, the xeriscape front yard features trimmed & mature shade trees, a garden box, and room for RV parking. The backyard offers a spacious covered patio, terraced garden areas, a firepit, an apple tree, and another mature shade tree—creating a welcoming space to relax or entertain.
An enclosed hobby room/workshop with electricity provides additional flexibility and connects conveniently to the garage, while two storage sheds offer plenty of room for tools, equipment, and outdoor extras.
Enjoy the peaceful feel of being tucked away from the central area while remaining conveniently located in town with quick access to schools, parks, hospitals, shopping, amenities, and the highway.
With flexible living spaces, desirable updates, outdoor recreation, and convenient access to town, this home offers an opportunity to enjoy the best of Small Mountain Town Colorado living. Schedule your private showing today!...
Contact an agent
Home facts
- Year built:1974
- Subdivision & Development:Morningside
- Listing ID #:8247126
Rooms and interior
- Bedrooms:4
- Total bathrooms:2
- Full bathrooms:2
- Flooring:Carpet, Laminate, Wood
- Kitchen Description:Dishwasher, Disposal, Microwave, Oven, Pantry, Range, Refrigerator
- Basement Description:Finished
- Living area:1,856 sq. ft.
Heating and cooling
- Cooling:Evaporative Cooling
- Heating:Forced Air, Wood
Structure and exterior
- Roof:Composition
- Year built:1974
- Building area:1,856 sq. ft.
- Lot Features:Landscaped, Level, Many Trees, Sloped, Sprinklers In Rear
- Architectural Style:Traditional
- Construction Materials:Brick, Concrete, Frame, Vinyl Siding
- Exterior Features:Covered, Fire Pit, Front Porch, Garden, Patio, Private Yard
- Levels:Bi-Level
Schools
- High school:Canon City
- Middle school:Canon City
- Elementary school:Lincoln School of Science and Technology
Utilities
- Water:Public
- Sewer:Community Sewer
Finances and disclosures
- Price:$353,000
- Price per sq. ft.:$190.19
- Tax amount:$1,944
Features and amenities
- Laundry features:Dryer, Washer
- Amenities:Double Pane Windows, Window Coverings
Parking
- Carport spaces:2
 Based on information submitted to the MLS GRID as of November 11, 2026 05:54 PM. All data is obtained from various sources and may not have been verified by broker or MLS GRID. Supplied Open House information is subject to change without notice. All information should be independently reviewed and verified for accuracy. Properties may or may not be listed by the office/agent presenting the information.
New listings near 607 Phay
- New
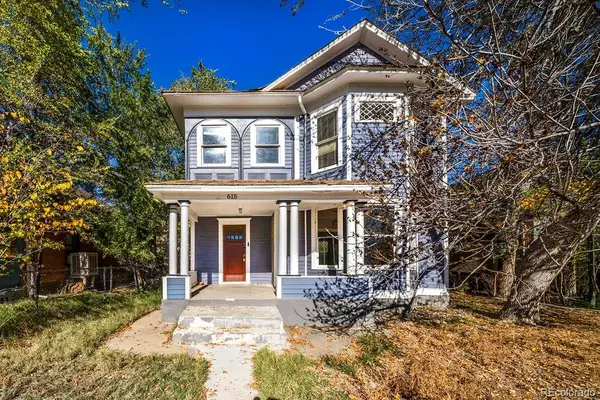 $330,000Active4 beds 2 baths1,565 sq. ft.
615 Rudd, Canon City, CO 81212
MLS# 3660631Listed by: LPT REALTY - New
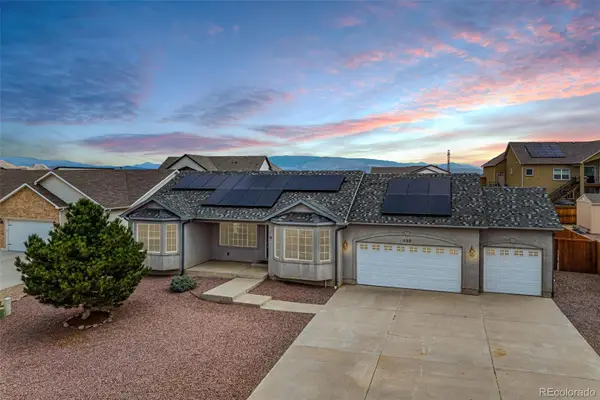 $580,000Active6 beds 3 baths1,697 sq. ft.
433 Miners, Canon City, CO 81212
MLS# 9973571Listed by: HOMESMART PREFERRED REALTY - New
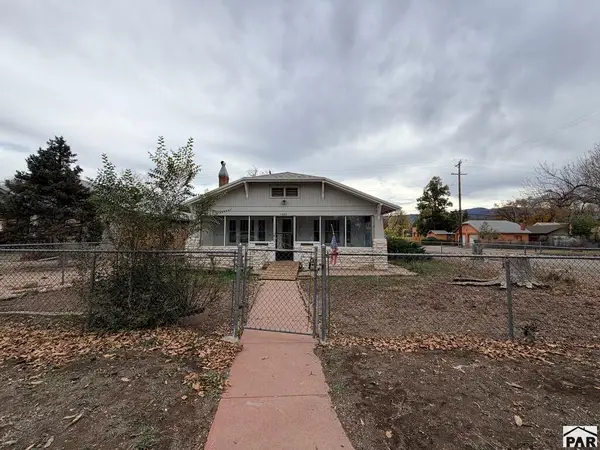 $189,900Active2 beds 1 baths2,074 sq. ft.
1404 Harrison Ave, Canon City, CO 81212
MLS# 243166Listed by: RE/MAX OF PUEBLO INC - New
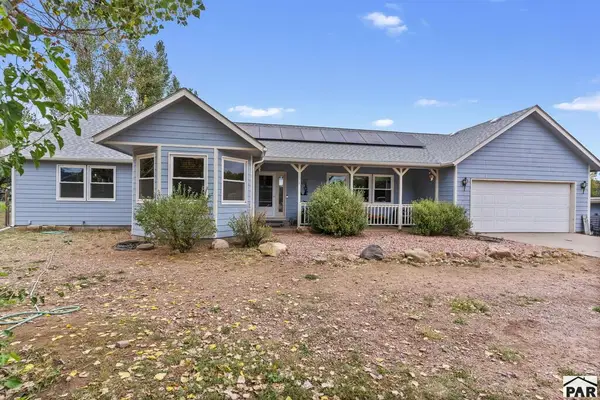 $515,000Active3 beds 4 baths3,415 sq. ft.
1675 Birch St, Canon City, CO 81212
MLS# 243161Listed by: REAL BROKER, LLC DBA REAL - New
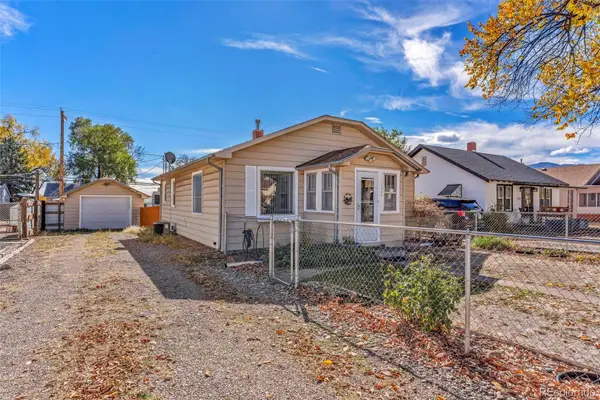 $235,000Active2 beds 1 baths945 sq. ft.
1312 Harrison, Canon City, CO 81212
MLS# 9329594Listed by: COLORADO LIFESTYLE PROPERTY - New
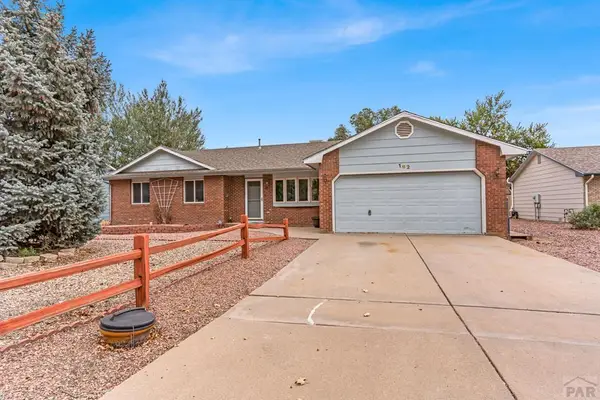 $356,000Active4 beds 3 baths1,868 sq. ft.
162 Willmoor Ct, Canon City, CO 81212
MLS# 243149Listed by: REAL BROKER, LLC DBA REAL - New
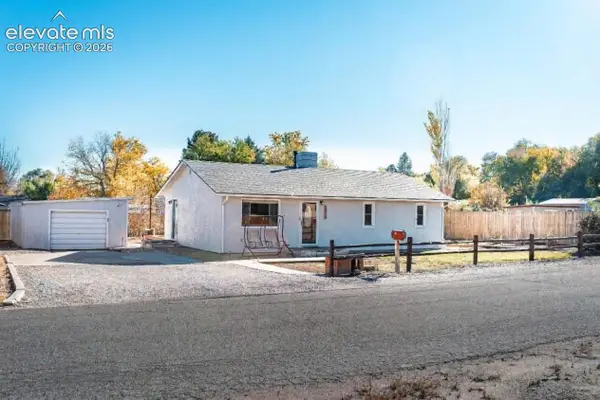 $299,000Active2 beds 1 baths1,040 sq. ft.
1514 Logan Street, Canon City, CO 81212
MLS# 2958596Listed by: HOMESMART PREFERRED REALTY - New
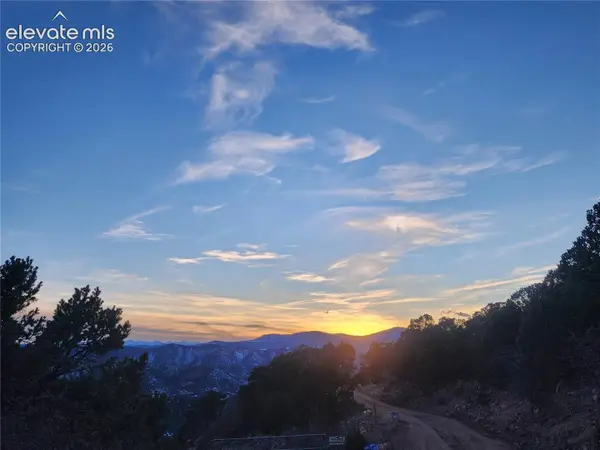 $125,000Active37.88 Acres
690 N Pine Vista, Canon City, CO 81212
MLS# 6627043Listed by: CHRAYNE REALTY - New
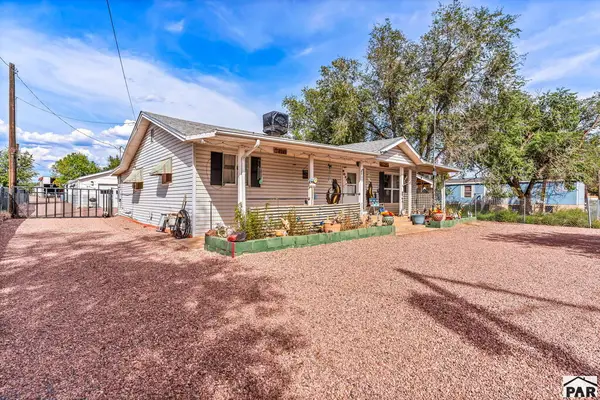 $585,000Active4 beds 2 baths1,400 sq. ft.
2149 Washington St, Canon City, CO 81212
MLS# 243125Listed by: HOMESMART PREFERRED REALTY - New
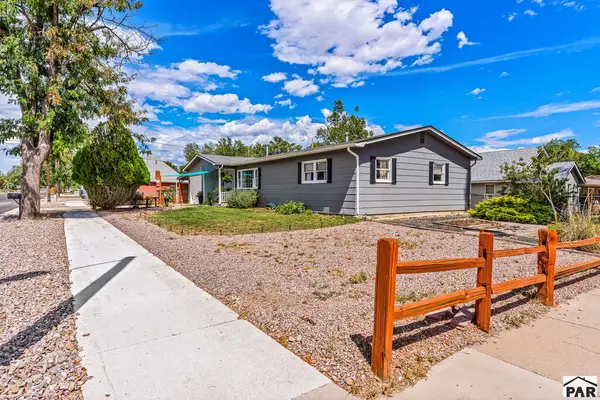 $324,900Active3 beds 2 baths1,429 sq. ft.
1212 N 9th St, Canon City, CO 81212
MLS# 243126Listed by: HOMESMART PREFERRED REALTY


Protect your home and budget from life's surprises with an Assurant Home Warranty, backed by a partner that supports you through every step of homeownership. Explore Plans.
© 2026 Better Homes and Gardens Real Estate LLC. An Anywhere Real Estate company. All rights reserved. Better Homes and Gardens® Real Estate is a registered trademark owned by Meredith Operations Corporation, licensed to Better Homes and Gardens Real Estate LLC and used with permission. Better Homes and Gardens Real Estate LLC fully supports the principles of the Fair Housing Act and the Equal Opportunity Act. Listing information is deemed reliable but is not guaranteed accurate.
Each office is independently owned and operated.
Any services or products provided by third parties are not provided by, affiliated with or related to Better Homes and Gardens Real Estate LLC, or its affiliated companies.