
110 South Bend, Canon City, CO 81212
Local realty services provided by:Better Homes and Gardens Real Estate Kenney & Company
110 South Bend,Canon City, CO 81212
$685,000
- 4 Beds
- 4 Baths
- 3,024 sq. ft.
- Single family
- Active
Listed by: linda mattson
Office: homesmart preferred realty
MLS#:5112827
Source:ML
Price summary
- Price:$685,000
- Price per sq. ft.:$226.52
- Monthly HOA dues:$34
About this home
Secluded on 35 private acres with sweeping meadow and tree-covered mountain views, this 4-bedroom, 3-bath rancher with walkout basement offers two full kitchens—perfect for a mother-in-law setup—while the main kitchen features granite counters, wood cabinetry, hardwood floors, an island and breakfast bar with black appliances. Heat sources include a main-level wood stove, basement pellet stove and a forced-air furnace replaced in Oct 2025; a 50-gallon water heater ensures long showers after hiking your land and adjacent BLM. The property includes an off-grid cabin in the woods, a 40'×50' insulated metal shop with 220V and two 110V circuits, a 220' well producing 11 gpm, a 1,000-gallon septic tank (pumped Nov 2025) and three propane tanks (1,000-gal buried, 500-gal for the shop, 125-gal for an RV). Less than 30 minutes to Canon City with most of the drive paved.Home to deer, elk, black bear and birds of prey.
Contact an agent
Home facts
- Year built:1998
- Subdivision & Development:Delilah Peak Ranch
- Listing ID #:5112827
Rooms and interior
- Bedrooms:4
- Total bathrooms:4
- Full bathrooms:3
- Flooring:Carpet, Tile, Wood
- Kitchen Description:Dishwasher, Eat-in Kitchen, Kitchen Island, Microwave, Oven, Range, Refrigerator
- Basement:Yes
- Basement Description:Finished, Full, Walk-Out Access
- Living area:3,024 sq. ft.
Heating and cooling
- Heating:Forced Air, Pellet Stove, Propane, Wood Stove
Structure and exterior
- Roof:Composition
- Year built:1998
- Building area:3,024 sq. ft.
- Lot area:35 Acres
- Lot Features:Borders Public Land, Many Trees, Meadow, Mountainous, Rolling Slope, Spring(s)
- Architectural Style:Modular
- Construction Materials:Frame
- Exterior Features:Balcony, Deck, Front Porch, Private Yard
- Foundation Description:Concrete Perimeter
- Levels:1 Story
Schools
- High school:Canon City
- Middle school:Canon City
- Elementary school:Lincoln School of Science and Technology
Utilities
- Water:Well
- Sewer:Septic Tank
Finances and disclosures
- Price:$685,000
- Price per sq. ft.:$226.52
- Tax amount:$1,414 (2025)
Features and amenities
- Laundry features:Dryer, Washer
- Amenities:Double Pane Windows, Gas Water Heater, Security Entrance
Parking
- Total parking spaces:3
- Parking description:Concrete Driveway
- Garage:Yes
- Garage spaces:3
 Based on information submitted to the MLS GRID as of September 5, 2026 02:48 PM. All data is obtained from various sources and may not have been verified by broker or MLS GRID. Supplied Open House information is subject to change without notice. All information should be independently reviewed and verified for accuracy. Properties may or may not be listed by the office/agent presenting the information.
New listings near 110 South Bend
- New
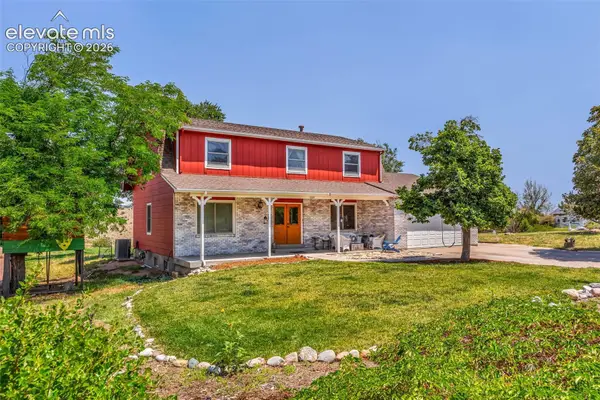 $494,000Active4 beds 3 baths3,398 sq. ft.
1004 Ridgeview Place, Canon City, CO 81212
MLS# 3669341Listed by: WESTCLIFFE HOME AND RANCH LLC - New
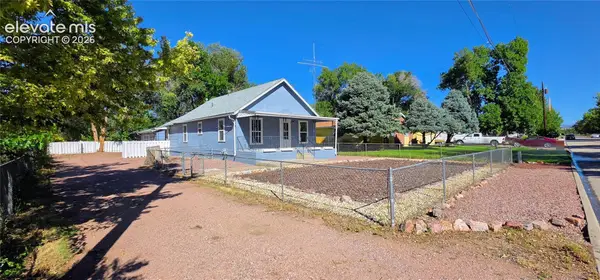 $256,000Active3 beds 1 baths1,172 sq. ft.
517 Barrett Avenue, Canon City, CO 81212
MLS# 3930377Listed by: ROVER REAL ESTATE COMPANY - New
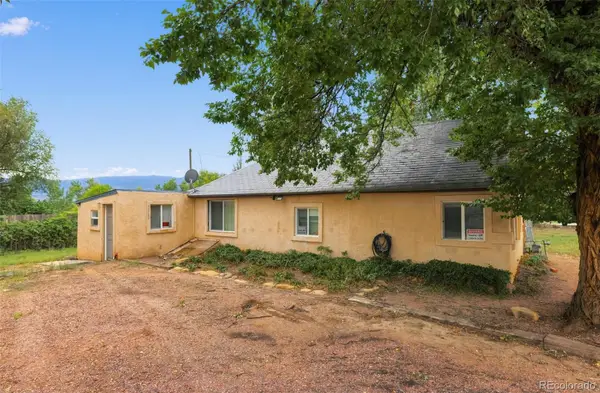 $150,000Active2 beds 1 baths880 sq. ft.
3060 Central Avenue, Canon City, CO 81212
MLS# 3439670Listed by: JPAR MODERN REAL ESTATE - New
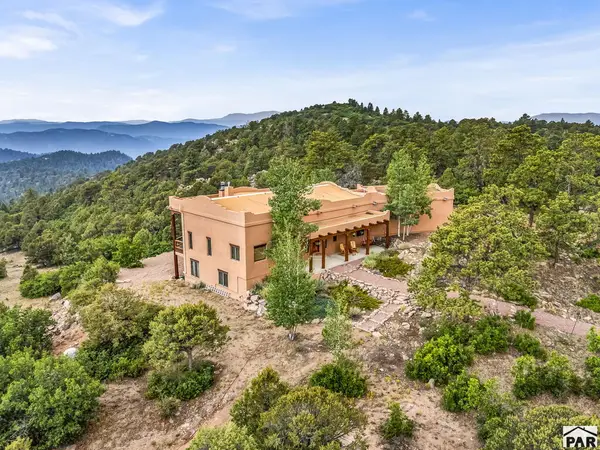 $995,000Active4 beds 4 baths4,650 sq. ft.
240 N Pine Vista, Canon City, CO 81212
MLS# 242039Listed by: HOMESMART PREFERRED REALTY - New
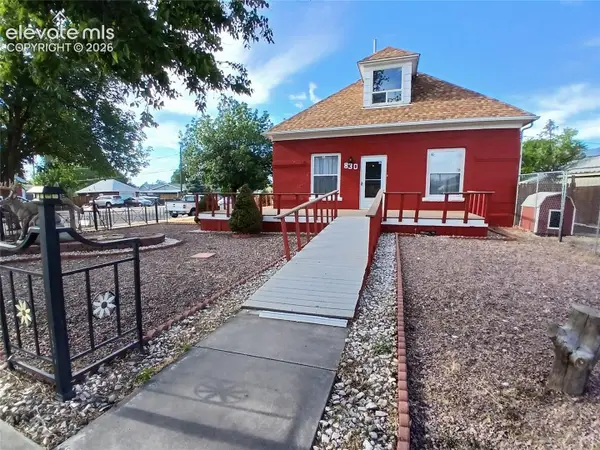 $331,999Active3 beds 2 baths1,975 sq. ft.
830 Allison Avenue, Canon City, CO 81212
MLS# 1482047Listed by: HOMESMART PREFERRED REALTY - New
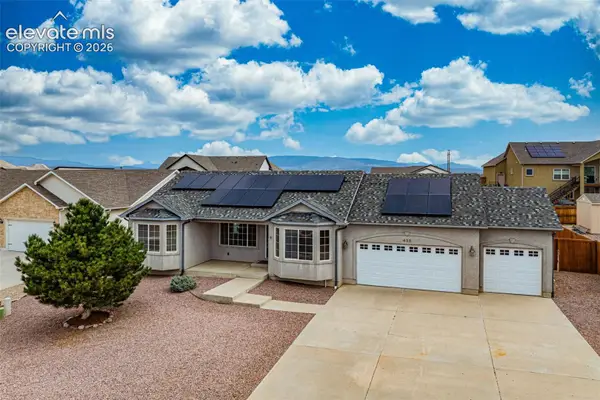 $619,999Active6 beds 3 baths3,322 sq. ft.
433 Miners Road, Canon City, CO 81212
MLS# 3114445Listed by: HOMESMART PREFERRED REALTY - New
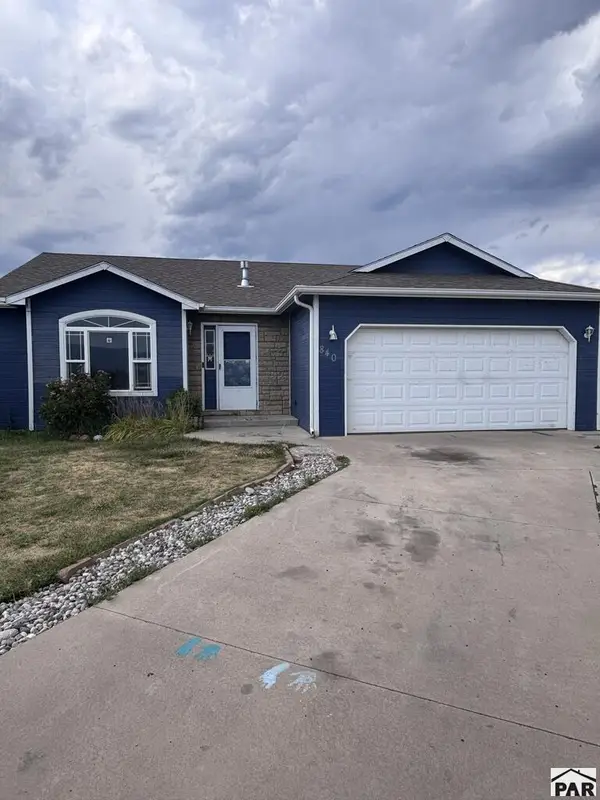 $265,000Active3 beds 2 baths1,229 sq. ft.
840 Juliana Ct, Canon City, CO 81212
MLS# 241967Listed by: HOMESMART PREFERRED REALTY - New
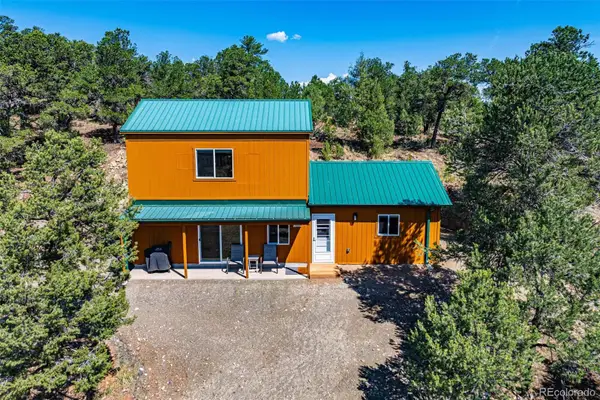 $450,000Active1 beds 2 baths1,056 sq. ft.
373 Chinook Drive, Canon City, CO 81212
MLS# 5786366Listed by: REAL BROKER, LLC DBA REAL 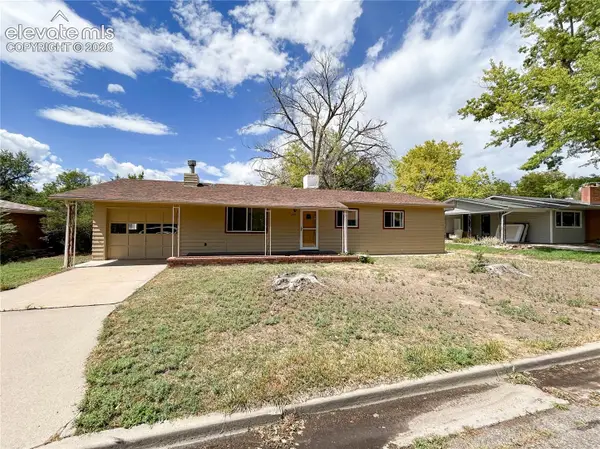 $310,000Active3 beds 2 baths1,470 sq. ft.
205 Cottage Lane, Canon City, CO 81212
MLS# 8594908Listed by: ALL SEASONS LLC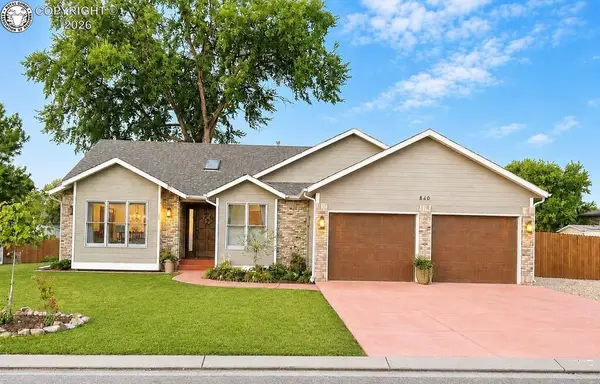 $439,958Active3 beds 2 baths1,728 sq. ft.
840 Ridgewood Ct, Canon City, CO 81212
MLS# 241919Listed by: RE/MAX ROYAL GORGE


Protect your home and budget from life's surprises with an Assurant Home Warranty, backed by a partner that supports you through every step of homeownership. Explore Plans.
© 2026 Better Homes and Gardens Real Estate LLC. An Anywhere Real Estate company. All rights reserved. Better Homes and Gardens® Real Estate is a registered trademark owned by Meredith Operations Corporation, licensed to Better Homes and Gardens Real Estate LLC and used with permission. Better Homes and Gardens Real Estate LLC fully supports the principles of the Fair Housing Act and the Equal Opportunity Act. Listing information is deemed reliable but is not guaranteed accurate.
Each office is independently owned and operated.
Any services or products provided by third parties are not provided by, affiliated with or related to Better Homes and Gardens Real Estate LLC, or its affiliated companies.