
840 Ridgewood Ct, Canon City, CO 81212
Local realty services provided by:Better Homes and Gardens Real Estate Kenney & Company
Listed by: margaret (peggy) ritter
Office: re/max royal gorge
MLS#:241919
Source:CO_PAR
Price summary
- Price:$449,958
- Price per sq. ft.:$260.39
About this home
This beautifully updated 3-bedroom, 2-bath home offers over 1,700 square feet of thoughtfully designed living space with quality improvements inside and out. The inviting floor plan features spacious living areas, tasteful finishes, and a move-in ready interior that has been meticulously maintained. Outside, enjoy outstanding curb appeal, a lush yard, storage shed, and 2 shares of Crooked Ditch irrigation water—a valuable bonus for maintaining the beautiful landscaping. Whether you're entertaining, gardening, or simply relaxing, this property offers the perfect balance of comfort and functionality. Located in a highly sought-after neighborhood close to schools, parks, and everyday amenities, this home is one you won't want to miss!
Contact an agent
Home facts
- Year built:1990
- Listing ID #:241919
- Added:1 day(s) ago
- Updated:August 25, 2026 at 06:43 PM
Rooms and interior
- Bedrooms:3
- Total bathrooms:2
- Full bathrooms:2
- Flooring:Hardwood Floors, New Floor Coverings
- Bedroom Description:Master Bedroom On Main Level
- Living area:1,728 sq. ft.
Structure and exterior
- Year built:1990
- Building area:1,728 sq. ft.
- Lot area:0.25 Acres
- Exterior Features:Automatic Sprinkler, Lawn-Front, Patio-Open-Rear, RV Parking, Shed, Sprinkler System-Front, Sprinkler System-Rear, Trees-Front
- Foundation Description:No Basement
Finances and disclosures
- Price:$449,958
- Price per sq. ft.:$260.39
- Tax amount:$2,038
Features and amenities
- Amenities:Garage Door Opener
Parking
- Parking description:2 Car Garage Attached, RV Parking
- Garage spaces:2
New listings near 840 Ridgewood Ct
- New
 $175,000Active38.49 Acres
n/a Unknown, Canon City, CO 81212
MLS# 2922204Listed by: UNITED COUNTRY TIMBERLINE REALTY
- New
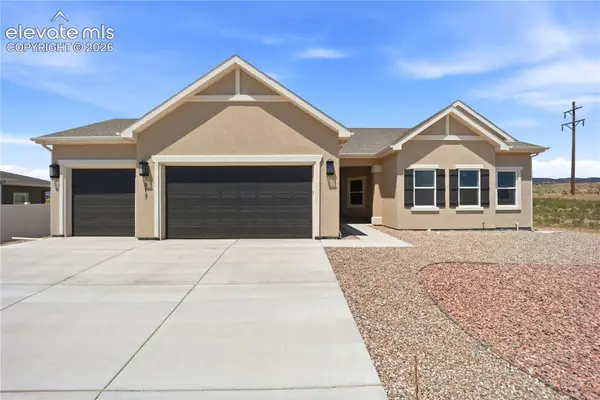 $435,000Active4 beds 2 baths1,619 sq. ft.
817 Keystone Loop, Canon City, CO 81212
MLS# 4778814Listed by: ARMSTRONG REAL ESTATE COMPANY - New
 $319,500Active2 beds 2 baths1,386 sq. ft.
1026 Rudd Ave, Canon City, CO 81212
MLS# 241846Listed by: HOMESMART PREFERRED REALTY - New
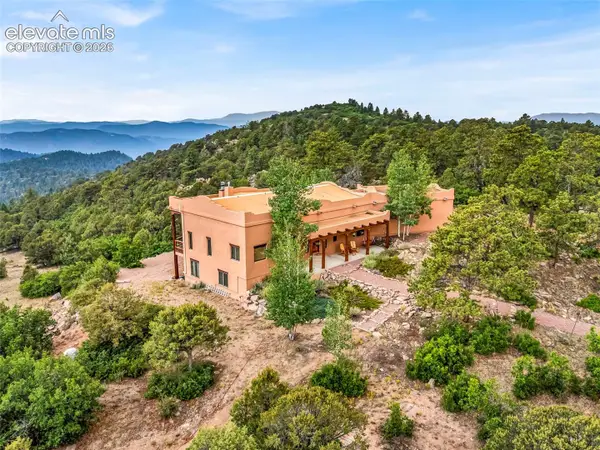 $995,000Active4 beds 4 baths4,605 sq. ft.
240 N Pine Vista Na, Canon City, CO 81212
MLS# 4674222Listed by: HOMESMART PREFERRED REALTY - New
 $199,900Active35.27 Acres
797 Hellgate Way N, Canon City, CO 81212
MLS# 1535549Listed by: YOUR CASTLE REAL ESTATE INC - New
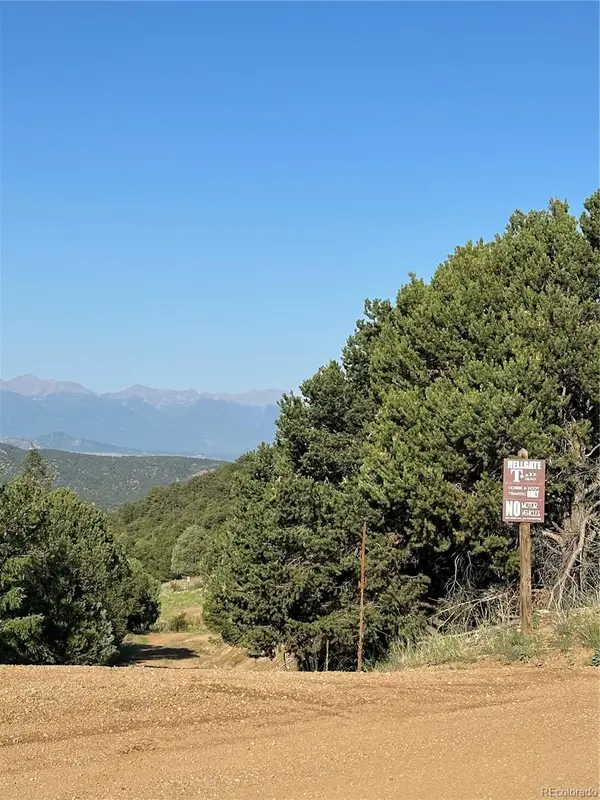 $249,900Active35.14 Acres
Ponderosa Trail, Canon City, CO 81212
MLS# 3362963Listed by: YOUR CASTLE REAL ESTATE INC 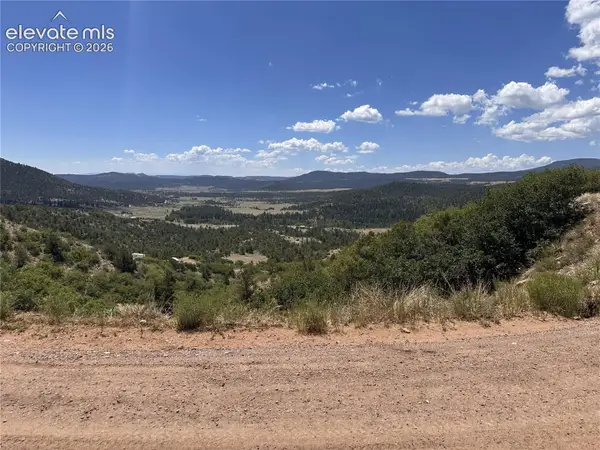 $175,000Active50.49 Acres
4477 Autumn Creek Drive, Canon City, CO 81212
MLS# 3912414Listed by: COLORADO HOME SWEET HOME REALTY LLC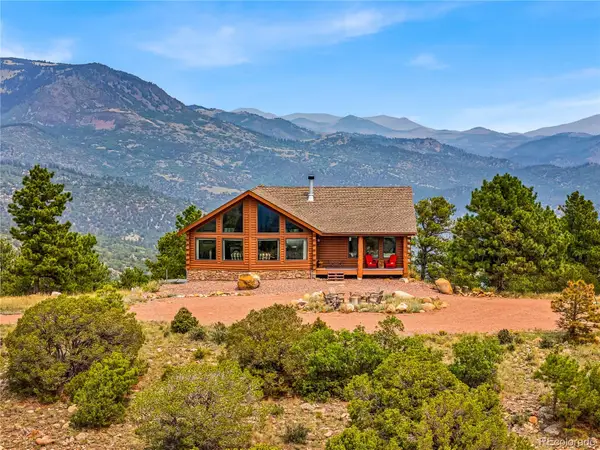 $799,000Pending3 beds 3 baths2,632 sq. ft.
256 Mountain Top Road, Canon City, CO 81212
MLS# 7961297Listed by: HOMESMART PREFERRED REALTY $265,000Active3 beds 2 baths1,229 sq. ft.
840 Juliana Court, Canon City, CO 81212
MLS# 5246109Listed by: HOMESMART PREFERRED REALTY


Protect your home and budget from life's surprises with an Assurant Home Warranty, backed by a partner that supports you through every step of homeownership. Explore Plans.
© 2026 Better Homes and Gardens Real Estate LLC. An Anywhere Real Estate company. All rights reserved. Better Homes and Gardens® Real Estate is a registered trademark owned by Meredith Operations Corporation, licensed to Better Homes and Gardens Real Estate LLC and used with permission. Better Homes and Gardens Real Estate LLC fully supports the principles of the Fair Housing Act and the Equal Opportunity Act. Listing information is deemed reliable but is not guaranteed accurate.
Each office is independently owned and operated.
Any services or products provided by third parties are not provided by, affiliated with or related to Better Homes and Gardens Real Estate LLC, or its affiliated companies.