
1316 Reed Lane, Canon City, CO 81212
Local realty services provided by:Better Homes and Gardens Real Estate Kenney & Company
1316 Reed Lane,Canon City, CO 81212
$300,000
- 4 Beds
- 2 Baths
- 1,396 sq. ft.
- Single family
- Active
Listed by: shelley eaton, roger swann
Office: property mill real estate group
MLS#:3213613
Source:CO_PPAR
Price summary
- Price:$300,000
- Price per sq. ft.:$214.9
About this home
Conveniently located near schools and park on a quiet dead-end road, this home could be just perfect for you! This one is ready for you to add your personal touches. Large living area with a fireplace is great for family gatherings with additional living/dining room combined. Two bedrooms on the main floor and two adjoining upstairs with a 3/4 bath. Galley style kitchen offers lots of storage and newer cabinets and counter-top. Laundry area conveniently located at the back door entrance. Outside enjoy the large covered patio and mature shade trees. Space for a garden area and your furry friends. Large workshop/shed with loft storage. Solar panels offer supplemental power to help save on those utility bills! Photos are virtually staged.
Contact an agent
Home facts
- Year built:1960
- Listing ID #:3213613
- Added:1 day(s) ago
- Updated:October 09, 2026 at 10:12 AM
Rooms and interior
- Bedrooms:4
- Total bathrooms:2
- Full bathrooms:1
- Flooring:Vinyl/Linoleum, Wood, Wood Laminate
- Kitchen Description:Dishwasher, Gas in Kitchen, Microwave Oven, Oven, Range, Refrigerator
- Living area:1,396 sq. ft.
Heating and cooling
- Cooling:Central Air
- Heating:Forced Air
- Central air:Yes
Structure and exterior
- Roof:Composite Shingle
- Year built:1960
- Building area:1,396 sq. ft.
- Lot area:0.11 Acres
- Exterior Features:Concrete
Utilities
- Water:Assoc/Distr
- Sewer:Sewer
Finances and disclosures
- Price:$300,000
- Price per sq. ft.:$214.9
- Tax amount:$1,541 (2025)
Features and amenities
- Laundry features:Dryer, Main, Washer
 The information being provided by Pikes Peak REALTOR® Services Corp. is for the consumer's personal, non-commercial use and may not be used for any purpose other than to identify prospective properties consumer may be interested in purchasing. Any information relating to real estate for sale referenced on this web site comes from the Internet Data Exchange (IDX) program of the Pikes Peak REALTOR® Services Corp.. Better Homes and Gardens Real Estate Kenney & Company is not a Multiple Listing Service (MLS), nor does it offer MLS access. This website is a service of Better Homes and Gardens Real Estate Kenney & Company, a broker participant of Pikes Peak REALTOR® Services Corp.. This web site may reference real estate listing(s) held by a brokerage firm other than the broker and/or agent who owns this web site.
The accuracy of all information, regardless of source, including but not limited to open house information, square footages and lot sizes, is deemed reliable but not guaranteed and should be personally verified through personal inspection by and/or with the appropriate professionals. The data contained herein is copyrighted by Pikes Peak REALTOR® Services Corp. and is protected by all applicable copyright laws. Any unauthorized dissemination of this information is in violation of copyright laws and is strictly prohibited.
The real estate listing information and related content displayed on this site is provided exclusively for consumers' personal, non-commercial use and may not be used for any purpose other than to identify prospective properties consumers may be interested in purchasing. This information and related content is deemed reliable but is not guaranteed accurate by the Pikes Peak REALTOR® Services Corp.
Copyright 2026 Pikes Peak REALTOR® Services Corp. All rights reserved.
The information being provided by Pikes Peak REALTOR® Services Corp. is for the consumer's personal, non-commercial use and may not be used for any purpose other than to identify prospective properties consumer may be interested in purchasing. Any information relating to real estate for sale referenced on this web site comes from the Internet Data Exchange (IDX) program of the Pikes Peak REALTOR® Services Corp.. Better Homes and Gardens Real Estate Kenney & Company is not a Multiple Listing Service (MLS), nor does it offer MLS access. This website is a service of Better Homes and Gardens Real Estate Kenney & Company, a broker participant of Pikes Peak REALTOR® Services Corp.. This web site may reference real estate listing(s) held by a brokerage firm other than the broker and/or agent who owns this web site.
The accuracy of all information, regardless of source, including but not limited to open house information, square footages and lot sizes, is deemed reliable but not guaranteed and should be personally verified through personal inspection by and/or with the appropriate professionals. The data contained herein is copyrighted by Pikes Peak REALTOR® Services Corp. and is protected by all applicable copyright laws. Any unauthorized dissemination of this information is in violation of copyright laws and is strictly prohibited.
The real estate listing information and related content displayed on this site is provided exclusively for consumers' personal, non-commercial use and may not be used for any purpose other than to identify prospective properties consumers may be interested in purchasing. This information and related content is deemed reliable but is not guaranteed accurate by the Pikes Peak REALTOR® Services Corp.
Copyright 2026 Pikes Peak REALTOR® Services Corp. All rights reserved.New listings near 1316 Reed Lane
- New
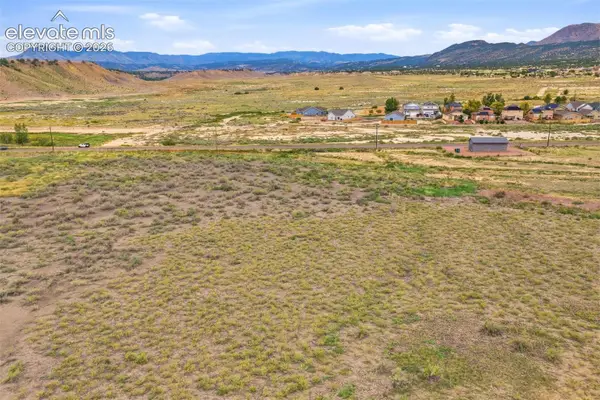 $150,000Active4.78 Acres
0000 County Road 123, Canon City, CO 81212
MLS# 2655660Listed by: REMAX PROPERTIES - New
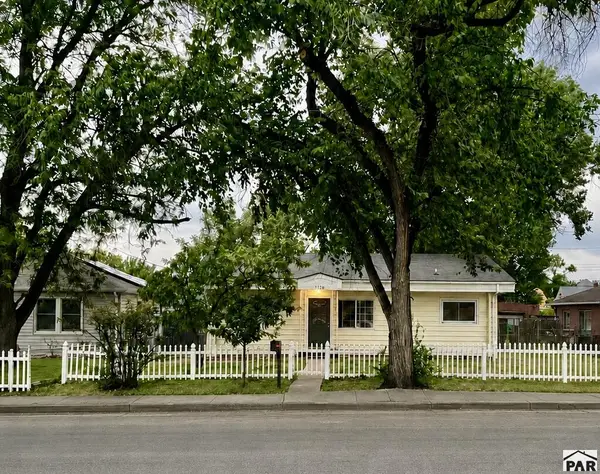 $245,000Active3 beds 1 baths1,014 sq. ft.
1126 College Ave, Canon City, CO 81212
MLS# 242667Listed by: ROCKY MOUNTAIN REAL ESTATE - New
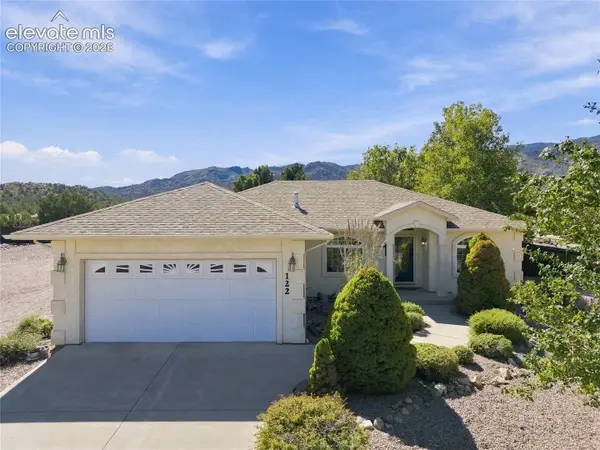 $499,000Active3 beds 2 baths1,572 sq. ft.
122 Shiloh Drive, Canon City, CO 81212
MLS# 9579078Listed by: SHERLOCK HOMES - New
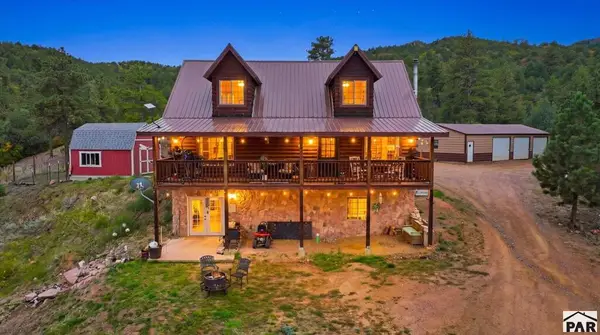 $669,000Active4 beds 4 baths3,152 sq. ft.
536 Chris Crossover, Canon City, CO 81212
MLS# 242607Listed by: SORELLA REAL ESTATE - New
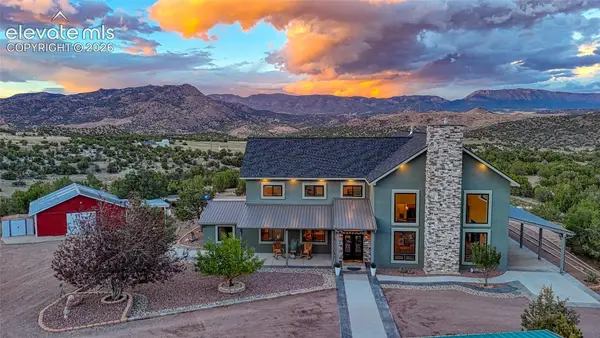 $1,249,000Active6 beds 5 baths5,104 sq. ft.
1603 County Road 3, Canon City, CO 81212
MLS# 9367242Listed by: ENGEL & VOELKERS PIKES PEAK - New
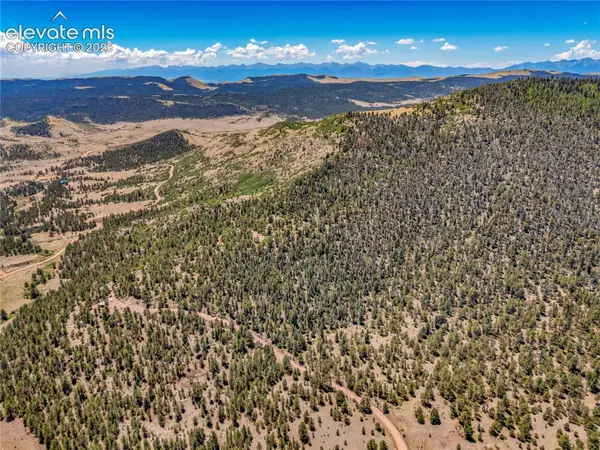 $140,000Active35.47 Acres
TBD Tallahassee Lane, Canon City, CO 81212
MLS# 2606342Listed by: HOMESMART PREFERRED REALTY 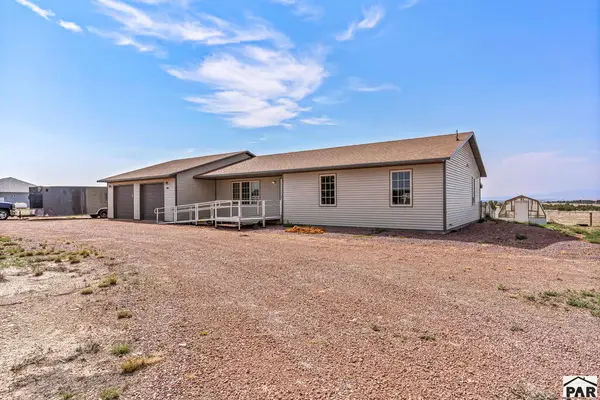 $485,000Active3 beds -- baths1,786 sq. ft.
1407 Top Notch Trail, Canon City, CO 81212
MLS# 242475Listed by: REAL BROKER, LLC DBA REAL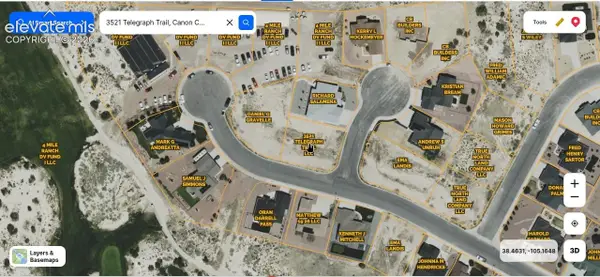 $39,500Active0.23 Acres
3521 Telegraph Trail, Canon City, CO 81212
MLS# 4660849Listed by: RUSTIC REALTY $258,000Active2 beds 1 baths1,650 sq. ft.
214 Macon Ave, Canon City, CO 81212
MLS# 242462Listed by: ROCKY MOUNTAIN REALTY


Protect your home and budget from life's surprises with an Assurant Home Warranty, backed by a partner that supports you through every step of homeownership. Explore Plans.
© 2026 Better Homes and Gardens Real Estate LLC. An Anywhere Real Estate company. All rights reserved. Better Homes and Gardens® Real Estate is a registered trademark owned by Meredith Operations Corporation, licensed to Better Homes and Gardens Real Estate LLC and used with permission. Better Homes and Gardens Real Estate LLC fully supports the principles of the Fair Housing Act and the Equal Opportunity Act. Listing information is deemed reliable but is not guaranteed accurate.
Each office is independently owned and operated.
Any services or products provided by third parties are not provided by, affiliated with or related to Better Homes and Gardens Real Estate LLC, or its affiliated companies.