
1603 County Road 3, Canon City, CO 81212
Local realty services provided by:Better Homes and Gardens Real Estate Kenney & Company
Listed by: dan egan
Office: engel & voelkers pikes peak
MLS#:9367242
Source:CO_PPAR
Price summary
- Price:$1,249,000
- Price per sq. ft.:$244.71
About this home
40 private acres. Direct BLM access. Six-car garage capacity. And a nearly new custom home surrounded by spectacular Southern Colorado scenery. Built in 2023, this exceptional Cañon City estate offers 6 bedrooms, 4.5 baths, dramatic architecture, expansive mountain and valley views, incredible privacy, and no HOA. A gated entry leads to the hilltop residence, where soaring vaulted ceilings, oversized windows, & a floor-to-ceiling stone gas fireplace create an impressive great room filled w/ natural light & views. The chef-inspired kitchen features custom cabinetry, an imported Hallman gas range, stainless appliances, extensive counter space, oversized island seating, and a dedicated beverage station. High-performance Insulated Concrete Form (ICF) construction is designed to provide excellent thermal efficiency, structural durability, and sound attenuation, while in-floor radiant heat adds exceptional year-round comfort. Upstairs, a spacious loft provides flexible office or living space. The primary suite is a true retreat w/ its own stone fireplace, private balcony overlooking the acreage, walk-in closet, dual vanities, makeup station, and a spa-style shower. Additional bedrooms and flexible living areas provide excellent options for guests, multigenerational living, or a private in-law setup. Outdoor living is equally impressive with expansive covered porches, fenced acreage, a greenhouse, detached workshop/barn, and six-car detached garage capacity for vehicles, equipment, recreational toys, or hobbies. Direct access to BLM land is provided through an easement, opening the door to miles of recreation right from the property. Additional features include a private well, Culligan whole-house water softening and filtration system, and split-system A/C. With abundant wildlife, wide-=open views, & convenient access to the Arkansas River &Royal Gorge, this property delivers a rare combination of custom luxury, acreage, privacy, recreation, & true Colorado lifestyle....
Contact an agent
Home facts
- Year built:2023
- Listing ID #:9367242
- Added:1 day(s) ago
- Updated:October 02, 2026 at 12:41 AM
Rooms and interior
- Bedrooms:6
- Total bathrooms:5
- Full bathrooms:2
- Half bathrooms:1
- Flooring:Carpet, Luxury Vinyl, Tile, Wood Laminate
- Kitchen Description:Dishwasher, Disposal, Double Oven, Gas in Kitchen, Kitchen Vent Fan, Microwave Oven, Oven, Range, Refrigerator
- Living area:5,104 sq. ft.
Heating and cooling
- Heating:Forced Air, Hot Water, Propane
Structure and exterior
- Roof:Composite Shingle
- Year built:2023
- Building area:5,104 sq. ft.
- Lot area:40 Acres
- Exterior Features:Concrete, Covered
Utilities
- Water:Well
- Sewer:Septic
Finances and disclosures
- Price:$1,249,000
- Price per sq. ft.:$244.71
- Tax amount:$5,929 (2025)
Features and amenities
- Laundry features:Main
- Amenities:9Ft + Ceilings, Great Room, Vaulted Ceilings
 The information being provided by Pikes Peak REALTOR® Services Corp. is for the consumer's personal, non-commercial use and may not be used for any purpose other than to identify prospective properties consumer may be interested in purchasing. Any information relating to real estate for sale referenced on this web site comes from the Internet Data Exchange (IDX) program of the Pikes Peak REALTOR® Services Corp.. Better Homes and Gardens Real Estate Kenney & Company is not a Multiple Listing Service (MLS), nor does it offer MLS access. This website is a service of Better Homes and Gardens Real Estate Kenney & Company, a broker participant of Pikes Peak REALTOR® Services Corp.. This web site may reference real estate listing(s) held by a brokerage firm other than the broker and/or agent who owns this web site.
The accuracy of all information, regardless of source, including but not limited to open house information, square footages and lot sizes, is deemed reliable but not guaranteed and should be personally verified through personal inspection by and/or with the appropriate professionals. The data contained herein is copyrighted by Pikes Peak REALTOR® Services Corp. and is protected by all applicable copyright laws. Any unauthorized dissemination of this information is in violation of copyright laws and is strictly prohibited.
The real estate listing information and related content displayed on this site is provided exclusively for consumers' personal, non-commercial use and may not be used for any purpose other than to identify prospective properties consumers may be interested in purchasing. This information and related content is deemed reliable but is not guaranteed accurate by the Pikes Peak REALTOR® Services Corp.
Copyright 2026 Pikes Peak REALTOR® Services Corp. All rights reserved.
The information being provided by Pikes Peak REALTOR® Services Corp. is for the consumer's personal, non-commercial use and may not be used for any purpose other than to identify prospective properties consumer may be interested in purchasing. Any information relating to real estate for sale referenced on this web site comes from the Internet Data Exchange (IDX) program of the Pikes Peak REALTOR® Services Corp.. Better Homes and Gardens Real Estate Kenney & Company is not a Multiple Listing Service (MLS), nor does it offer MLS access. This website is a service of Better Homes and Gardens Real Estate Kenney & Company, a broker participant of Pikes Peak REALTOR® Services Corp.. This web site may reference real estate listing(s) held by a brokerage firm other than the broker and/or agent who owns this web site.
The accuracy of all information, regardless of source, including but not limited to open house information, square footages and lot sizes, is deemed reliable but not guaranteed and should be personally verified through personal inspection by and/or with the appropriate professionals. The data contained herein is copyrighted by Pikes Peak REALTOR® Services Corp. and is protected by all applicable copyright laws. Any unauthorized dissemination of this information is in violation of copyright laws and is strictly prohibited.
The real estate listing information and related content displayed on this site is provided exclusively for consumers' personal, non-commercial use and may not be used for any purpose other than to identify prospective properties consumers may be interested in purchasing. This information and related content is deemed reliable but is not guaranteed accurate by the Pikes Peak REALTOR® Services Corp.
Copyright 2026 Pikes Peak REALTOR® Services Corp. All rights reserved.New listings near 1603 County Road 3
- New
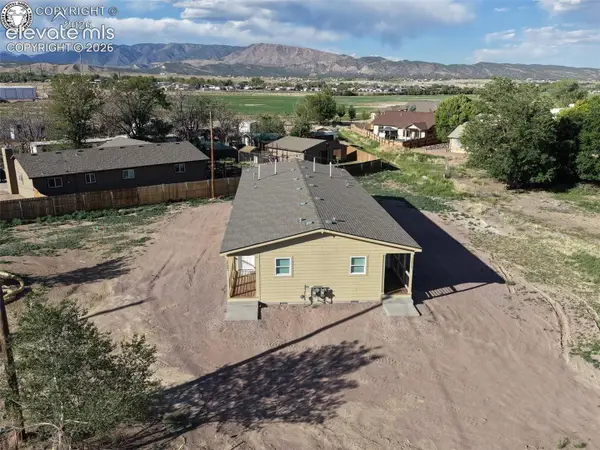 $425,000Active-- beds -- baths
2406 N 9th Street, Canon City, CO 81212
MLS# 3780728Listed by: PROPERTIES OF COLORADO INC - New
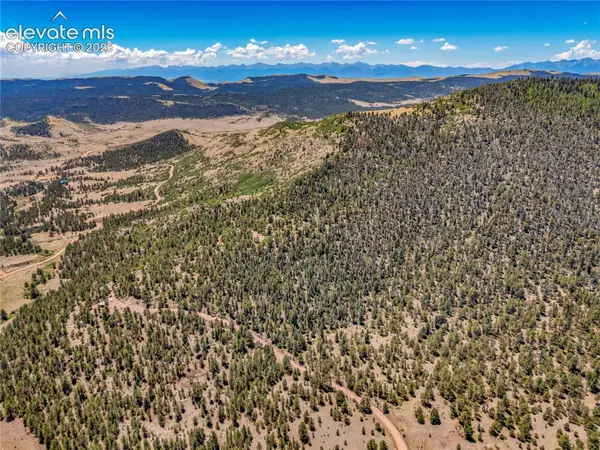 $140,000Active35.47 Acres
TBD Tallahassee Lane, Canon City, CO 81212
MLS# 2606342Listed by: HOMESMART PREFERRED REALTY - New
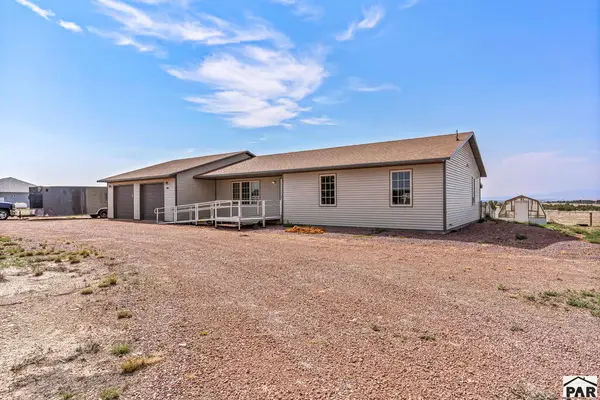 $485,000Active3 beds -- baths1,786 sq. ft.
1407 Top Notch Trail, Canon City, CO 81212
MLS# 242475Listed by: REAL BROKER, LLC DBA REAL - New
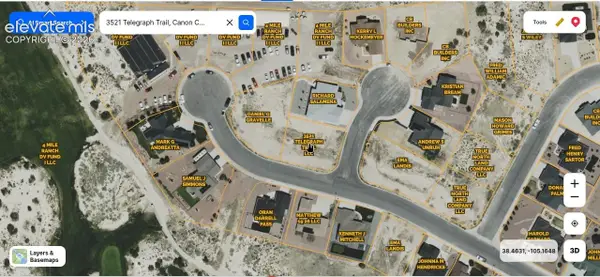 $39,500Active0.23 Acres
3521 Telegraph Trail, Canon City, CO 81212
MLS# 4660849Listed by: RUSTIC REALTY - New
 $258,000Active2 beds 1 baths1,650 sq. ft.
214 Macon Ave, Canon City, CO 81212
MLS# 242462Listed by: ROCKY MOUNTAIN REALTY - New
 $150,000Active3 beds 2 baths1,280 sq. ft.
1169 Tennessee Avenue, Canon City, CO 81212
MLS# 7024625Listed by: HOMESMART PREFERRED REALTY  $379,900Active3 beds 3 baths1,565 sq. ft.
830 Keystone Loop, Canon City, CO 81212
MLS# 2760519Listed by: ARMSTRONG REAL ESTATE COMPANY $349,900Active3 beds 2 baths1,568 sq. ft.
449 N Raynolds Ave, Canon City, CO 81212
MLS# 242347Listed by: KELLER WILLIAMS PERFORMANCE REALTY $480,000Active3 beds 3 baths2,140 sq. ft.
1202 Vine Street, Canon City, CO 81212
MLS# 3115056Listed by: HOMESMART PREFERRED REALTY


Protect your home and budget from life's surprises with an Assurant Home Warranty, backed by a partner that supports you through every step of homeownership. Explore Plans.
© 2026 Better Homes and Gardens Real Estate LLC. An Anywhere Real Estate company. All rights reserved. Better Homes and Gardens® Real Estate is a registered trademark owned by Meredith Operations Corporation, licensed to Better Homes and Gardens Real Estate LLC and used with permission. Better Homes and Gardens Real Estate LLC fully supports the principles of the Fair Housing Act and the Equal Opportunity Act. Listing information is deemed reliable but is not guaranteed accurate.
Each office is independently owned and operated.
Any services or products provided by third parties are not provided by, affiliated with or related to Better Homes and Gardens Real Estate LLC, or its affiliated companies.