
1420 Red Canyon Rd, Canon City, CO 81212
Local realty services provided by:Better Homes and Gardens Real Estate Kenney & Company
Listed by: tony casados
Office: real broker, llc. dba real
MLS#:242882
Source:CO_PAR
Price summary
- Price:$659,000
- Price per sq. ft.:$259.65
About this home
Take in breathtaking 360-degree mountain views from this one-of-a-kind property at 1420 Red Canyon Road! Offering spacious multi-level living, beautiful hardwood flooring, and impressive outbuildings, this property is ideal for those seeking room to spread out and enjoy Colorado living. The main level features a spacious living room with sunroom and walkout access, a kitchen with stainless steel appliances, hard-surface countertops, and breakfast bar island, plus a dining area, laundry/mudroom, and half bath. Upstairs, the primary suite offers mountain views and a private bath. Two additional bedrooms and a full bathroom complete the upper level. Downstairs, enjoy a second living area with fireplace and wet bar, guest bedroom, half bath, and office nook. Outside, the possibilities are endless! A detached two-car garage with electricity and utility sink, two-level barn, additional barn with duck enclosure and pond, six concrete stalls, cistern, and meat locker provide incredible opportunities for livestock, hobbies, or homesteading. Fencing posts are located throughout the property. Recent improvements include a new 26-gauge roof, new toilets, updated irrigation piping in the 2.5 acre alfalfa field, and a new roof on the meat locker. With panoramic mountain views and versatile indoor and outdoor spaces, this property offers a unique opportunity to embrace Colorado country living!...
Contact an agent
Home facts
- Year built:1969
- Listing ID #:242882
- Added:5 day(s) ago
- Updated:November 04, 2026 at 07:31 PM
Rooms and interior
- Bedrooms:4
- Total bathrooms:4
- Full bathrooms:4
- Dining Description:On Main Level
- Kitchen Description:On Main Level
- Bedroom Description:Master Bedroom On Upper Level
- Living area:2,538 sq. ft.
Structure and exterior
- Year built:1969
- Building area:2,538 sq. ft.
- Lot area:5.81 Acres
- Exterior Features:Barn, Corral/Stable, Horses Allowed, Outbuildings, Patio-Open-Rear, RV Parking, Shed, Trees-Front
- Foundation Description:No Basement
- Levels:Tri-Level
Finances and disclosures
- Price:$659,000
- Price per sq. ft.:$259.65
- Tax amount:$3,362
Features and amenities
- Amenities:Ceiling Fan(s), Garage Door Opener
Parking
- Parking description:1 Car Garage Attached, 2 Car Garage Detached, RV Parking
- Garage spaces:3
New listings near 1420 Red Canyon Rd
- New
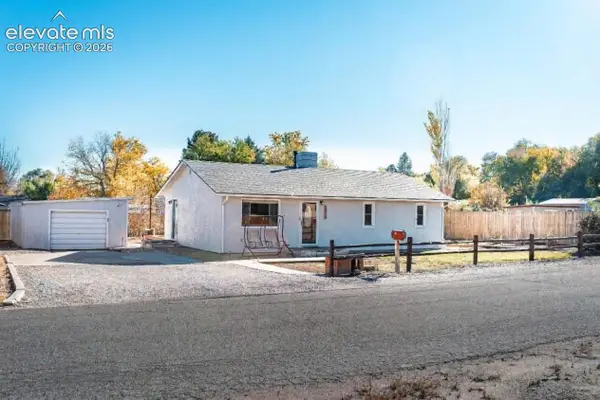 $299,000Active2 beds 1 baths1,040 sq. ft.
1514 Logan Street, Canon City, CO 81212
MLS# 2958596Listed by: HOMESMART PREFERRED REALTY
- New
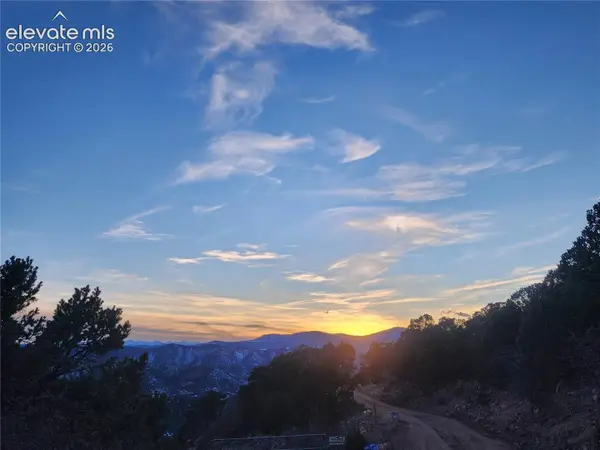 $125,000Active37.88 Acres
690 N Pine Vista, Canon City, CO 81212
MLS# 6627043Listed by: CHRAYNE REALTY - New
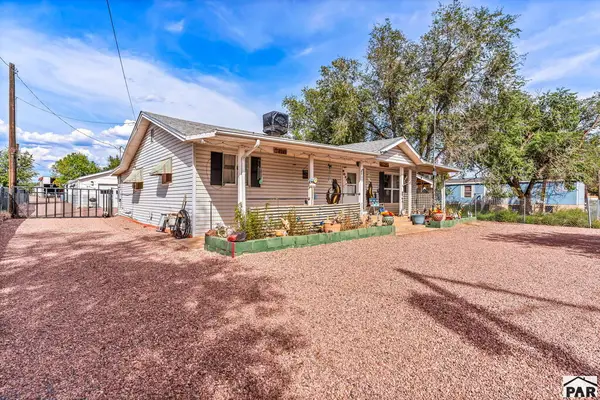 $585,000Active4 beds 2 baths1,400 sq. ft.
2149 Washington St, Canon City, CO 81212
MLS# 243125Listed by: HOMESMART PREFERRED REALTY - New
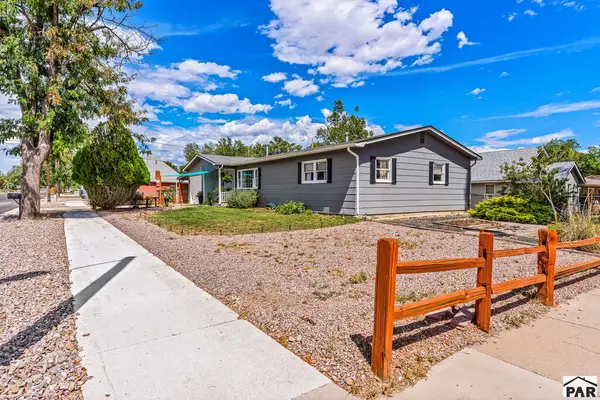 $324,900Active3 beds 2 baths1,429 sq. ft.
1212 N 9th St, Canon City, CO 81212
MLS# 243126Listed by: HOMESMART PREFERRED REALTY - New
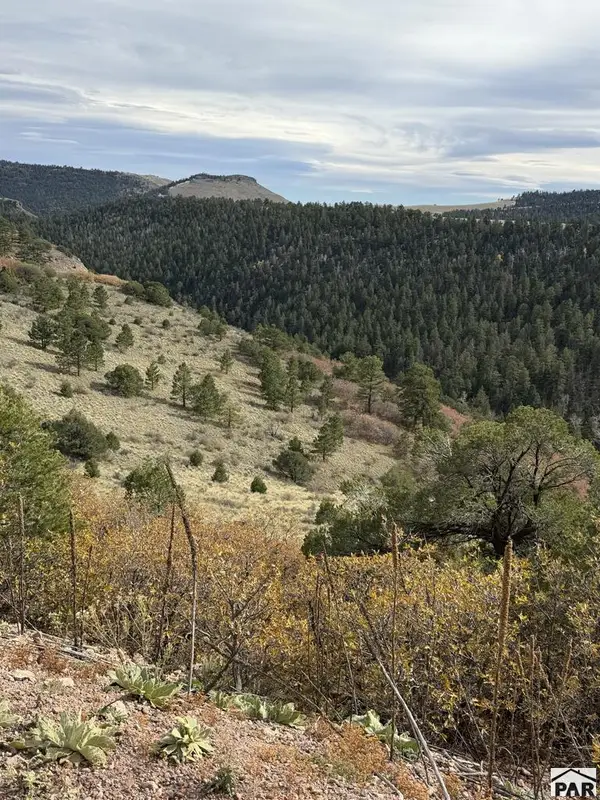 $65,000Active35 Acres
TBD S South T-bar, Canon City, CO 81212
MLS# 243114Listed by: RE/MAX OF PUEBLO INC - New
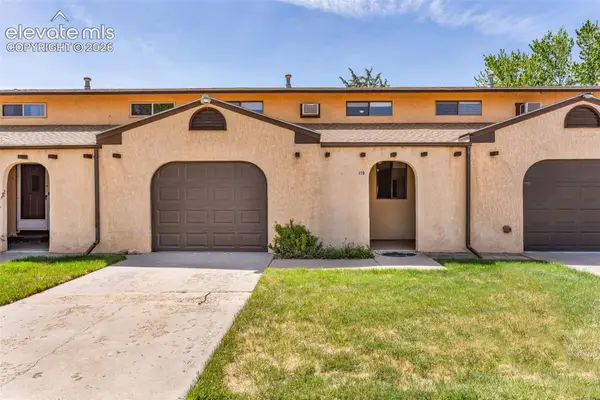 $239,900Active2 beds 2 baths997 sq. ft.
811 Logan Street #B, Canon City, CO 81212
MLS# 2611640Listed by: REAL BROKER, LLC DBA REAL - New
 $949,000Active4 beds 3 baths3,360 sq. ft.
3596 Delilah, Canon City, CO 81212
MLS# 4606383Listed by: HOMESMART PREFERRED REALTY - New
 $325,000Active3 beds 2 baths1,326 sq. ft.
820 Juliana Court, Canon City, CO 81212
MLS# 5321041Listed by: HOMESMART PREFERRED REALTY - New
 $250,000Active3 beds 1 baths1,352 sq. ft.
718 Allison, Canon City, CO 81212
MLS# 8256729Listed by: PROPERTIES OF COLORADO REAL ESTATE INC


Protect your home and budget from life's surprises with an Assurant Home Warranty, backed by a partner that supports you through every step of homeownership. Explore Plans.
© 2026 Better Homes and Gardens Real Estate LLC. An Anywhere Real Estate company. All rights reserved. Better Homes and Gardens® Real Estate is a registered trademark owned by Meredith Operations Corporation, licensed to Better Homes and Gardens Real Estate LLC and used with permission. Better Homes and Gardens Real Estate LLC fully supports the principles of the Fair Housing Act and the Equal Opportunity Act. Listing information is deemed reliable but is not guaranteed accurate.
Each office is independently owned and operated.
Any services or products provided by third parties are not provided by, affiliated with or related to Better Homes and Gardens Real Estate LLC, or its affiliated companies.