
811 Logan Street #B, Canon City, CO 81212
Local realty services provided by:Better Homes and Gardens Real Estate Kenney & Company
811 Logan Street #B,Canon City, CO 81212
$239,900
- 2 Beds
- 2 Baths
- 997 sq. ft.
- Condominium
- Active
Listed by: carla braddy
Office: real broker, llc. dba real
MLS#:2611640
Source:CO_PPAR
Price summary
- Price:$239,900
- Price per sq. ft.:$240.62
About this home
Look no further than this updated 2-bed, 2-bath condo tucked away in lovely Lincoln Park! This home offers the perfect blend of convenience & privacy, w/ an attached 1-car garage, a welcoming roof-covered front porch, & a private, fully enclosed backyard w/ its own deck. The HOA maintains the exterior & front lawn, allowing you more time to enjoy your space. The main level boasts newer flooring throughout the open living & dining area, clean white trim/doors, & newer paint throughout. A kitchen/dining room combo is south-facing for natural warmth. And the kitchen w/ a breakfast bar offers plenty of countertop & ample cabinetry. For added convenience, the main floor includes a remodeled 3/4 bath, complete w/ newer tiled shower, vanity, flooring, lighting, fixtures & toilet. The dedicated laundry room - complete w/ an included washer/dryer - also seconds as the kitchen pantry. You'll fall in love w/ the nice-sized backyard deck w/ wrought-iron handrail, mature juniper trees for shade, tall pampas grass for privacy, and all completely enclosed. Upstairs you'll find two bedrooms, each featuring ceiling fans, newer carpet & one of the rooms has 2 closets. The 2nd bedroom enjoys its own private balcony overlooking the backyard. The upstairs bathroom is also completely remodeled! Equipped w/ Central Air & all appliances, this home is truly move-in ready. Plus, your HOA fee simplifies your life by covering water, sewer, trash, & exterior insurance. Schedule your showing today to see this lovely, clean condo!...
Contact an agent
Home facts
- Year built:1979
- Listing ID #:2611640
- Added:8 day(s) ago
- Updated:November 05, 2026 at 04:54 PM
Rooms and interior
- Bedrooms:2
- Total bathrooms:2
- Full bathrooms:1
- Kitchen Description:Dishwasher, Oven, Range, Refrigerator
- Living area:997 sq. ft.
Heating and cooling
- Cooling:Central Air
- Heating:Natural Gas
- Central air:Yes
Structure and exterior
- Roof:Composite Shingle
- Year built:1979
- Building area:997 sq. ft.
- Lot area:0.03 Acres
- Exterior Features:Composite
Utilities
- Water:Municipal
- Sewer:Septic
Finances and disclosures
- Price:$239,900
- Price per sq. ft.:$240.62
- Tax amount:$1,192 (2025)
Features and amenities
- Laundry features:Dryer, Main, Washer
 The information being provided by Pikes Peak REALTOR® Services Corp. is for the consumer's personal, non-commercial use and may not be used for any purpose other than to identify prospective properties consumer may be interested in purchasing. Any information relating to real estate for sale referenced on this web site comes from the Internet Data Exchange (IDX) program of the Pikes Peak REALTOR® Services Corp.. Better Homes and Gardens Real Estate Kenney & Company is not a Multiple Listing Service (MLS), nor does it offer MLS access. This website is a service of Better Homes and Gardens Real Estate Kenney & Company, a broker participant of Pikes Peak REALTOR® Services Corp.. This web site may reference real estate listing(s) held by a brokerage firm other than the broker and/or agent who owns this web site.
The accuracy of all information, regardless of source, including but not limited to open house information, square footages and lot sizes, is deemed reliable but not guaranteed and should be personally verified through personal inspection by and/or with the appropriate professionals. The data contained herein is copyrighted by Pikes Peak REALTOR® Services Corp. and is protected by all applicable copyright laws. Any unauthorized dissemination of this information is in violation of copyright laws and is strictly prohibited.
The real estate listing information and related content displayed on this site is provided exclusively for consumers' personal, non-commercial use and may not be used for any purpose other than to identify prospective properties consumers may be interested in purchasing. This information and related content is deemed reliable but is not guaranteed accurate by the Pikes Peak REALTOR® Services Corp.
Copyright 2026 Pikes Peak REALTOR® Services Corp. All rights reserved.
New listings near 811 Logan Street #B
- New
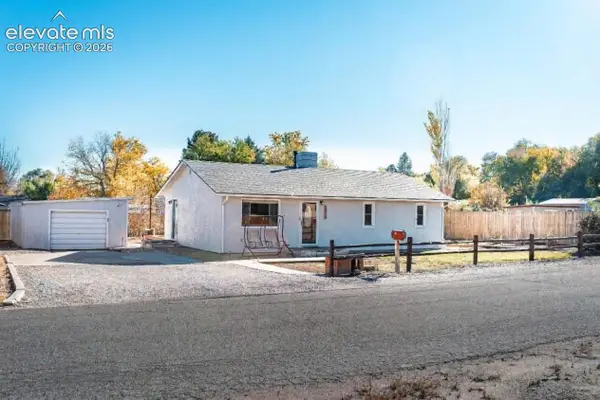 $299,000Active2 beds 1 baths1,040 sq. ft.
1514 Logan Street, Canon City, CO 81212
MLS# 2958596Listed by: HOMESMART PREFERRED REALTY - New
 $125,000Active37.88 Acres
690 N Pine Vista, Canon City, CO 81212
MLS# 6627043Listed by: CHRAYNE REALTY - New
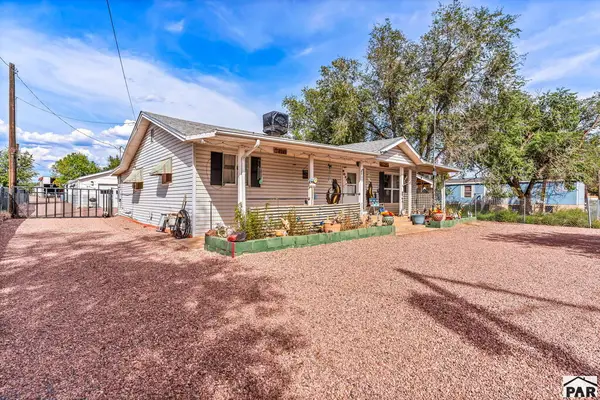 $585,000Active4 beds 2 baths1,400 sq. ft.
2149 Washington St, Canon City, CO 81212
MLS# 243125Listed by: HOMESMART PREFERRED REALTY - New
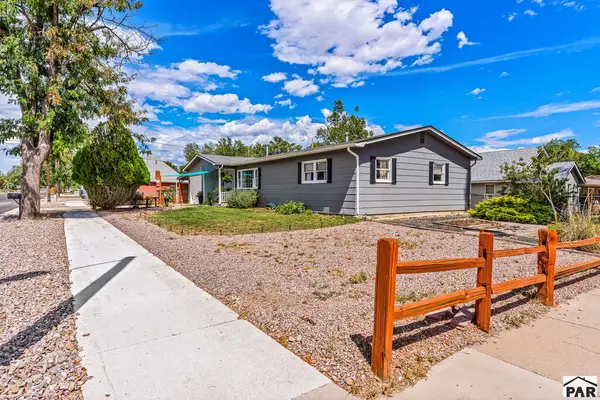 $324,900Active3 beds 2 baths1,429 sq. ft.
1212 N 9th St, Canon City, CO 81212
MLS# 243126Listed by: HOMESMART PREFERRED REALTY - New
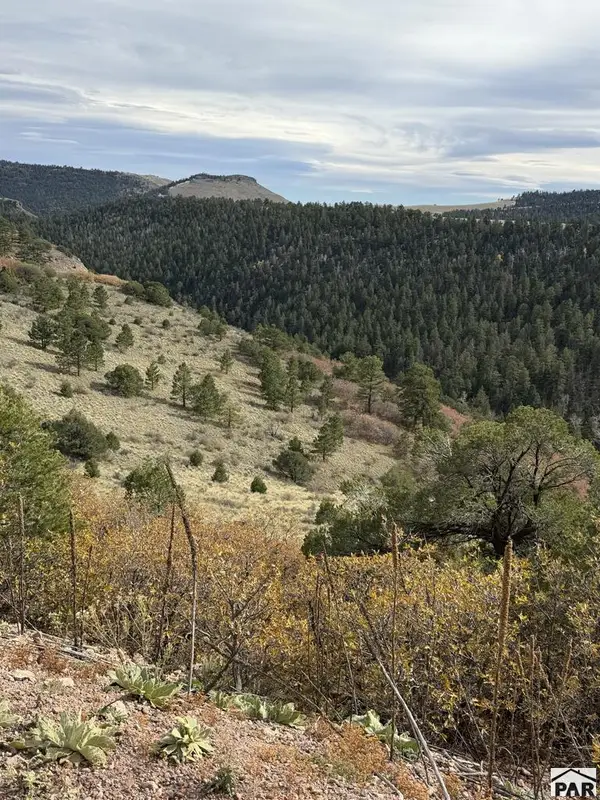 $65,000Active35 Acres
TBD S South T-bar, Canon City, CO 81212
MLS# 243114Listed by: RE/MAX OF PUEBLO INC - New
 $659,000Active4 beds 4 baths2,538 sq. ft.
1420 Red Canyon Rd, Canon City, CO 81212
MLS# 242882Listed by: REAL BROKER, LLC DBA REAL - New
 $949,000Active4 beds 3 baths3,360 sq. ft.
3596 Delilah, Canon City, CO 81212
MLS# 4606383Listed by: HOMESMART PREFERRED REALTY - New
 $325,000Active3 beds 2 baths1,326 sq. ft.
820 Juliana Court, Canon City, CO 81212
MLS# 5321041Listed by: HOMESMART PREFERRED REALTY - New
 $250,000Active3 beds 1 baths1,352 sq. ft.
718 Allison, Canon City, CO 81212
MLS# 8256729Listed by: PROPERTIES OF COLORADO REAL ESTATE INC


Protect your home and budget from life's surprises with an Assurant Home Warranty, backed by a partner that supports you through every step of homeownership. Explore Plans.
© 2026 Better Homes and Gardens Real Estate LLC. An Anywhere Real Estate company. All rights reserved. Better Homes and Gardens® Real Estate is a registered trademark owned by Meredith Operations Corporation, licensed to Better Homes and Gardens Real Estate LLC and used with permission. Better Homes and Gardens Real Estate LLC fully supports the principles of the Fair Housing Act and the Equal Opportunity Act. Listing information is deemed reliable but is not guaranteed accurate.
Each office is independently owned and operated.
Any services or products provided by third parties are not provided by, affiliated with or related to Better Homes and Gardens Real Estate LLC, or its affiliated companies.