
256 Mountain Top Road, Canon City, CO 81212
Local realty services provided by:Better Homes and Gardens Real Estate Kenney & Company
256 Mountain Top Road,Canon City, CO 81212
$799,000
- 3 Beds
- 3 Baths
- 2,632 sq. ft.
- Single family
- Pending
Listed by: shelley keller
Office: homesmart preferred realty
MLS#:7961297
Source:ML
Price summary
- Price:$799,000
- Price per sq. ft.:$303.57
- Monthly HOA dues:$28.75
About this home
Experience Colorado mountain living at its finest! Perched atop the hills of Canon City, this stunning mountain home sits on 52 private acres with breathtaking panoramic mountain views in every direction. If you've been searching for a TURNKEY Colorado mountain retreat, private acreage, or a peaceful escape with modern comforts, this property checks every box. Inside, you'll find soaring vaulted ceilings, beautiful tigerwood floors, premium crank out windows, and an abundance of natural light that showcases the incredible scenery. The open floor plan is designed for entertaining with granite countertops, high-end built-in appliances, a large pantry, breakfast bar, and spacious dining and living areas. The living room features a built-in gas log fireplace with blower, creating the perfect place to relax after a day of exploring your own mountain paradise. Top-down bottom-up blinds allow you to enjoy the views while maintaining privacy at all times of the day. The main level offers two spacious bedroom suites, each with its own private bathroom. The walkout basement provides additional living space, a 3/4 bath, and a nonconforming third bedroom that's ideal for guests, a home office, or recreation room. Efficiently heated and cooled with a geothermal unit. Step outside to front and back composite decks where you can enjoy unforgettable sunrises, colorful sunsets, abundant wildlife, and fresh mountain air. The property also includes electrical hookups for an RV or camper, making it easy to host visitors or accommodate your next adventure. Completely private yet just a short drive to Canon City, this exceptional mountain property offers the perfect combination of seclusion, quality craftsmanship, and convenience. Competitively priced and offering outstanding value among Colorado mountain homes for sale, this is an opportunity you won't want to miss. Schedule your showing today before someone else claims this fully furnished mountain retreat!...
Contact an agent
Home facts
- Year built:2011
- Subdivision & Development:None
- Listing ID #:7961297
Rooms and interior
- Bedrooms:3
- Total bathrooms:3
- Full bathrooms:1
- Kitchen Description:Cooktop, Dishwasher, Oven, Range, Refrigerator
- Basement:Yes
- Basement Description:Finished, Partial
- Living area:2,632 sq. ft.
Heating and cooling
- Heating:Geothermal
Structure and exterior
- Roof:Composition
- Year built:2011
- Building area:2,632 sq. ft.
- Lot area:52 Acres
- Lot Features:Many Trees, Mountainous
- Construction Materials:Log
- Levels:1 Story
Schools
- High school:Canon City
- Middle school:Canon City
- Elementary school:Lincoln School of Science and Technology
Utilities
- Water:Well
- Sewer:Septic Tank
Finances and disclosures
- Price:$799,000
- Price per sq. ft.:$303.57
- Tax amount:$2,243 (2026)
Features and amenities
- Laundry features:Dryer, Washer
Parking
- Total parking spaces:2
- Garage:Yes
- Garage spaces:2
 Based on information submitted to the MLS GRID as of September 16, 2026 08:03 AM. All data is obtained from various sources and may not have been verified by broker or MLS GRID. Supplied Open House information is subject to change without notice. All information should be independently reviewed and verified for accuracy. Properties may or may not be listed by the office/agent presenting the information.
New listings near 256 Mountain Top Road
- Coming Soon
 $545,000Coming Soon2 beds 2 baths1,000 sq. ft.
92 Bear Trax, Canon City, CO 81212
MLS# 5897775Listed by: REAL BROKER, LLC DBA REAL - New
 $159,900Active35.2 Acres
357 Taylor Trail, Canon City, CO 81212
MLS# 2479379Listed by: ROCKY MOUNTAIN RANCH & LAND LLC - New
 $245,000Active35.2 Acres
38 Coyote Trail, Canon City, CO 81212
MLS# 2971398Listed by: HIGH COUNTRY REALTY LLC - New
 $355,000Active3 beds 2 baths1,317 sq. ft.
842 Capitol Hill Street, Canon City, CO 81212
MLS# 4210550Listed by: SELLSTATE ALTITUDE REALTY 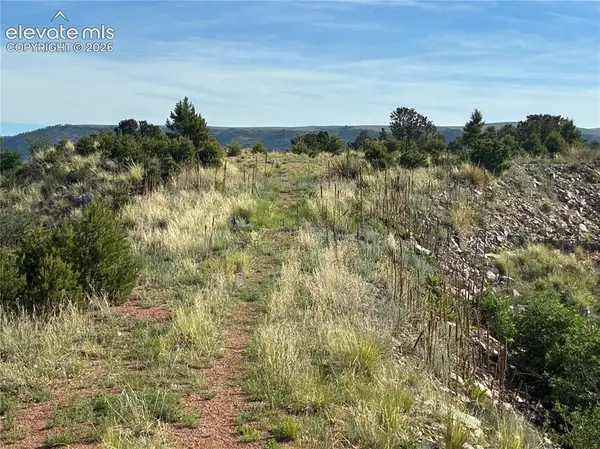 $157,500Active37.28 Acres
Lot 71 Chris Crossover Drive, Canon City, CO 81212
MLS# 2494910Listed by: ROCKING CHAIR REAL ESTATE LLC- New
 $235,000Active2 beds 1 baths1,046 sq. ft.
315 N 6th Street, Canon City, CO 81212
MLS# 1723420Listed by: HOMESMART PREFERRED REALTY - New
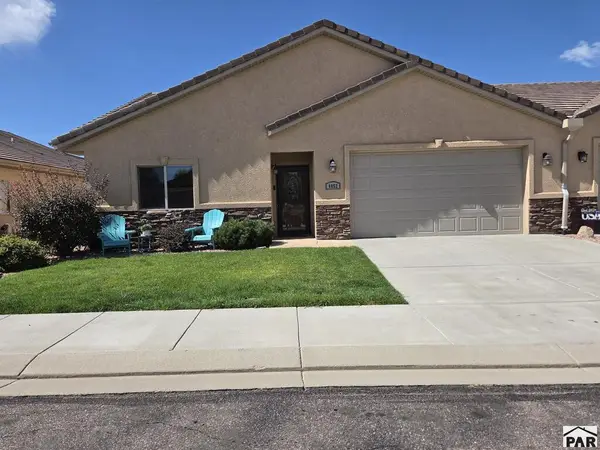 $379,900Active2 beds 2 baths1,436 sq. ft.
4052 S Cranberry Loop, Canon City, CO 81212
MLS# 242140Listed by: HOMESMART PREFERRED REALTY - New
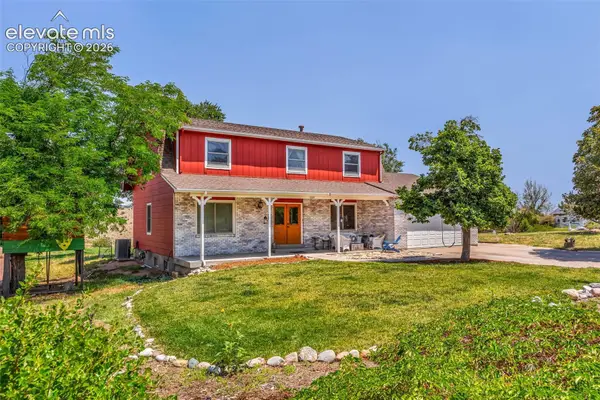 $494,000Active4 beds 3 baths3,398 sq. ft.
1004 Ridgeview Place, Canon City, CO 81212
MLS# 3669341Listed by: WESTCLIFFE HOME AND RANCH LLC - New
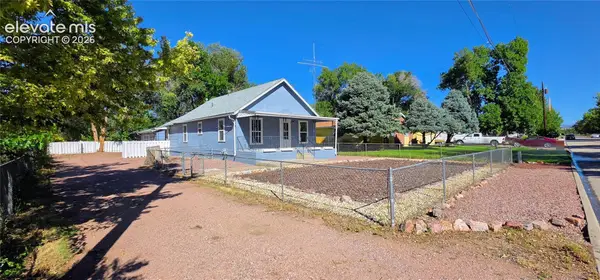 $256,000Active3 beds 1 baths1,172 sq. ft.
517 Barrett Avenue, Canon City, CO 81212
MLS# 3930377Listed by: ROVER REAL ESTATE COMPANY  $140,000Active2 beds 1 baths880 sq. ft.
3060 Central Avenue, Canon City, CO 81212
MLS# 3439670Listed by: JPAR MODERN REAL ESTATE


Protect your home and budget from life's surprises with an Assurant Home Warranty, backed by a partner that supports you through every step of homeownership. Explore Plans.
© 2026 Better Homes and Gardens Real Estate LLC. An Anywhere Real Estate company. All rights reserved. Better Homes and Gardens® Real Estate is a registered trademark owned by Meredith Operations Corporation, licensed to Better Homes and Gardens Real Estate LLC and used with permission. Better Homes and Gardens Real Estate LLC fully supports the principles of the Fair Housing Act and the Equal Opportunity Act. Listing information is deemed reliable but is not guaranteed accurate.
Each office is independently owned and operated.
Any services or products provided by third parties are not provided by, affiliated with or related to Better Homes and Gardens Real Estate LLC, or its affiliated companies.