
92 Bear Trax, Canon City, CO 81212
Local realty services provided by:Better Homes and Gardens Real Estate Kenney & Company
92 Bear Trax,Canon City, CO 81212
$545,000
- 2 Beds
- 2 Baths
- 1,000 sq. ft.
- Single family
- Coming Soon
Listed by: monique santilli
Office: real broker, llc. dba real
MLS#:5897775
Source:ML
Price summary
- Price:$545,000
- Price per sq. ft.:$545
- Monthly HOA dues:$8.33
About this home
Nestled in the scenic Bar-J Ranch area, this property combines rugged Colorado beauty with quality construction and thoughtful design. The roads have been excavated for you and the partially built ADU was constructed with energy efficiency and durability in mind, featuring Fox Blocks insulated concrete forms (ICF), delivering superior insulation and lower utility costs year-round. The 4,500 PSI concrete construction has shown no signs of settling or cracking, while radiant in-floor heating with three climate zones ensures consistent and customizable comfort throughout. Plumbing, water & electrical are in place! A high-performance Zip System adds extra insulation and creates a tight, weather-resistant shell. Both structures are supported by engineered trusses, and the garage rests on a reinforced monolithic slab designed for lasting strength. The property is equipped with underground power providing 200-amp service, and a 1,700-gal septic tank with chambered leach field sized and permitted for residential use along with a 1700 gal cistern. Two perfect build sites await your main residence where you can hear the N Tallahassee Creek year round! The property also includes a foundation for a future bathhouse with adjacent shop site as well as a 40-foot storage container and 130 sq ft. tool/storage shed. Also included are a Bobcat T650 and a 2017, 42-foot Heartland Bighorn camper with four slide-outs and a Winter Package for year-round living. The camper offers two bedrooms, a large shower, 50-gallon fresh water storage, a 16-gallon hot water heater, and dual awnings for outdoor comfort. Set against a backdrop of wide-open views, rolling terrain, and easy access to Guffey and Canon City amenities, this property offers the rare opportunity to finish a high-quality home to your taste while enjoying the best of Colorado mountain living and adventures along the Arkansas River! (Owner Occupied). The adjacent 103-acre property with residence is also listed for sale....
Contact an agent
Home facts
- Year built:2024
- Subdivision & Development:South T Bar
- Listing ID #:5897775
Rooms and interior
- Bedrooms:2
- Total bathrooms:2
- Full bathrooms:1
- Half bathrooms:1
- Flooring:Concrete
- Living area:1,000 sq. ft.
Heating and cooling
- Heating:Radiant Floor
Structure and exterior
- Roof:Metal
- Year built:2024
- Building area:1,000 sq. ft.
- Lot area:40 Acres
- Lot Features:Many Trees, Meadow, Mountainous, Near Ski Area, Rock Outcropping, Rolling Slope
- Architectural Style:Traditional
- Construction Materials:Frame, ICFs (Insulated Concrete Forms)
- Exterior Features:Front Porch
- Levels:1 Story
Schools
- High school:Canon City
- Middle school:Canon City
- Elementary school:Harrison
Utilities
- Water:Cistern
- Sewer:Septic Tank
Finances and disclosures
- Price:$545,000
- Price per sq. ft.:$545
- Tax amount:$13 (2025)
Parking
- Total parking spaces:5
 Based on information submitted to the MLS GRID as of September 16, 2026 02:38 PM. All data is obtained from various sources and may not have been verified by broker or MLS GRID. Supplied Open House information is subject to change without notice. All information should be independently reviewed and verified for accuracy. Properties may or may not be listed by the office/agent presenting the information.
New listings near 92 Bear Trax
- New
 $159,900Active35.2 Acres
357 Taylor Trail, Canon City, CO 81212
MLS# 2479379Listed by: ROCKY MOUNTAIN RANCH & LAND LLC - New
 $245,000Active35.2 Acres
38 Coyote Trail, Canon City, CO 81212
MLS# 2971398Listed by: HIGH COUNTRY REALTY LLC - New
 $355,000Active3 beds 2 baths1,317 sq. ft.
842 Capitol Hill Street, Canon City, CO 81212
MLS# 4210550Listed by: SELLSTATE ALTITUDE REALTY 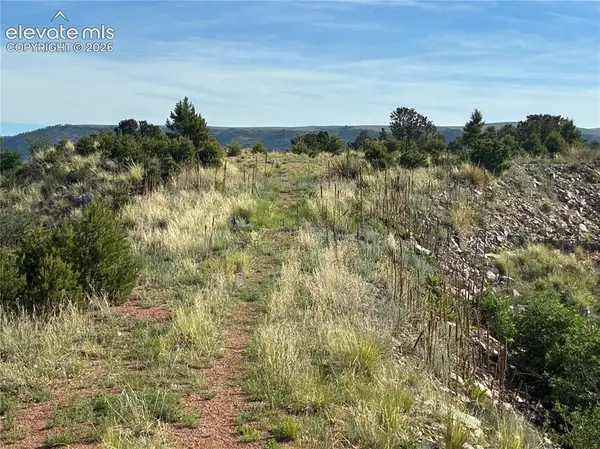 $157,500Active37.28 Acres
Lot 71 Chris Crossover Drive, Canon City, CO 81212
MLS# 2494910Listed by: ROCKING CHAIR REAL ESTATE LLC- New
 $235,000Active2 beds 1 baths1,046 sq. ft.
315 N 6th Street, Canon City, CO 81212
MLS# 1723420Listed by: HOMESMART PREFERRED REALTY - New
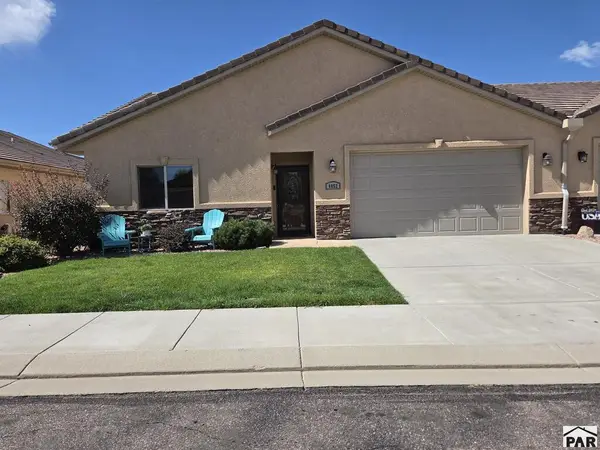 $379,900Active2 beds 2 baths1,436 sq. ft.
4052 S Cranberry Loop, Canon City, CO 81212
MLS# 242140Listed by: HOMESMART PREFERRED REALTY - New
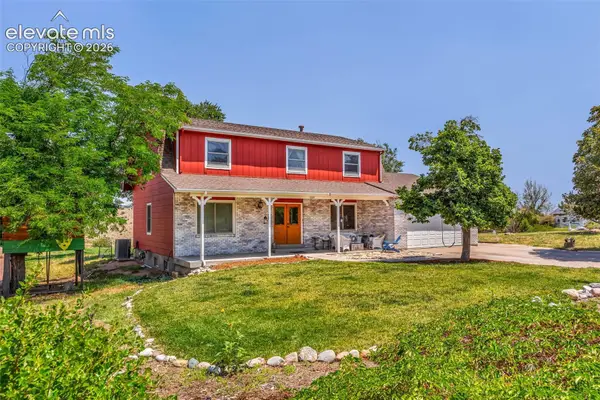 $494,000Active4 beds 3 baths3,398 sq. ft.
1004 Ridgeview Place, Canon City, CO 81212
MLS# 3669341Listed by: WESTCLIFFE HOME AND RANCH LLC - New
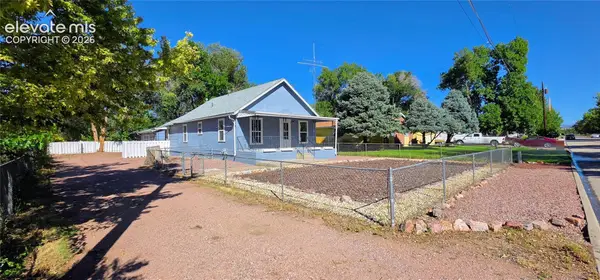 $256,000Active3 beds 1 baths1,172 sq. ft.
517 Barrett Avenue, Canon City, CO 81212
MLS# 3930377Listed by: ROVER REAL ESTATE COMPANY 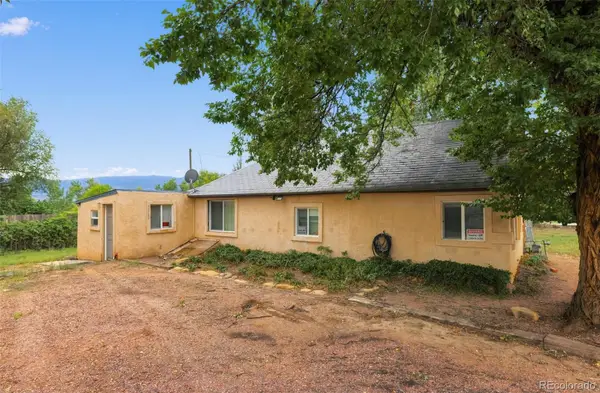 $140,000Active2 beds 1 baths880 sq. ft.
3060 Central Avenue, Canon City, CO 81212
MLS# 3439670Listed by: JPAR MODERN REAL ESTATE


Protect your home and budget from life's surprises with an Assurant Home Warranty, backed by a partner that supports you through every step of homeownership. Explore Plans.
© 2026 Better Homes and Gardens Real Estate LLC. An Anywhere Real Estate company. All rights reserved. Better Homes and Gardens® Real Estate is a registered trademark owned by Meredith Operations Corporation, licensed to Better Homes and Gardens Real Estate LLC and used with permission. Better Homes and Gardens Real Estate LLC fully supports the principles of the Fair Housing Act and the Equal Opportunity Act. Listing information is deemed reliable but is not guaranteed accurate.
Each office is independently owned and operated.
Any services or products provided by third parties are not provided by, affiliated with or related to Better Homes and Gardens Real Estate LLC, or its affiliated companies.