
5625 Moosa Road, Cascade, CO 80809
Local realty services provided by:Better Homes and Gardens Real Estate Kenney & Company
5625 Moosa Road,Cascade, CO 80809
$556,500
- 4 Beds
- 2 Baths
- - sq. ft.
- Single family
- Sold
Listed by: craig kallian
Office: venterra real estate llc.
MLS#:1762101
Source:ML
Sorry, we are unable to map this address
Price summary
- Price:$556,500
About this home
Live, vacation, or invest at Moose Manor—a charming four-bedroom, two-bath mountain retreat tucked among the trees in Cascade. Blending authentic Colorado character with practical modern upgrades, this home offers the flexibility to serve as a full-time residence, personal getaway, or established short-term rental.
Outdoor living is a highlight. The expansive wraparound deck provides multiple areas for dining, entertaining, or simply enjoying the Pikes Peak views and frequent wildlife sightings. The approximately 0.66-acre wooded property also features a fenced area for dogs, an outdoor firepit, paved parking with room for multiple vehicles or an RV, and an oversized three-car detached garage with workshop and storage space.
Modern improvements include solar power with battery backup and an EV charger, helping combine mountain living with energy-conscious convenience. Municipal water, high-speed internet, and proximity to everyday services make the property equally practical as a primary home.
For investors, Moose Manor is currently operating as a short-term rental with an established booking calendar. Existing reservations, operating history, and the option to negotiate furnishings create the potential for a streamlined transition into a furnished income-producing property, subject to a separate agreement. Buyers seeking a residence can instead enjoy the home’s versatile layout, generous garage space, peaceful setting, and convenient access to the surrounding communities.
Located just minutes from the Pikes Peak Highway, North Pole, Manitou Springs, Woodland Park, Garden of the Gods, hiking trails, dining, and year-round recreation—yet close enough to Colorado Springs for commuting and everyday needs. This is a rare opportunity to own a distinctive Cascade mountain home with lifestyle appeal and proven rental versatility....
Contact an agent
Home facts
- Year built:1939
- Subdivision & Development:UTE Pass Summer Homes
- Listing ID #:1762101
Rooms and interior
- Bedrooms:4
- Total bathrooms:2
- Full bathrooms:1
- Flooring:Carpet, Tile
- Kitchen Description:Dishwasher, Oven, Refrigerator
- Basement:Yes
- Basement Description:Full
Heating and cooling
- Cooling:Attic Fan
- Heating:Active Solar, Forced Air
Structure and exterior
- Roof:Composition
- Year built:1939
- Lot Features:Many Trees, Mountainous, Sloped
- Construction Materials:Frame
- Exterior Features:Balcony, Deck, Lighting, Rain Gutters
- Levels:2 Story
Schools
- High school:Manitou Springs
- Middle school:Manitou Springs
- Elementary school:Ute Pass
Utilities
- Water:Public
- Sewer:Septic Tank
Finances and disclosures
- Price:$556,500
- Tax amount:$2,600 (2025)
Features and amenities
- Laundry features:Dryer, Washer
- Amenities:Carbon Monoxide Detector(s), Gas Water Heater, Smart Cameras
Parking
- Total parking spaces:3
- Parking description:Concrete Driveway, Electric Vehicle Charging Station(s), Exterior Access Door, Lighted, Oversized
- Garage:Yes
- Garage spaces:3
 Based on information submitted to the MLS GRID as of September 10, 2026 07:05 AM. All data is obtained from various sources and may not have been verified by broker or MLS GRID. Supplied Open House information is subject to change without notice. All information should be independently reviewed and verified for accuracy. Properties may or may not be listed by the office/agent presenting the information.
New listings near 5625 Moosa Road
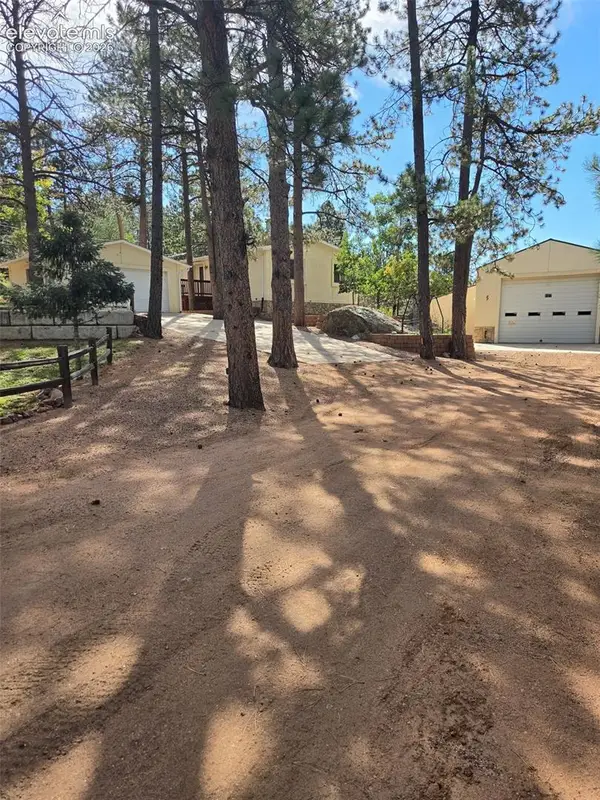 $455,000Pending3 beds 2 baths1,431 sq. ft.
8025 Topeka Avenue, Cascade, CO 80809
MLS# 6406819Listed by: THE CUTTING EDGE- New
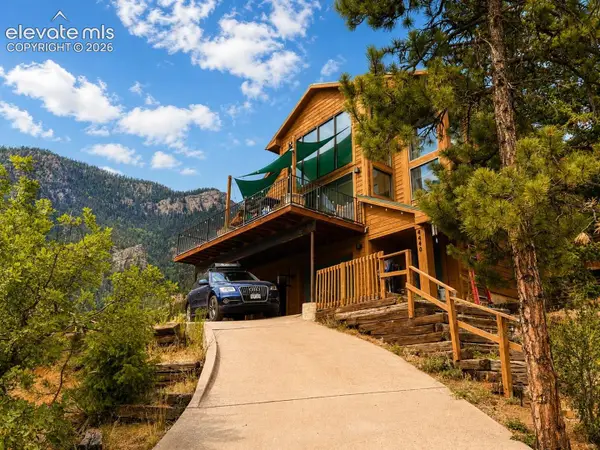 $579,999Active-- beds 2 baths
4440 Prairie Street, Cascade, CO 80809
MLS# 3185344Listed by: MONT HAUS INTERNATIONAL REALTY - New
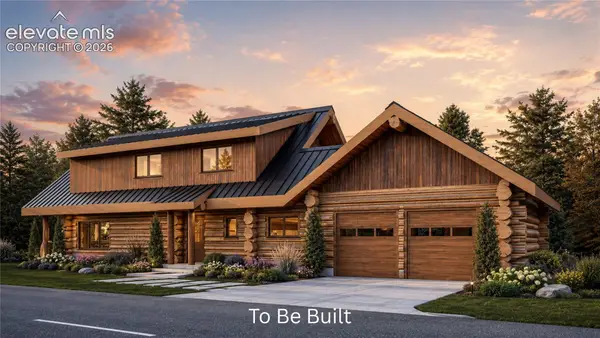 $1,495,000Active5 beds 5 baths3,956 sq. ft.
9297 Chipita Park Road, Cascade, CO 80809
MLS# 5667650Listed by: MONT HAUS INTERNATIONAL REALTY - New
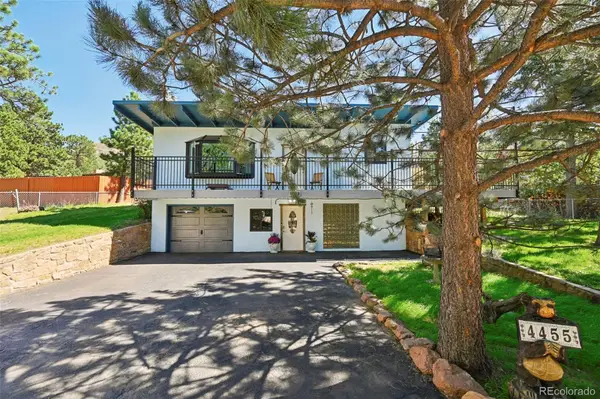 $774,900Active4 beds 3 baths2,781 sq. ft.
4455 Heizer Street #305, Cascade, CO 80809
MLS# 9213679Listed by: BERKSHIRE HATHAWAY HOMESERVICES SYNERGY REALTY GROUP - New
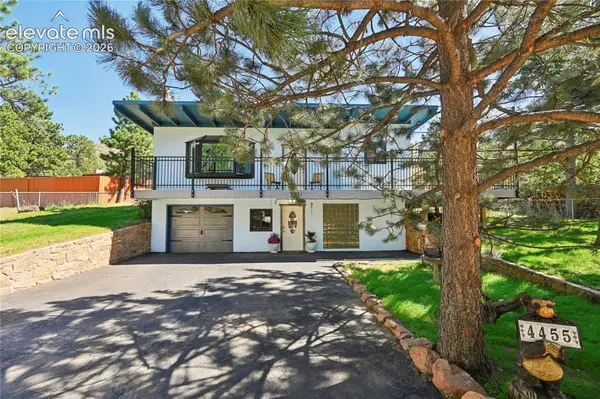 $774,900Active4 beds 3 baths2,400 sq. ft.
4455 Heizer Street, Cascade, CO 80809
MLS# 2206535Listed by: BERKSHIRE HATHAWAY HOMESERVICES SYNERGY REALTY GROUP - New
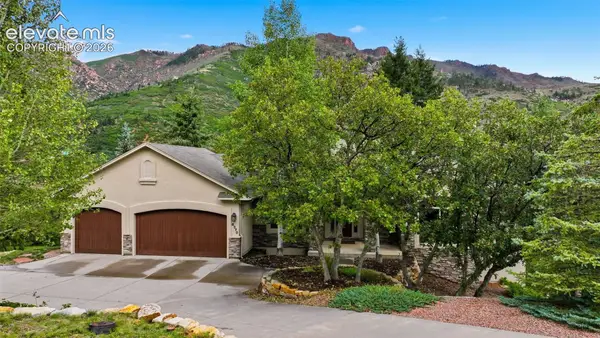 $1,100,000Active5 beds 4 baths4,348 sq. ft.
8370 Aspenglow Lane, Cascade, CO 80809
MLS# 5740292Listed by: EXP REALTY LLC - New
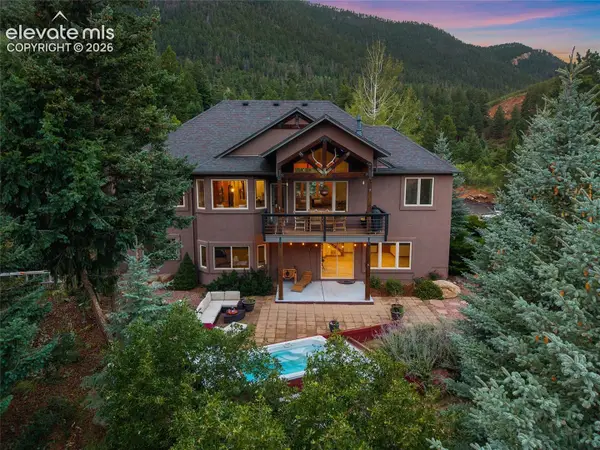 $1,100,000Active5 beds 3 baths3,824 sq. ft.
8515 Aspenglow Lane, Cascade, CO 80809
MLS# 6927422Listed by: KELLER WILLIAMS PREMIER REALTY 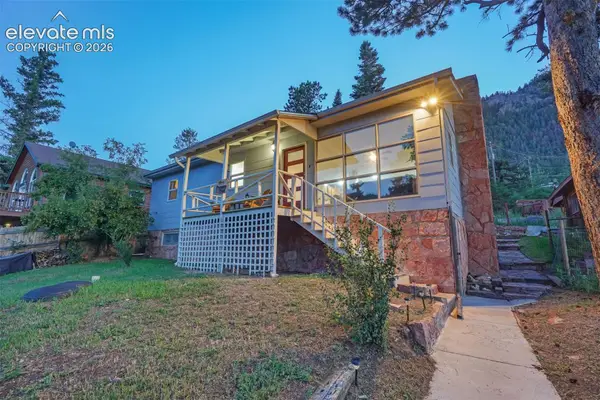 $549,000Active3 beds 2 baths2,200 sq. ft.
9955 Mesa Road, Cascade, CO 80809
MLS# 1363893Listed by: HAUSE ASSOCIATES REALTY SERVICES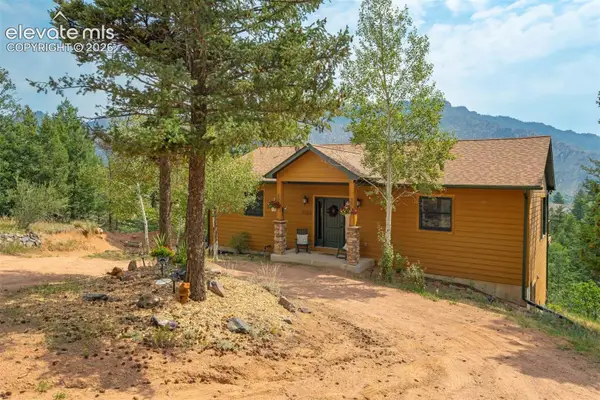 $650,000Active3 beds 3 baths2,160 sq. ft.
5545 Scout Ridge Trail, Cascade, CO 80809
MLS# 3538813Listed by: THE PLATINUM GROUP $590,000Active2 beds 2 baths2,506 sq. ft.
9795 Mountain Road, Cascade, CO 80809
MLS# 5991622Listed by: OPENDOOR BROKERAGE LLC


Protect your home and budget from life's surprises with an Assurant Home Warranty, backed by a partner that supports you through every step of homeownership. Explore Plans.
© 2026 Better Homes and Gardens Real Estate LLC. An Anywhere Real Estate company. All rights reserved. Better Homes and Gardens® Real Estate is a registered trademark owned by Meredith Operations Corporation, licensed to Better Homes and Gardens Real Estate LLC and used with permission. Better Homes and Gardens Real Estate LLC fully supports the principles of the Fair Housing Act and the Equal Opportunity Act. Listing information is deemed reliable but is not guaranteed accurate.
Each office is independently owned and operated.
Any services or products provided by third parties are not provided by, affiliated with or related to Better Homes and Gardens Real Estate LLC, or its affiliated companies.