
8825 Chipita Park Road, Cascade, CO 80809
Local realty services provided by:Better Homes and Gardens Real Estate Kenney & Company
Listed by: elisa risner abr mrp sfr
Office: coldwell banker realty
MLS#:8850580
Source:CO_PPAR
Price summary
- Price:$1,350,000
- Price per sq. ft.:$255.59
About this home
If you're searching for a peaceful, modern mountain retreat, you've found it. Nestled in unincorporated (no-restrictions or HOA) Chipita Park at the base of Pikes Peak this completely renovated mountain estate blends luxury, comfort, and versatility.
Operated for 9 years as the Retreat at Chipita Park Bed & Breakfast, the property continues to function as a turnkey short-term rental during the summer months while also serving beautifully as a spacious multi-generational home.
Designed for everyday living and entertaining, the home features three laundry areas, three dishwashers, an oversized septic system with RV connection, wired 10-camera security system, a gym with 2-person sauna and two radon mitigation systems.
Major renovations include a stunning chef's kitchen with a oversized 4-seat quartzite island, custom cabinetry, butler's pantry, and south-facing green room; a luxurious primary suite with a spa-inspired bath, steam shower, soaking tub, kitchenette, fireplace, walk-in closet, and private laundry; and a beautifully finished 1,100+ sq. ft. lower-level apartment with elevator access to the main level, heated tile floors, independent heating, kitchenette, 36” pocket doors, laundry, and wood-burning stove.
Outside, enjoy your own private waterfall and pond, covered 4-person hot tub, greenhouse, chicken house, woodshed, climate-controlled storage, enclosed dog run, and an easy-maintenance xeriscaped terraced backyard. A nearby trail connects to the Green Mountain Falls Trailhead for hiking, while kayaking, fishing, shopping, dining, and entertainment are all just minutes away.
This exceptional property offers luxury, income potential, privacy, and mountain charm in one of the area's desirable unrestricted communities. Come discover why those who find Chipita Park rarely want to leave....
Contact an agent
Home facts
- Year built:1951
- Listing ID #:8850580
- Added:56 day(s) ago
- Updated:September 22, 2026 at 07:43 AM
Rooms and interior
- Bedrooms:5
- Total bathrooms:5
- Full bathrooms:4
- Half bathrooms:1
- Flooring:Carpet, Ceramic Tile, Stone, Tile, Wood, Wood Laminate
- Kitchen Description:220v in Kitchen, Cook Top, Countertop System, Dishwasher, Disposal, Double Oven, Gas in Kitchen, Kitchen Vent Fan, Microwave Oven, Oven, Range, Refrigerator, Self Cleaning Oven
- Basement Description:Partial Basement
- Living area:5,282 sq. ft.
Heating and cooling
- Cooling:Ceiling Fan(s), Central Air
- Heating:Baseboard, Forced Air, Wood
- Central air:Yes
Structure and exterior
- Roof:Composite Shingle
- Year built:1951
- Building area:5,282 sq. ft.
- Lot area:0.87 Acres
- Exterior Features:Composite, Concrete, Covered, Wood Deck
Utilities
- Water:Municipal
- Sewer:Septic
Finances and disclosures
- Price:$1,350,000
- Price per sq. ft.:$255.59
- Tax amount:$3,898 (2025)
Features and amenities
- Laundry features:Basement, Dryer, Main, Upper, Washer
- Amenities:9Ft + Ceilings, Beamed Ceilings, Crown Molding, French Doors, Great Room, Skylight (s), Vaulted Ceilings
 The information being provided by Pikes Peak REALTOR® Services Corp. is for the consumer's personal, non-commercial use and may not be used for any purpose other than to identify prospective properties consumer may be interested in purchasing. Any information relating to real estate for sale referenced on this web site comes from the Internet Data Exchange (IDX) program of the Pikes Peak REALTOR® Services Corp.. Better Homes and Gardens Real Estate Kenney & Company is not a Multiple Listing Service (MLS), nor does it offer MLS access. This website is a service of Better Homes and Gardens Real Estate Kenney & Company, a broker participant of Pikes Peak REALTOR® Services Corp.. This web site may reference real estate listing(s) held by a brokerage firm other than the broker and/or agent who owns this web site.
The accuracy of all information, regardless of source, including but not limited to open house information, square footages and lot sizes, is deemed reliable but not guaranteed and should be personally verified through personal inspection by and/or with the appropriate professionals. The data contained herein is copyrighted by Pikes Peak REALTOR® Services Corp. and is protected by all applicable copyright laws. Any unauthorized dissemination of this information is in violation of copyright laws and is strictly prohibited.
The real estate listing information and related content displayed on this site is provided exclusively for consumers' personal, non-commercial use and may not be used for any purpose other than to identify prospective properties consumers may be interested in purchasing. This information and related content is deemed reliable but is not guaranteed accurate by the Pikes Peak REALTOR® Services Corp.
Copyright 2026 Pikes Peak REALTOR® Services Corp. All rights reserved.
The information being provided by Pikes Peak REALTOR® Services Corp. is for the consumer's personal, non-commercial use and may not be used for any purpose other than to identify prospective properties consumer may be interested in purchasing. Any information relating to real estate for sale referenced on this web site comes from the Internet Data Exchange (IDX) program of the Pikes Peak REALTOR® Services Corp.. Better Homes and Gardens Real Estate Kenney & Company is not a Multiple Listing Service (MLS), nor does it offer MLS access. This website is a service of Better Homes and Gardens Real Estate Kenney & Company, a broker participant of Pikes Peak REALTOR® Services Corp.. This web site may reference real estate listing(s) held by a brokerage firm other than the broker and/or agent who owns this web site.
The accuracy of all information, regardless of source, including but not limited to open house information, square footages and lot sizes, is deemed reliable but not guaranteed and should be personally verified through personal inspection by and/or with the appropriate professionals. The data contained herein is copyrighted by Pikes Peak REALTOR® Services Corp. and is protected by all applicable copyright laws. Any unauthorized dissemination of this information is in violation of copyright laws and is strictly prohibited.
The real estate listing information and related content displayed on this site is provided exclusively for consumers' personal, non-commercial use and may not be used for any purpose other than to identify prospective properties consumers may be interested in purchasing. This information and related content is deemed reliable but is not guaranteed accurate by the Pikes Peak REALTOR® Services Corp.
Copyright 2026 Pikes Peak REALTOR® Services Corp. All rights reserved.New listings near 8825 Chipita Park Road
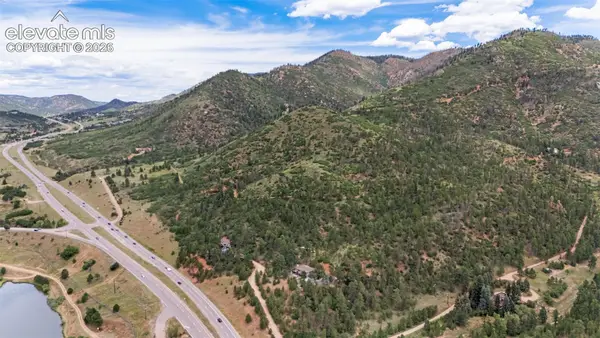 $1,500,000Active45.49 Acres
9150 W Highway 24, Cascade, CO 80809
MLS# 5820321Listed by: EXP REALTY LLC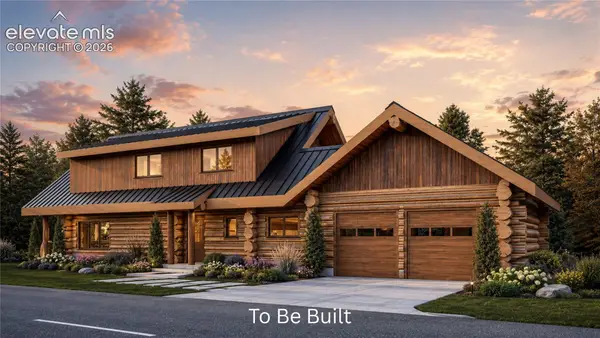 $1,495,000Active5 beds 5 baths3,956 sq. ft.
9297 Chipita Park Road, Cascade, CO 80809
MLS# 5667650Listed by: MONT HAUS INTERNATIONAL REALTY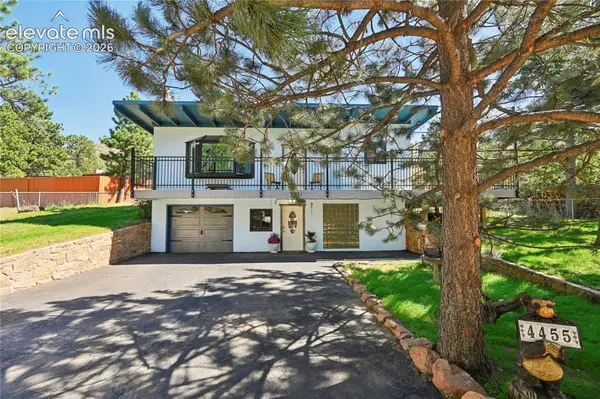 $774,900Active4 beds 3 baths2,400 sq. ft.
4455 Heizer Street, Cascade, CO 80809
MLS# 2206535Listed by: BERKSHIRE HATHAWAY HOMESERVICES SYNERGY REALTY GROUP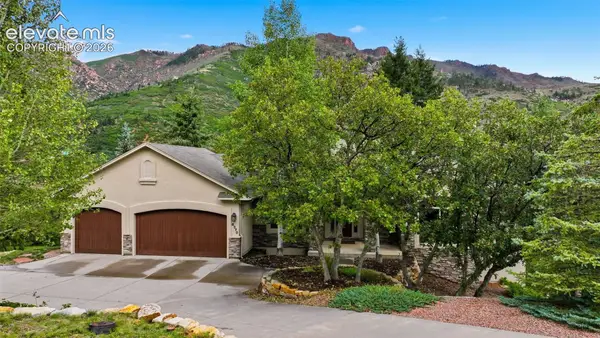 $1,100,000Active5 beds 4 baths4,348 sq. ft.
8370 Aspenglow Lane, Cascade, CO 80809
MLS# 5740292Listed by: EXP REALTY LLC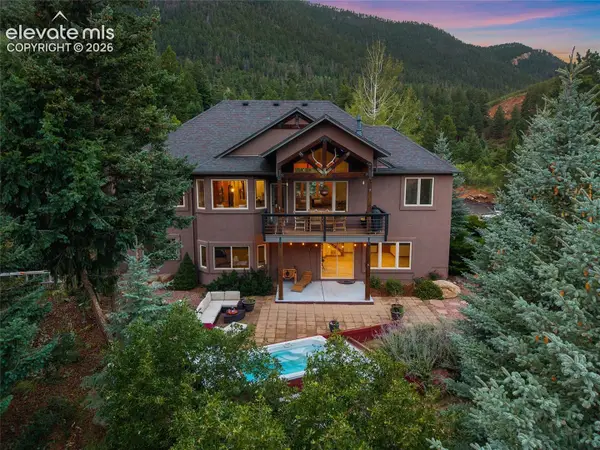 $1,100,000Active5 beds 3 baths3,824 sq. ft.
8515 Aspenglow Lane, Cascade, CO 80809
MLS# 6927422Listed by: KELLER WILLIAMS PREMIER REALTY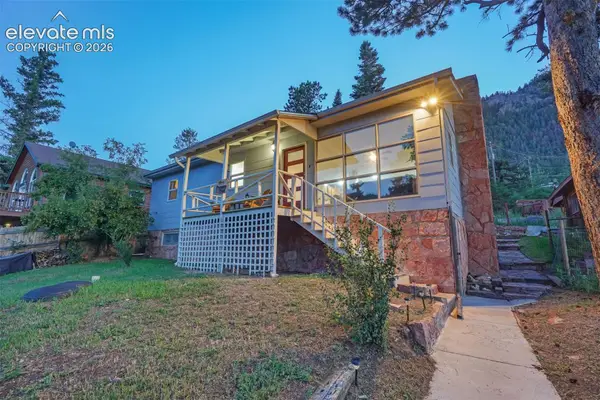 $549,000Active3 beds 2 baths2,200 sq. ft.
9955 Mesa Road, Cascade, CO 80809
MLS# 1363893Listed by: HAUSE ASSOCIATES REALTY SERVICES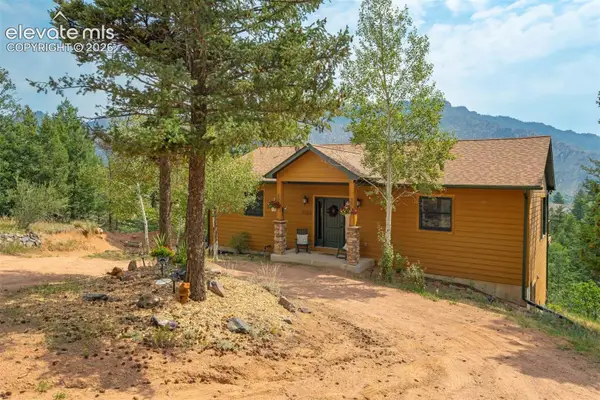 $625,000Active3 beds 3 baths2,160 sq. ft.
5545 Scout Ridge Trail, Cascade, CO 80809
MLS# 3538813Listed by: THE PLATINUM GROUP $590,000Active4 beds 2 baths2,506 sq. ft.
9795 Mountain Road, Cascade, CO 80809
MLS# 5991622Listed by: OPENDOOR BROKERAGE LLC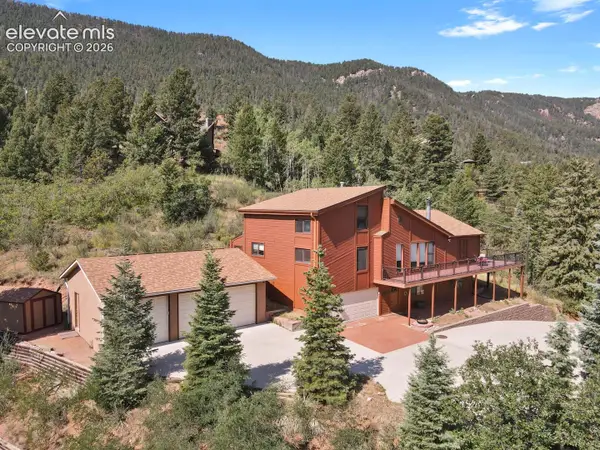 $899,999Active4 beds 3 baths3,615 sq. ft.
8825 Ute Road, Cascade, CO 80809
MLS# 4470572Listed by: THE CUTTING EDGE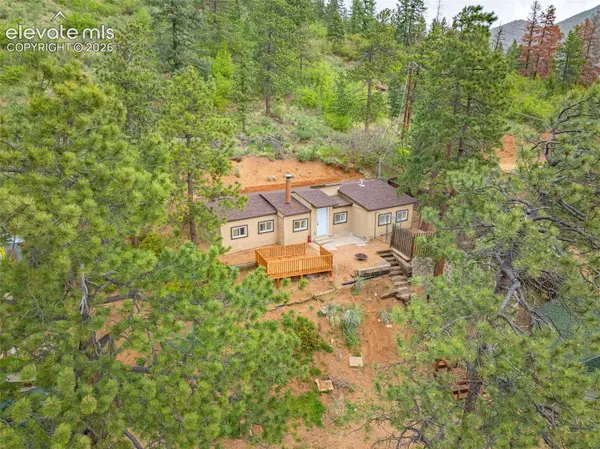 $369,900Active2 beds 1 baths840 sq. ft.
4390 Prairie Street, Cascade, CO 80809
MLS# 7544332Listed by: THE PLATINUM GROUP


Protect your home and budget from life's surprises with an Assurant Home Warranty, backed by a partner that supports you through every step of homeownership. Explore Plans.
© 2026 Better Homes and Gardens Real Estate LLC. An Anywhere Real Estate company. All rights reserved. Better Homes and Gardens® Real Estate is a registered trademark owned by Meredith Operations Corporation, licensed to Better Homes and Gardens Real Estate LLC and used with permission. Better Homes and Gardens Real Estate LLC fully supports the principles of the Fair Housing Act and the Equal Opportunity Act. Listing information is deemed reliable but is not guaranteed accurate.
Each office is independently owned and operated.
Any services or products provided by third parties are not provided by, affiliated with or related to Better Homes and Gardens Real Estate LLC, or its affiliated companies.