
1747 Stable View Drive, Castle Pines, CO 80108
Local realty services provided by:Better Homes and Gardens Real Estate Kenney & Company
1747 Stable View Drive,Castle Pines, CO 80108
$789,000
- 4 Beds
- 4 Baths
- 2,654 sq. ft.
- Single family
- Active
Listed by: india niedens
Office: your castle real estate inc
MLS#:8613709
Source:ML
Price summary
- Price:$789,000
- Price per sq. ft.:$297.29
- Monthly HOA dues:$30
About this home
An exceptional home on a standout lot in The Canyons. Set on *the best* corner lot in the Berkeley community, this beautifully upgraded 4-bedroom home pairs sweeping Colorado views with sophisticated interiors and one of Castle Pines’ most amenity-rich neighborhoods. Step inside & the home immediately makes an impression. A dramatic two-story stone gas fireplace anchors the main living space, while real hardwood floors, upgraded wool carpeting, abundant natural light, and carefully selected finishes give the home a warm, elevated feel. Thoughtful choices throughout the build created a home that feels custom and cohesive.
The kitchen is as beautiful as it is functional, with quartz countertops, a cast-iron farmhouse sink, custom backsplash, and an inviting layout made for quiet mornings or a house full of friends. The flexible floor plan offers beautifully finished living spaces on every level. Downstairs, the finished basement includes a private bedroom/office with an included Murphy bed, transitioning effortlessly from home office to guest retreat.Upstairs, the primary suite has one of the best views in the house—a peaceful place to take in the surrounding landscape and breathtaking sunrises and sunsets. Outside, enjoy unobstructed views, a cozy fire pit, hanging chairs, and an outdoor setting made especially memorable by the corner lot. Life in The Canyons is just as impressive. Grab coffee at The Exchange Coffee House, meet friends for dinner at The Canyon House, spend summer days at the resort-style pool, play pickleball, explore miles of scenic trails, or enjoy playgrounds and year-round neighborhood events. Quick access to I-25 keeps Denver and DTC within easy reach while offering the space and scenery Castle Pines is known for. 4 bedrooms. Finished basement. Premium corner lot. Exceptional views. Designer upgrades. Incredible amenities. This is more than a beautiful home—it’s an opportunity to live one of the best versions of The Canyons lifestyle....
Contact an agent
Home facts
- Year built:2020
- Subdivision & Development:The Canyons
- Listing ID #:8613709
Rooms and interior
- Bedrooms:4
- Total bathrooms:4
- Full bathrooms:1
- Half bathrooms:1
- Flooring:Carpet, Wood
- Kitchen Description:Dishwasher, Disposal, Kitchen Island, Microwave, Oven, Pantry, Range, Water Purifier, Water Softener
- Basement:Yes
- Basement Description:Partial
- Living area:2,654 sq. ft.
Heating and cooling
- Cooling:Central Air
- Heating:Forced Air
- Central air:Yes
Structure and exterior
- Roof:Composition
- Year built:2020
- Building area:2,654 sq. ft.
- Lot area:0.14 Acres
- Construction Materials:Frame, Wood Siding
- Exterior Features:Private Yard
- Levels:2 Story
Schools
- High school:Rock Canyon
- Middle school:Rocky Heights
- Elementary school:Timber Trail
Utilities
- Water:Public
- Sewer:Public Sewer
Finances and disclosures
- Price:$789,000
- Price per sq. ft.:$297.29
- Tax amount:$8,062 (2025)
Features and amenities
- Laundry features:In Unit
- Amenities:Sump Pump, Water Purifier, Water Softener
Parking
- Total parking spaces:2
- Garage:Yes
- Garage spaces:2
 Based on information submitted to the MLS GRID as of August 22, 2026 02:26 PM. All data is obtained from various sources and may not have been verified by broker or MLS GRID. Supplied Open House information is subject to change without notice. All information should be independently reviewed and verified for accuracy. Properties may or may not be listed by the office/agent presenting the information.
New listings near 1747 Stable View Drive
- Coming Soon
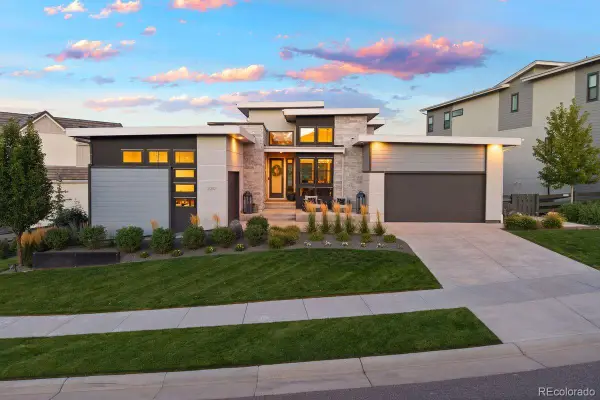 $2,150,000Coming Soon4 beds 4 baths5,870 sq. ft.
2212 Rim Ridge Drive, Castle Pines, CO 80108
MLS# 7552707Listed by: LIV SOTHEBY'S INTERNATIONAL REALTY - New
 $875,000Active5 beds 5 baths4,314 sq. ft.
731 Briar Haven Drive, Castle Pines, CO 80108
MLS# 3636679Listed by: EXP REALTY, LLC - New
 $1,195,000Active5 beds 5 baths4,203 sq. ft.
7246 Middleham Place, Castle Rock, CO 80108
MLS# 9059107Listed by: RE/MAX PROFESSIONALS - Open Sat, 1 to 3pmNew
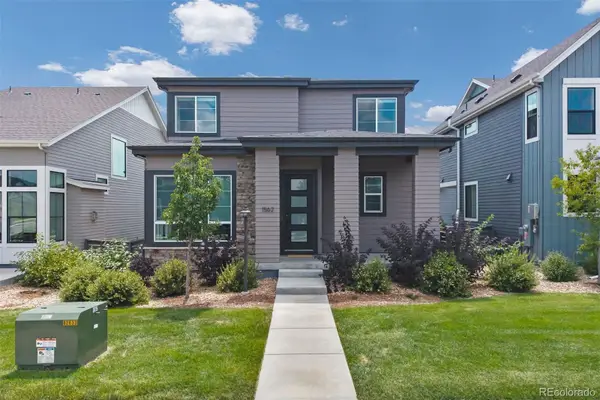 $769,500Active5 beds 4 baths2,825 sq. ft.
1562 Stablecross Drive, Castle Pines, CO 80108
MLS# 7512585Listed by: LIV SOTHEBY'S INTERNATIONAL REALTY - New
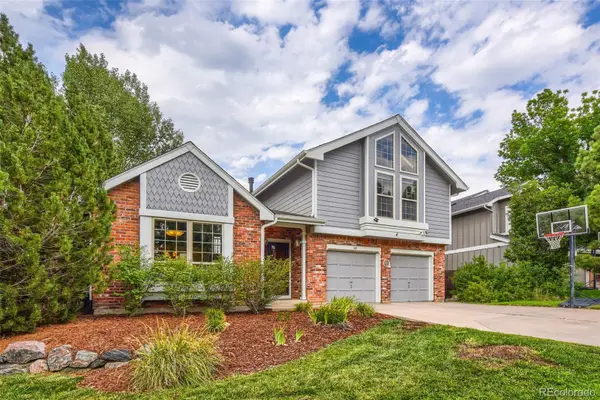 $820,000Active5 beds 4 baths4,013 sq. ft.
169 Clare Drive, Castle Pines, CO 80108
MLS# 7711908Listed by: EXP REALTY, LLC - New
 $759,000Active4 beds 4 baths4,165 sq. ft.
8343 Briar Trace Way, Castle Rock, CO 80108
MLS# 2714898Listed by: BLACK CROWN REAL ESTATE - New
 $915,000Active5 beds 4 baths3,605 sq. ft.
6680 Merrimack Drive, Castle Pines, CO 80108
MLS# 8345385Listed by: RE/MAX LEADERS - Open Sun, 12 to 1:30pmNew
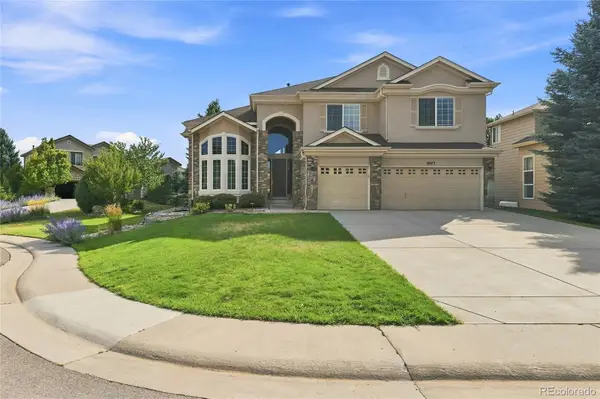 $989,999Active4 beds 4 baths4,631 sq. ft.
6072 Vacquero Drive, Castle Rock, CO 80108
MLS# 2347148Listed by: FREEDOM REALTY GROUP LLC - Open Sat, 11am to 1pm
 $899,000Active4 beds 4 baths4,520 sq. ft.
644 Stonemont Drive, Castle Pines, CO 80108
MLS# 1779853Listed by: BROKERS GUILD REAL ESTATE  $490,000Active3 beds 2 baths1,440 sq. ft.
409 Millwall Circle, Castle Rock, CO 80108
MLS# 6170408Listed by: RE/MAX ALLIANCE


Protect your home and budget from life's surprises with an Assurant Home Warranty, backed by a partner that supports you through every step of homeownership. Explore Plans.
© 2026 Better Homes and Gardens Real Estate LLC. An Anywhere Real Estate company. All rights reserved. Better Homes and Gardens® Real Estate is a registered trademark owned by Meredith Operations Corporation, licensed to Better Homes and Gardens Real Estate LLC and used with permission. Better Homes and Gardens Real Estate LLC fully supports the principles of the Fair Housing Act and the Equal Opportunity Act. Listing information is deemed reliable but is not guaranteed accurate.
Each office is independently owned and operated.
Any services or products provided by third parties are not provided by, affiliated with or related to Better Homes and Gardens Real Estate LLC, or its affiliated companies.