
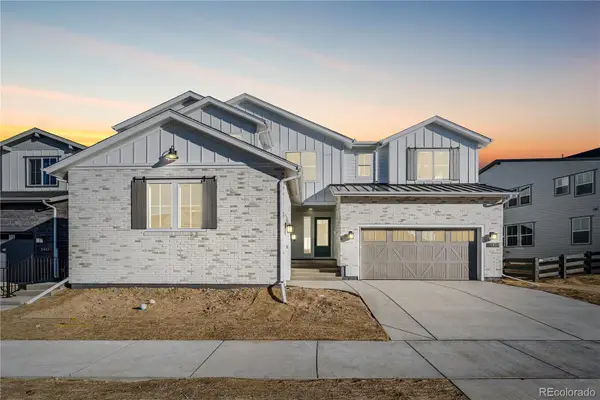
2212 Rim Ridge Drive, Castle Pines, CO 80108
Local realty services provided by:Better Homes and Gardens Real Estate Kenney & Company
Upcoming open houses
- Sat, Aug 2901:00 pm - 03:00 pm
Listed by: linda clure
Office: liv sotheby's international realty
MLS#:7552707
Source:ML
Price summary
- Price:$2,150,000
- Price per sq. ft.:$366.27
- Monthly HOA dues:$146
About this home
Exquisite Infinity ranch-style home in The Canyons of Castle Pines, Colorado, offering 4 bedrooms, 4 bathrooms, main floor study, and a beautifully updated, designer-inspired interior created for both everyday living and entertaining. The stunning kitchen features granite waterfall countertops, a jumbo slab top, refaced cabinetry and upgraded lighting, complemented by added wall cabinets and a spacious walk-in pantry with rope lighting. Throughout the home, fresh paint, designer wallpaper and stylish wall tile add warmth and sophistication, while EV charging outlets in both garages provide modern convenience. One of the most captivating features is the abundance of large windows showcasing peaceful canyon and ridge views—watch for the elk herd along the ridge and deer passing through while enjoying Colorado’s incredible wildlife from your back deck. The dreamy backyard is an entertainer’s retreat with new pavers, low-maintenance artificial turf, fire bowls/fire pits, new landscaping and even a designated dog area. Perfect for gathering with friends and family, this special home also offers the sought-after Canyons lifestyle, with a community pool, fitness facility, pickleball courts, parks, trails and an exciting calendar of weekly activities—all in beautiful Castle Pines....
Contact an agent
Home facts
- Year built:2020
- Subdivision & Development:The Canyons
- Listing ID #:7552707
Rooms and interior
- Bedrooms:4
- Total bathrooms:4
- Full bathrooms:2
- Half bathrooms:1
- Bathrooms Description:Five Piece Bath
- Kitchen Description:Cooktop, Dishwasher, Disposal, Double Oven, Eat-in Kitchen, Freezer, Kitchen Island, Microwave, Pantry, Range Hood, Refrigerator, Wine Cooler
- Basement:Yes
- Basement Description:Walk-Out Access
- Living area:5,870 sq. ft.
Heating and cooling
- Heating:Natural Gas
Structure and exterior
- Roof:Composition
- Year built:2020
- Building area:5,870 sq. ft.
- Lot area:0.24 Acres
- Lot Features:Landscaped, Sprinklers In Front, Sprinklers In Rear
- Architectural Style:Contemporary
- Construction Materials:Frame, Stone
- Exterior Features:Covered, Deck, Gas Valve, Lighting, Private Yard
- Levels:1 Story
Schools
- High school:Rock Canyon
- Middle school:Rocky Heights
- Elementary school:Buffalo Ridge
Utilities
- Water:Public
- Sewer:Public Sewer
Finances and disclosures
- Price:$2,150,000
- Price per sq. ft.:$366.27
- Tax amount:$21,565 (2025)
Features and amenities
- Amenities:Carbon Monoxide Detector(s), Double Pane Windows, Gas Water Heater, Humidifier, Smoke Detector(s), Tankless Water Heater, Window Treatments, Wine Cooler
Parking
- Total parking spaces:3
- Parking description:220 Volts, Concrete Driveway, Floor Coating, Oversized
- Garage:Yes
- Garage spaces:3
 Based on information submitted to the MLS GRID as of August 29, 2026 12:48 AM. All data is obtained from various sources and may not have been verified by broker or MLS GRID. Supplied Open House information is subject to change without notice. All information should be independently reviewed and verified for accuracy. Properties may or may not be listed by the office/agent presenting the information.
New listings near 2212 Rim Ridge Drive
- Coming Soon
 $919,000Coming Soon5 beds 4 baths3,677 sq. ft.
7223 Whitby Court, Castle Pines, CO 80108
MLS# 4329761Listed by: BERKSHIRE HATHAWAY HOMESERVICES ROCKY MOUNTAIN, REALTORS- CASTLE PINES OFFICE - New
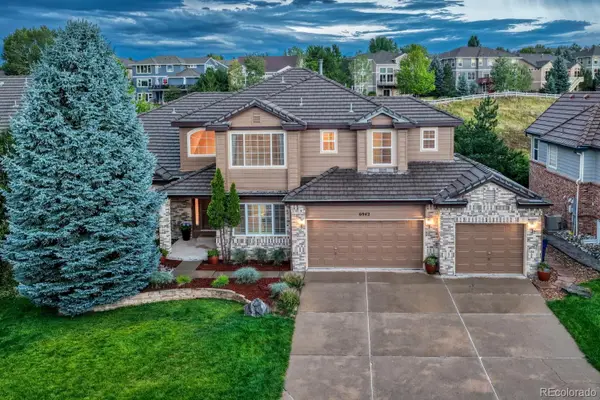 $1,175,000Active5 beds 5 baths4,734 sq. ft.
6942 Esperanza Drive, Castle Pines, CO 80108
MLS# 7390493Listed by: REALTY ONE GROUP PLATINUM ELITE - New
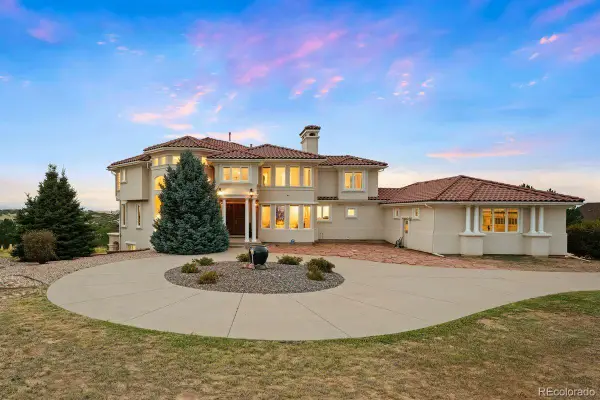 $1,895,000Active5 beds 6 baths6,412 sq. ft.
8926 Ridgepoint Way, Castle Pines, CO 80108
MLS# 5908056Listed by: LIV SOTHEBY'S INTERNATIONAL REALTY - New
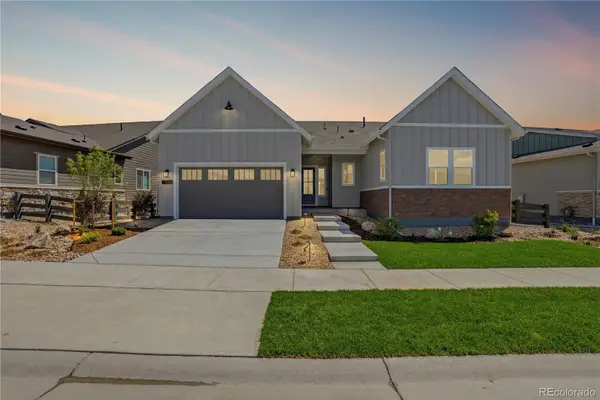 $1,228,000Active3 beds 4 baths4,638 sq. ft.
7340 Timberstone Street, Castle Pines, CO 80108
MLS# 4897632Listed by: RE/MAX PROFESSIONALS - New
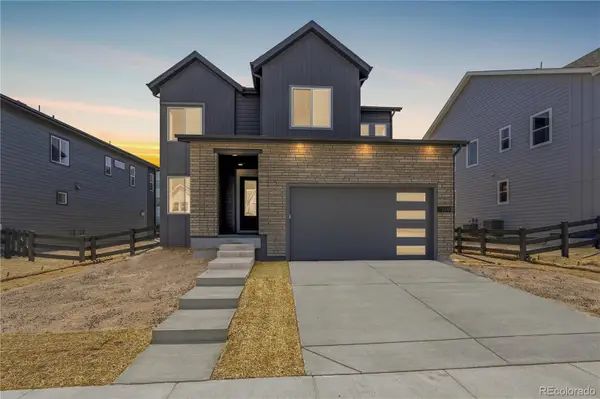 $874,900Active3 beds 3 baths3,493 sq. ft.
1240 Stillspring Lane, Castle Pines, CO 80108
MLS# 6460159Listed by: RE/MAX PROFESSIONALS - New
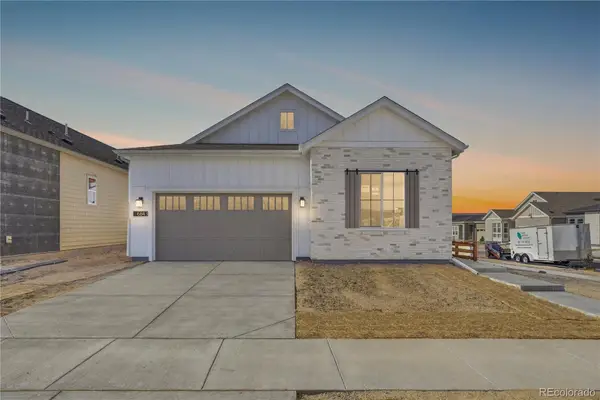 $924,900Active3 beds 3 baths4,178 sq. ft.
6843 Bridlespur Street, Castle Pines, CO 80108
MLS# 6625435Listed by: RE/MAX PROFESSIONALS - New
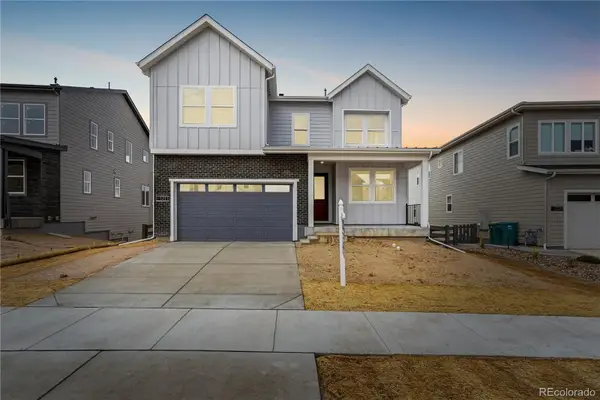 $974,900Active4 beds 3 baths4,065 sq. ft.
1211 Bridgefield Road, Castle Pines, CO 80108
MLS# 7296962Listed by: RE/MAX PROFESSIONALS - New
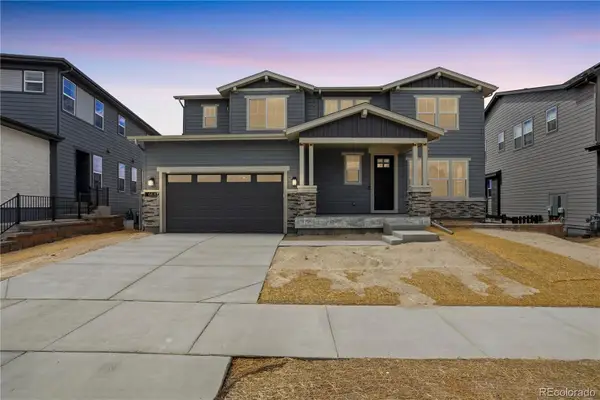 $1,674,900Active5 beds 6 baths5,798 sq. ft.
6430 Still Pine Circle, Castle Pines, CO 80108
MLS# 7536389Listed by: RE/MAX PROFESSIONALS - New
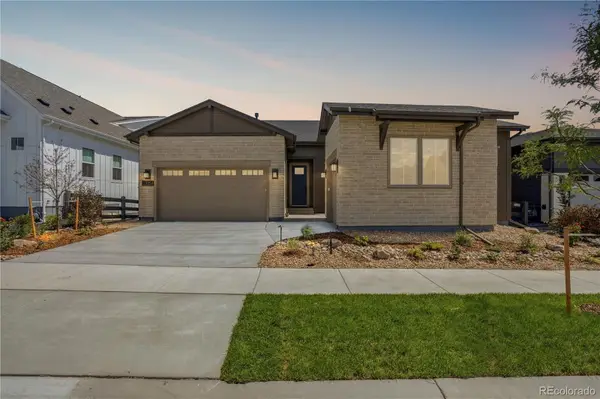 $1,099,900Active2 beds 3 baths4,692 sq. ft.
7254 Timberstone Street, Castle Pines, CO 80108
MLS# 8343352Listed by: RE/MAX PROFESSIONALS - New
 $1,659,000Active7 beds 7 baths6,629 sq. ft.
6455 Still Pine Circle, Castle Pines, CO 80108
MLS# 8600140Listed by: RE/MAX PROFESSIONALS


Protect your home and budget from life's surprises with an Assurant Home Warranty, backed by a partner that supports you through every step of homeownership. Explore Plans.
© 2026 Better Homes and Gardens Real Estate LLC. An Anywhere Real Estate company. All rights reserved. Better Homes and Gardens® Real Estate is a registered trademark owned by Meredith Operations Corporation, licensed to Better Homes and Gardens Real Estate LLC and used with permission. Better Homes and Gardens Real Estate LLC fully supports the principles of the Fair Housing Act and the Equal Opportunity Act. Listing information is deemed reliable but is not guaranteed accurate.
Each office is independently owned and operated.
Any services or products provided by third parties are not provided by, affiliated with or related to Better Homes and Gardens Real Estate LLC, or its affiliated companies.