
840 Deer Clover Circle, Castle Pines, CO 80108
Local realty services provided by:Better Homes and Gardens Real Estate Kenney & Company
840 Deer Clover Circle,Castle Pines, CO 80108
$900,000
- 6 Beds
- 5 Baths
- 3,997 sq. ft.
- Single family
- Active
Listed by: leslie faye parker
Office: homesmart
MLS#:4642231
Source:ML
Price summary
- Price:$900,000
- Price per sq. ft.:$225.17
- Monthly HOA dues:$67.33
About this home
Set along a landscaped greenbelt on a spacious 0.25-acre site, this beautiful 2-story offers nearly 4,000 sqft, 6 beds, 5 baths, thoughtfully updated finishes, and a finished basement. A bright, vaulted living room welcomes you inside, where soaring ceilings and updated LVP flooring extending into the adjoining dining room create an inviting first impression. Dramatic sunlit great room features a stacked stone fireplace, expansive 2-story windows opening to the chef's kitchen with solid granite counters, SS appliances, island with bar seating and generous storage. French doors lead from the sunny breakfast nook to the deck and private backyard. Flexible floor plan includes a main-level bed with an en-suite ¾ bath, ideal for guests or home office. Upstairs the spacious primary suite offers vaulted ceilings, walk-in closet and a luxurious 5-piece bath with a cozy electric fireplace and newly updated shower enclosure. 3 more upper-level beds with new carpeting include both private en-suite and Jack-and-Jill bath configurations. The finished basement expands the home's versatility with a large rec room featuring a gas fireplace, dry bar, adjacent finished storage with wood accent walls. 6th bed has an en-suite bath. Tiled workshop/oversized storage/utility room has a washer, dryer and utility sink. With plumbing in place it offers great potential for future multigenerational or guest suite, or additional living space. Main-level laundry adds convenience. Exceptional outdoor living with a large deck, hot tub, fully fenced backyard, mature landscaping, majestic pines, greenbelt views and a drip system for flower/garden beds. 3-car attached garage. Roof, furnace & A/C approx 5 years old, exterior paint approx 2 years, & new interior paint complete this move-in-ready home. Enjoy access to community pools, parks, sports courts, playgrounds, trails, and clubhouse amenities. Scenic Castle Pines is close to shopping, dining, golf, and offers easy access to I-25 and Santa Fe....
Contact an agent
Home facts
- Year built:1997
- Subdivision & Development:Castle Pines North
- Listing ID #:4642231
Rooms and interior
- Bedrooms:6
- Total bathrooms:5
- Full bathrooms:3
- Flooring:Carpet, Tile, Vinyl, Wood
- Bathrooms Description:Five Piece Bath, Jack & Jill Bathroom
- Kitchen Description:Bar Fridge, Dishwasher, Disposal, Eat-in Kitchen, Kitchen Island, Microwave, Range, Refrigerator, Self Cleaning Oven, Wine Cooler
- Basement:Yes
- Basement Description:Bath/Stubbed, Daylight, Finished, Full, Interior Entry
- Living area:3,997 sq. ft.
Heating and cooling
- Cooling:Central Air
- Heating:Forced Air, Natural Gas
- Central air:Yes
Structure and exterior
- Roof:Composition
- Year built:1997
- Building area:3,997 sq. ft.
- Lot area:0.24 Acres
- Lot Features:Greenbelt, Landscaped, Level, Sprinklers In Front, Sprinklers In Rear
- Architectural Style:Contemporary
- Construction Materials:Brick, Frame
- Exterior Features:Covered, Deck, Front Porch, Garden, Gas Grill, Private Yard, Rain Gutters, Spa/Hot Tub
- Levels:2 Story
Schools
- High school:Rock Canyon
- Middle school:Rocky Heights
- Elementary school:Timber Trail
Utilities
- Water:Public
- Sewer:Public Sewer
Finances and disclosures
- Price:$900,000
- Price per sq. ft.:$225.17
- Tax amount:$5,486 (2025)
Features and amenities
- Laundry features:Dryer, Washer
- Amenities:Bar Fridge, Double Pane Windows, Radon Detector, Smoke Detector(s), Window Coverings, Wine Cooler
Parking
- Total parking spaces:3
- Parking description:Concrete Driveway
- Garage:Yes
- Garage spaces:3
 Based on information submitted to the MLS GRID as of August 14, 2026 02:22 PM. All data is obtained from various sources and may not have been verified by broker or MLS GRID. Supplied Open House information is subject to change without notice. All information should be independently reviewed and verified for accuracy. Properties may or may not be listed by the office/agent presenting the information.
New listings near 840 Deer Clover Circle
- Open Sat, 11am to 1pmNew
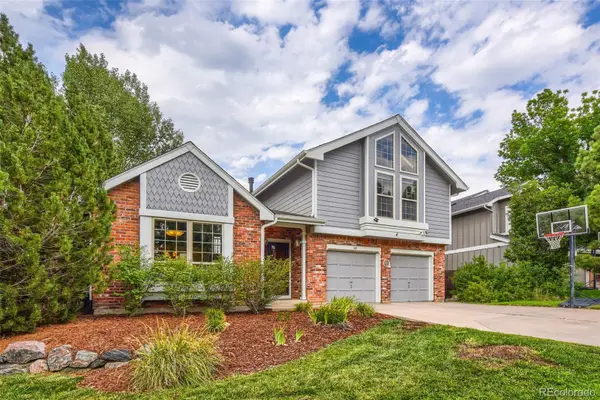 $820,000Active5 beds 4 baths4,013 sq. ft.
169 Clare Drive, Castle Pines, CO 80108
MLS# 7711908Listed by: EXP REALTY, LLC - New
 $759,000Active4 beds 4 baths4,165 sq. ft.
8343 Briar Trace Way, Castle Rock, CO 80108
MLS# 2714898Listed by: BLACK CROWN REAL ESTATE - New
 $915,000Active5 beds 4 baths3,605 sq. ft.
6680 Merrimack Drive, Castle Pines, CO 80108
MLS# 8345385Listed by: RE/MAX LEADERS - New
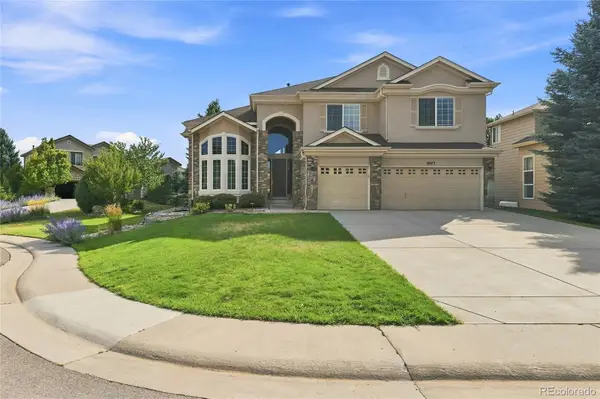 $989,999Active4 beds 4 baths4,631 sq. ft.
6072 Vacquero Drive, Castle Rock, CO 80108
MLS# 2347148Listed by: FREEDOM REALTY GROUP LLC - Open Sat, 11am to 1pmNew
 $899,000Active4 beds 4 baths4,520 sq. ft.
644 Stonemont Drive, Castle Rock, CO 80108
MLS# 1779853Listed by: BROKERS GUILD REAL ESTATE - New
 $490,000Active3 beds 2 baths1,440 sq. ft.
409 Millwall Circle, Castle Rock, CO 80108
MLS# 6170408Listed by: RE/MAX ALLIANCE - New
 $795,000Active3 beds 3 baths4,360 sq. ft.
7154 Hyland Hills Street, Castle Pines, CO 80108
MLS# 8698523Listed by: KELLER WILLIAMS DTC - New
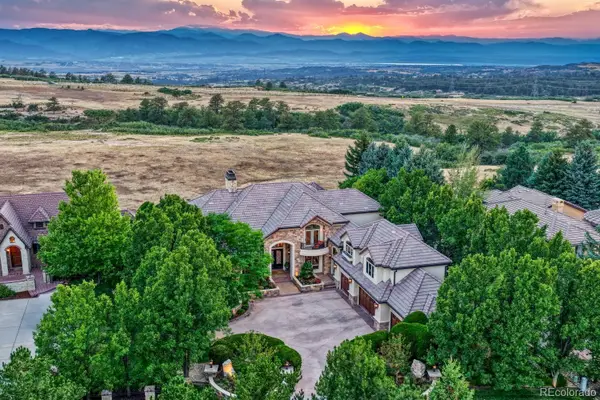 $3,950,000Active6 beds 11 baths10,776 sq. ft.
5684 Amber Ridge Drive, Castle Pines, CO 80108
MLS# 2811999Listed by: REALTY ONE GROUP PLATINUM ELITE - New
 $1,389,000Active5 beds 5 baths5,278 sq. ft.
6263 Vacquero Circle, Castle Pines, CO 80108
MLS# 2147247Listed by: SERHANT COLORADO LLC 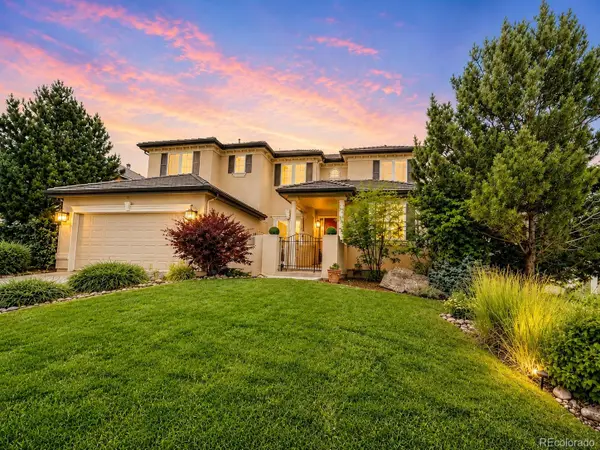 $1,350,000Active7 beds 6 baths6,166 sq. ft.
6951 Esperanza Drive, Castle Rock, CO 80108
MLS# 2848165Listed by: HOMESMART REALTY


Protect your home and budget from life's surprises with an Assurant Home Warranty, backed by a partner that supports you through every step of homeownership. Explore Plans.
© 2026 Better Homes and Gardens Real Estate LLC. An Anywhere Real Estate company. All rights reserved. Better Homes and Gardens® Real Estate is a registered trademark owned by Meredith Operations Corporation, licensed to Better Homes and Gardens Real Estate LLC and used with permission. Better Homes and Gardens Real Estate LLC fully supports the principles of the Fair Housing Act and the Equal Opportunity Act. Listing information is deemed reliable but is not guaranteed accurate.
Each office is independently owned and operated.
Any services or products provided by third parties are not provided by, affiliated with or related to Better Homes and Gardens Real Estate LLC, or its affiliated companies.