
5684 Amber Ridge Drive, Castle Pines, CO 80108
Local realty services provided by:Better Homes and Gardens Real Estate Kenney & Company
Listed by: derek kliner
Office: realty one group platinum elite
MLS#:2811999
Source:ML
Price summary
- Price:$3,950,000
- Price per sq. ft.:$366.56
- Monthly HOA dues:$125
About this home
Welcome to this extraordinary 2002 Parade of Homes award-winning estate, a rare offering backing to Daniels Park open space with unobstructed mountain views and roaming wildlife as your backyard. With over $4.5 million in original construction costs and nearly $1,000,000 in recent updates and improvements. This 6-bed, 11-bath residence showcases more than 10,000 fin. sq. ft. of uncompromising luxury and craftsmanship. The attention to detail and overall trim carpentry throughout this home is truly unlike any other. The completely updated kitchen breathtaking — gorgeously appointed and ready for all of your entertaining, with premium appliances, elegant finishes make it the true heart of the home. Full butler's apartment/living quarters, a full kitchen, a bedroom, and a full bathroom, ideal for extended family, guests, or live-in staff. The master suite is magnificent in every way, featuring a gas log fireplace, stunning views, and a spa-like en-suite with dual shower heads and overhead rain systems and steam shower, plus a full separate tub room and a dedicated dressing room. The fully finished basement is an entertainer's dream, complete with a wine cellar, a full custom bar area, and an incredible spa room featuring a built in large hot tub, waterfall, and a large steam shower room — truly a spa within your own home. The Resort-like outdoor pool/hot tub area and outdoor kitchen space are a must see. The oversized 4-car garage features professional floor coating and an abundance of custom high-end cabinetry. Five furnaces and five AC systems ensure year-round comfort, and this home has been meticulously well cared for with no deferred maintenance. Exceptional Douglas County schools and proximity to parks, trails, shopping, I-25 access, Castle Rock, and the DTC, plus only 45 minutes to DIA. This is a once-in-a-lifetime opportunity to own a landmark estate where award-winning design, unmatched craftsmanship, and a spectacular natural setting come together....
Contact an agent
Home facts
- Year built:2002
- Subdivision & Development:Amber Ridge/Ventana
- Listing ID #:2811999
Rooms and interior
- Bedrooms:6
- Total bathrooms:11
- Full bathrooms:2
- Half bathrooms:2
- Flooring:Carpet, Tile
- Bathrooms Description:Five Piece Bath, Hot Tub
- Kitchen Description:Convection Oven, Cooktop, Dishwasher, Disposal, Double Oven, Eat-in Kitchen, Kitchen Island, Microwave, Pantry, Range, Range Hood, Refrigerator, Self Cleaning Oven, Water Purifier, Wine Cooler
- Basement:Yes
- Basement Description:Daylight, Exterior Entry, Finished, Full, Walk-Out Access
- Living area:10,776 sq. ft.
Heating and cooling
- Cooling:Central Air
- Heating:Forced Air, Natural Gas
- Central air:Yes
Structure and exterior
- Roof:Concrete
- Year built:2002
- Building area:10,776 sq. ft.
- Lot area:0.43 Acres
- Lot Features:Landscaped, Level, Many Trees, Open Space, Secluded, Sprinklers In Front, Sprinklers In Rear
- Architectural Style:Traditional
- Construction Materials:Rock, Stucco
- Exterior Features:Balcony, Front Porch, Gas Grill, Gas Valve, Lighting, Patio, Private Yard, Rain Gutters, Smart Irrigation, Spa/Hot Tub, Water Feature
- Foundation Description:Slab
- Levels:2 Story
Schools
- High school:Rock Canyon
- Middle school:Rocky Heights
- Elementary school:Timber Trail
Utilities
- Water:Public
- Sewer:Public Sewer
Finances and disclosures
- Price:$3,950,000
- Price per sq. ft.:$366.56
- Tax amount:$21,580 (2025)
Features and amenities
- Laundry features:In Unit
- Amenities:Carbon Monoxide Detector(s), Double Pane Windows, Gas Water Heater, Humidifier, Security System, Smart Cameras, Smoke Detector(s), Sump Pump, Video Doorbell, Water Purifier, Window Coverings, Window Treatments, Wine Cooler
- Pool features:Outdoor Pool
Parking
- Total parking spaces:4
- Parking description:Concrete Driveway, Exterior Access Door, Floor Coating, Insulated Garage, Lighted, Oversized
- Garage:Yes
- Garage spaces:4
 Based on information submitted to the MLS GRID as of September 16, 2026 02:39 PM. All data is obtained from various sources and may not have been verified by broker or MLS GRID. Supplied Open House information is subject to change without notice. All information should be independently reviewed and verified for accuracy. Properties may or may not be listed by the office/agent presenting the information.
New listings near 5684 Amber Ridge Drive
- Coming Soon
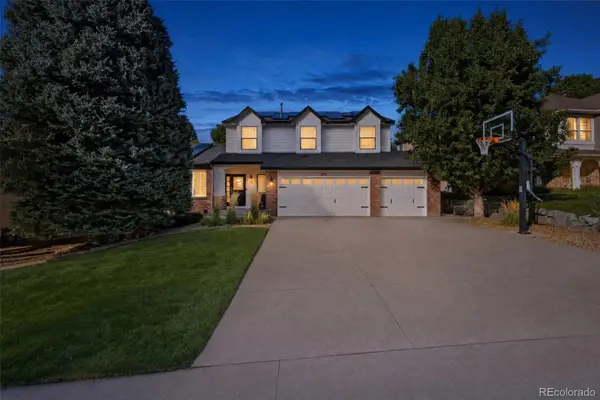 $950,000Coming Soon5 beds 4 baths3,877 sq. ft.
273 Warwick Place, Castle Pines, CO 80108
MLS# 2696922Listed by: EXP REALTY, LLC - Coming Soon
 $675,000Coming Soon4 beds 3 baths3,459 sq. ft.
7454 Tenby Court, Castle Pines, CO 80108
MLS# 8724529Listed by: CORCORAN PERRY & CO. - New
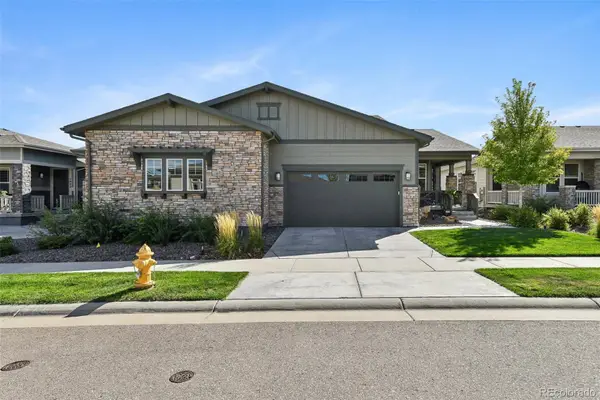 $715,000Active3 beds 3 baths2,976 sq. ft.
6988 Sagerock Road, Castle Pines, CO 80108
MLS# 5294983Listed by: YOU 1ST REALTY - New
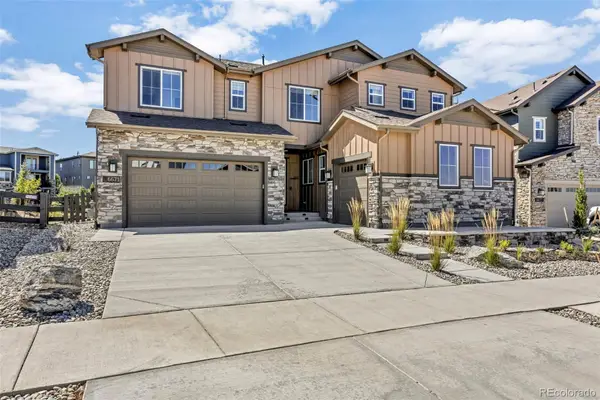 $1,455,000Active6 beds 6 baths6,965 sq. ft.
6671 Cross Bridge Circle, Castle Rock, CO 80108
MLS# 7624252Listed by: LIGHT & SALT REALTY LLC - New
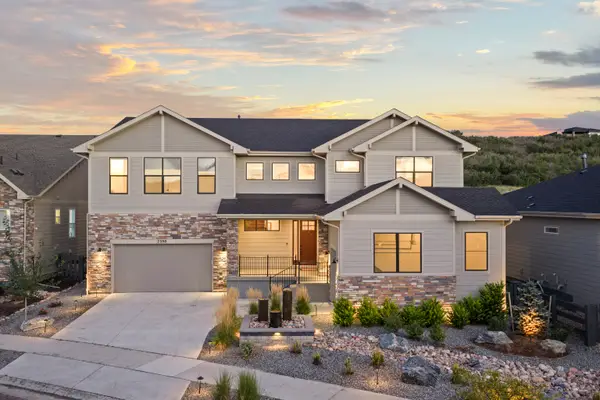 $1,850,000Active6 beds 5 baths6,675 sq. ft.
7590 Copper Sky Court, Castle Pines, CO 80108
MLS# 9740086Listed by: LIV SOTHEBY'S INTERNATIONAL REALTY - New
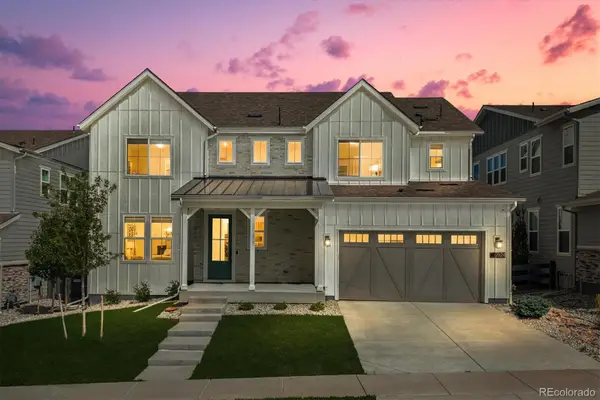 $1,500,000Active6 beds 5 baths5,856 sq. ft.
6924 Sunstrand Court, Castle Pines, CO 80108
MLS# 3044842Listed by: CORCORAN PERRY & CO. - New
 $1,875,000Active5 beds 6 baths6,753 sq. ft.
1197 Buffalo Ridge Road, Castle Pines, CO 80108
MLS# 3174906Listed by: COMPASS - DENVER - New
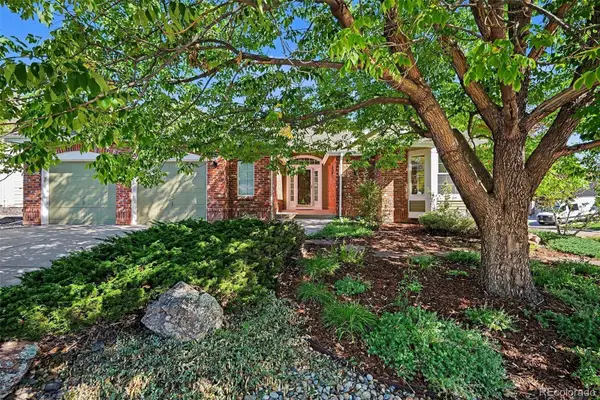 $949,900Active4 beds 3 baths3,135 sq. ft.
253 Huntley Court, Castle Pines, CO 80108
MLS# 4318057Listed by: YOUR CASTLE REALTY LLC - Open Sat, 1 to 3pmNew
 $1,225,000Active5 beds 6 baths5,024 sq. ft.
7086 Turweston Lane, Castle Pines, CO 80108
MLS# 5942238Listed by: WEST AND MAIN HOMES INC - New
 $700,000Active4 beds 3 baths3,328 sq. ft.
8128 Spikegrass Court, Castle Pines, CO 80108
MLS# 8026917Listed by: RE/MAX ALLIANCE


Protect your home and budget from life's surprises with an Assurant Home Warranty, backed by a partner that supports you through every step of homeownership. Explore Plans.
© 2026 Better Homes and Gardens Real Estate LLC. An Anywhere Real Estate company. All rights reserved. Better Homes and Gardens® Real Estate is a registered trademark owned by Meredith Operations Corporation, licensed to Better Homes and Gardens Real Estate LLC and used with permission. Better Homes and Gardens Real Estate LLC fully supports the principles of the Fair Housing Act and the Equal Opportunity Act. Listing information is deemed reliable but is not guaranteed accurate.
Each office is independently owned and operated.
Any services or products provided by third parties are not provided by, affiliated with or related to Better Homes and Gardens Real Estate LLC, or its affiliated companies.