
8421 Brambleridge Drive, Castle Pines, CO 80108
Local realty services provided by:Better Homes and Gardens Real Estate Kenney & Company
8421 Brambleridge Drive,Castle Pines, CO 80108
$736,000
- 4 Beds
- 3 Baths
- - sq. ft.
- Single family
- Sold
Listed by: stacy neir, the neir team
Office: compass - denver
MLS#:7013388
Source:ML
Sorry, we are unable to map this address
Price summary
- Price:$736,000
- Monthly HOA dues:$290
About this home
True ranch patio home offering effortless, low-maintenance, lock-and-leave living in the heart of Castle Pines North. Whether you're looking to simplify life or embrace your next chapter, this beautifully maintained home offers the ease and convenience of main-floor living with lawn care and snow removal included. Spend your weekends golfing, hiking, traveling, or enjoying your favorite activities—not mowing the lawn. Experience all the benefits of a low-maintenance lifestyle with the flexibility of a traditional neighborhood.
Tucked on a quiet street near a cul-de-sac in a small, peaceful community, you'll enjoy close proximity to scenic trails, parks, the Village Club pool, Daniels Park, golf, shopping, dining, and everything Castle Pines has to offer.
The open main level features 10-foot ceilings, rich oak hardwood floors, and a light-filled layout. At the heart of the home is a spacious kitchen with granite countertops, maple cabinetry, newer stainless steel appliances including a double oven, and a sunny breakfast nook that opens to a private deck—perfect for morning coffee or relaxing evenings outdoors.
Everything you need is on the main floor, including a private office with French doors, spacious living room with a gas fireplace and in-wall speakers, a serene primary suite with a five-piece bath, soaking tub, and walk-in closet, plus a secondary bedroom, full bath, and laundry-equipped mudroom.
The finished basement offers exceptional flexibility with two additional bedrooms, a ¾ bath, built-in wet bar, and a large recreation area ideal for entertaining, overnight guests, fitness, media, or hobbies.
Relax on the private deck and enjoy frequent visits from deer in a peaceful natural setting. Recent updates include a new roof (2025) and new hot water heater. A rare opportunity to enjoy spacious, carefree living in one of Castle Pines North's most desirable patio home communities....
Contact an agent
Home facts
- Year built:2000
- Subdivision & Development:Castle Pines North
- Listing ID #:7013388
Rooms and interior
- Bedrooms:4
- Total bathrooms:3
- Full bathrooms:2
- Flooring:Carpet, Tile, Wood
- Bathrooms Description:Five Piece Bath
- Kitchen Description:Bar Fridge, Cooktop, Dishwasher, Disposal, Double Oven, Eat-in Kitchen, Microwave, Refrigerator, Self Cleaning Oven
- Basement:Yes
- Basement Description:Bath/Stubbed, Crawl Space, Daylight, Finished, Interior Entry, Partial
Heating and cooling
- Cooling:Central Air
- Heating:Forced Air, Natural Gas
- Central air:Yes
Structure and exterior
- Roof:Composition
- Year built:2000
- Lot Features:Landscaped, Many Trees
- Architectural Style:Traditional
- Construction Materials:Brick, Cement Siding, Frame
- Exterior Features:Covered, Deck, Front Porch, Garden, Lighting, Private Yard, Rain Gutters
- Levels:1 Story
Schools
- High school:Rock Canyon
- Middle school:Rocky Heights
- Elementary school:Timber Trail
Utilities
- Water:Public
- Sewer:Public Sewer
Finances and disclosures
- Price:$736,000
- Tax amount:$4,538 (2025)
Features and amenities
- Laundry features:Dryer, In Unit, Washer
- Amenities:Bar Fridge, Double Pane Windows, Gas Water Heater, Humidifier, Smoke Detector(s)
Parking
- Total parking spaces:2
- Parking description:Concrete Driveway, Lighted
- Garage:Yes
- Garage spaces:2
 Based on information submitted to the MLS GRID as of September 16, 2026 07:17 AM. All data is obtained from various sources and may not have been verified by broker or MLS GRID. Supplied Open House information is subject to change without notice. All information should be independently reviewed and verified for accuracy. Properties may or may not be listed by the office/agent presenting the information.
New listings near 8421 Brambleridge Drive
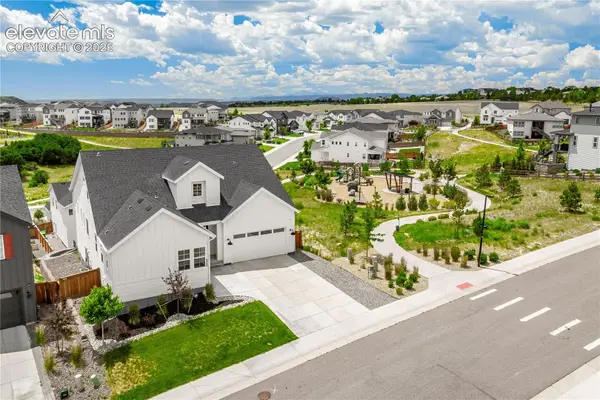 $1,175,000Active5 beds 5 baths5,733 sq. ft.
6440 Kenzie Circle, Castle Rock, CO 80108
MLS# 3714340Listed by: KELLER WILLIAMS ACTION REALTY, LLC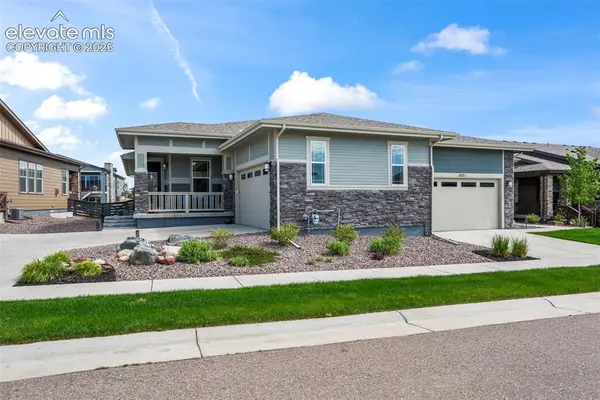 $800,000Active4 beds 3 baths3,484 sq. ft.
1915 Canyonpoint Lane, Castle Pines, CO 80108
MLS# 1534476Listed by: TEAM LASSEN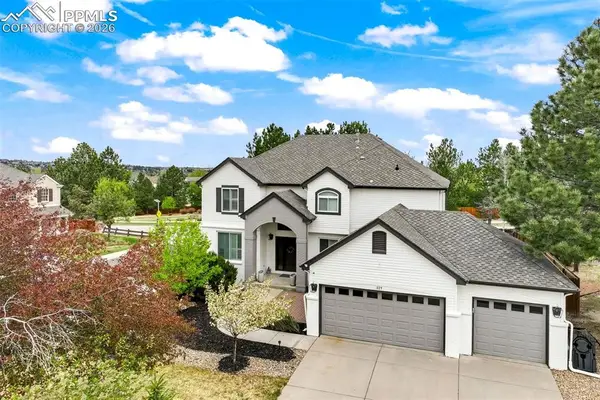 $1,020,000Active4 beds 4 baths4,364 sq. ft.
327 Ingleton Court, Castle Pines, CO 80108
MLS# 7920376Listed by: THE CUTTING EDGE $869,240Pending3 beds 3 baths3,500 sq. ft.
1226 Bridgefield Road, Castle Pines, CO 80108
MLS# 3782288Listed by: THE PLATINUM GROUP $850,000Pending3 beds 3 baths3,464 sq. ft.
306 Clare Drive, Castle Pines, CO 80108
MLS# 7158795Listed by: KELLER WILLIAMS CLIENTS CHOICE REALTY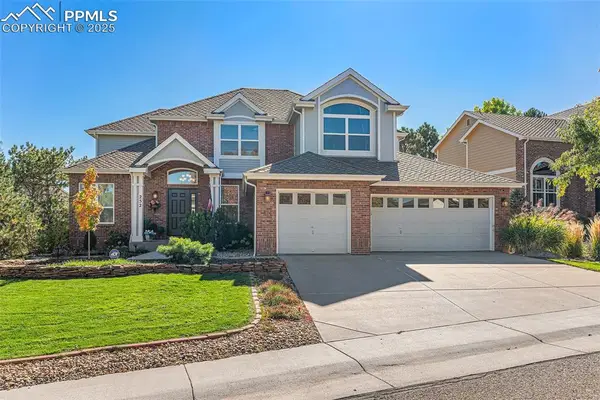 $1,049,000Pending4 beds 4 baths3,937 sq. ft.
252 Huntley Court, Castle Pines, CO 80108
MLS# 4166395Listed by: JASON MITCHELL REAL ESTATE COLORADO, LLC DBA JMG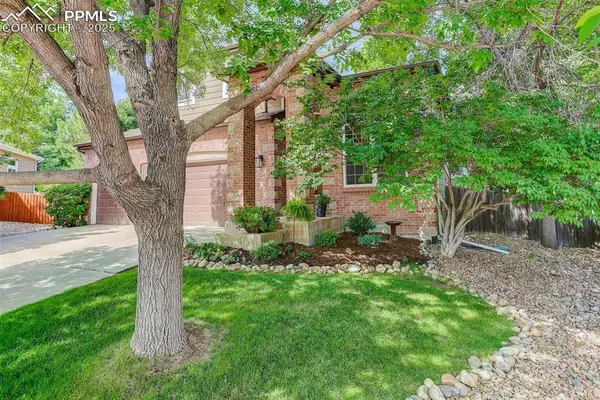 $740,000Pending4 beds 4 baths2,502 sq. ft.
8133 Spikegrass Court, Castle Pines, CO 80108
MLS# 9807899Listed by: COLDWELL BANKER REALTY $1,050,000Pending4 beds 4 baths4,452 sq. ft.
327 Ingleton Court, Castle Pines, CO 80108
MLS# 3170393Listed by: THE CUTTING EDGE


Protect your home and budget from life's surprises with an Assurant Home Warranty, backed by a partner that supports you through every step of homeownership. Explore Plans.
© 2026 Better Homes and Gardens Real Estate LLC. An Anywhere Real Estate company. All rights reserved. Better Homes and Gardens® Real Estate is a registered trademark owned by Meredith Operations Corporation, licensed to Better Homes and Gardens Real Estate LLC and used with permission. Better Homes and Gardens Real Estate LLC fully supports the principles of the Fair Housing Act and the Equal Opportunity Act. Listing information is deemed reliable but is not guaranteed accurate.
Each office is independently owned and operated.
Any services or products provided by third parties are not provided by, affiliated with or related to Better Homes and Gardens Real Estate LLC, or its affiliated companies.