
8926 Ridgepoint Way, Castle Pines, CO 80108
Local realty services provided by:Better Homes and Gardens Real Estate Kenney & Company
Listed by: anne dresser kocur
Office: liv sotheby's international realty
MLS#:5908056
Source:ML
Price summary
- Price:$1,895,000
- Price per sq. ft.:$295.54
- Monthly HOA dues:$56.67
About this home
Set within coveted Hidden Pointe Estates, this exceptional Castle Pines estate offers privacy, refined Colorado living & breathtaking panoramic mountain views. Floor-to-ceiling windows fill the home with natural light, while the grand foyer opens to a private office, spacious living room & elegant dining room. The impressive great room features soaring ceilings & uninterrupted views, flowing seamlessly into the chef’s kitchen, complete w/ Sub-Zero 84" refrigerator/freezer, wine storage, Cove dishwasher, high-end range & inviting dining nook. A full suite of Savant audio, TV & network technology, designer cellular shades & thoughtful updates throughout add comfort & convenience.
The oversized rear deck creates an exceptional setting for outdoor entertaining, while the private primary suite deck offers a spectacular perch for morning coffee & sunrise views. Upstairs, the expansive primary retreat features a private bar, generously sized bedroom & spa-like bath w/ soaking tub, oversized walk-in shower & expansive closet. Three additional bedrooms, two baths & a versatile loft provide plenty of room for family & guests.
The walk-out lower level is designed for memorable gatherings, featuring a huge recreation room & substantial bar area, w/ space for a game room, home theater, fitness area or customized entertainment space. Outside, the level, beautifully maintained yard offers room to play, entertain, garden or envision a future pool. Recent improvements include updated landscaping, sprinkler enhancements, new garage doors & epoxy flooring, updated furnace & AC, steam humidifier, water system improvements & more.
Just moments from Daniels Park & minutes from I-25, this remarkable property pairs tranquil privacy w/ the lifestyle advantages of Castle Pines. A rare opportunity to enjoy generous land, elevated views, exceptional livability & uninterrupted Rocky Mountain beauty....
Contact an agent
Home facts
- Year built:2003
- Subdivision & Development:Hidden Pointe
- Listing ID #:5908056
Rooms and interior
- Bedrooms:5
- Total bathrooms:6
- Full bathrooms:2
- Half bathrooms:2
- Flooring:Carpet, Tile
- Bathrooms Description:Five Piece Bath, Jack & Jill Bathroom
- Kitchen Description:Bar Fridge, Dishwasher, Eat-in Kitchen, Kitchen Island, Microwave, Oven, Pantry, Range, Range Hood, Refrigerator, Wine Cooler
- Basement:Yes
- Basement Description:Exterior Entry, Finished, Walk-Out Access
- Living area:6,412 sq. ft.
Heating and cooling
- Cooling:Central Air
- Heating:Forced Air
- Central air:Yes
Structure and exterior
- Roof:Spanish Tile
- Year built:2003
- Building area:6,412 sq. ft.
- Lot area:2.18 Acres
- Lot Features:Cul-De-Sac, Irrigated, Landscaped, Many Trees, Sprinklers In Front, Sprinklers In Rear
- Construction Materials:Stucco
- Exterior Features:Balcony, Deck, Patio, Private Yard
- Levels:2 Story
Schools
- High school:Rock Canyon
- Middle school:Rocky Heights
- Elementary school:Timber Trail
Utilities
- Water:Public
- Sewer:Public Sewer
Finances and disclosures
- Price:$1,895,000
- Price per sq. ft.:$295.54
- Tax amount:$13,208 (2025)
Features and amenities
- Amenities:Bar Fridge, Wine Cooler
Parking
- Total parking spaces:4
- Parking description:Circular Driveway, Concrete Driveway, Dry Walled, Insulated Garage, Lighted, Oversized
- Garage:Yes
- Garage spaces:4
 Based on information submitted to the MLS GRID as of August 29, 2026 02:00 AM. All data is obtained from various sources and may not have been verified by broker or MLS GRID. Supplied Open House information is subject to change without notice. All information should be independently reviewed and verified for accuracy. Properties may or may not be listed by the office/agent presenting the information.
New listings near 8926 Ridgepoint Way
- Coming Soon
 $919,000Coming Soon5 beds 4 baths3,677 sq. ft.
7223 Whitby Court, Castle Pines, CO 80108
MLS# 4329761Listed by: BERKSHIRE HATHAWAY HOMESERVICES ROCKY MOUNTAIN, REALTORS- CASTLE PINES OFFICE - New
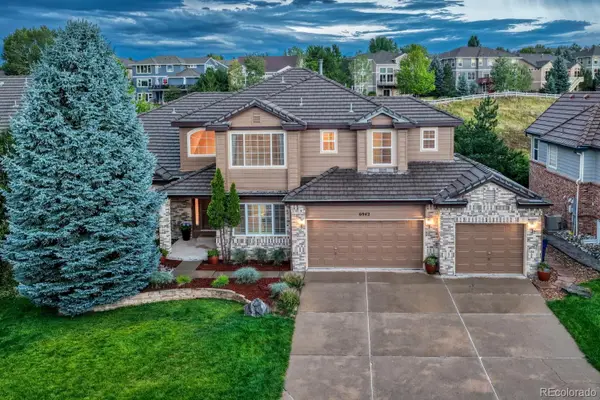 $1,175,000Active5 beds 5 baths4,734 sq. ft.
6942 Esperanza Drive, Castle Pines, CO 80108
MLS# 7390493Listed by: REALTY ONE GROUP PLATINUM ELITE - New
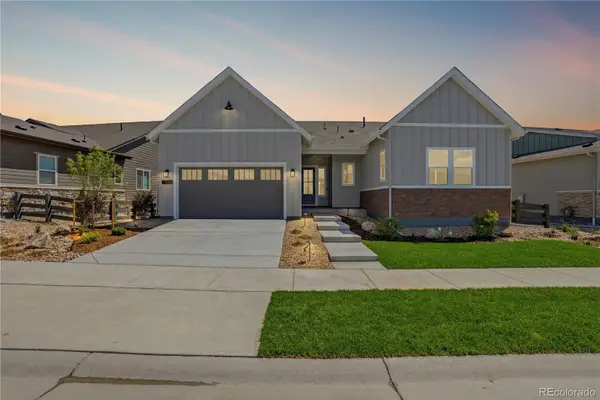 $1,228,000Active3 beds 4 baths4,638 sq. ft.
7340 Timberstone Street, Castle Pines, CO 80108
MLS# 4897632Listed by: RE/MAX PROFESSIONALS - New
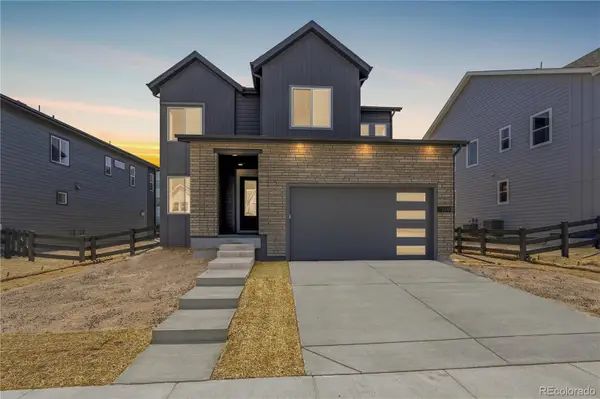 $874,900Active3 beds 3 baths3,493 sq. ft.
1240 Stillspring Lane, Castle Pines, CO 80108
MLS# 6460159Listed by: RE/MAX PROFESSIONALS - New
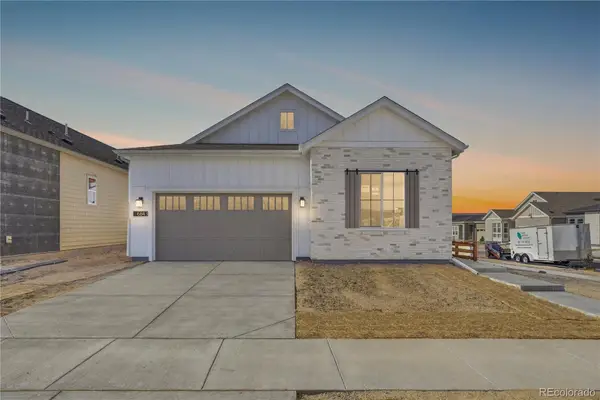 $924,900Active3 beds 3 baths4,178 sq. ft.
6843 Bridlespur Street, Castle Pines, CO 80108
MLS# 6625435Listed by: RE/MAX PROFESSIONALS - New
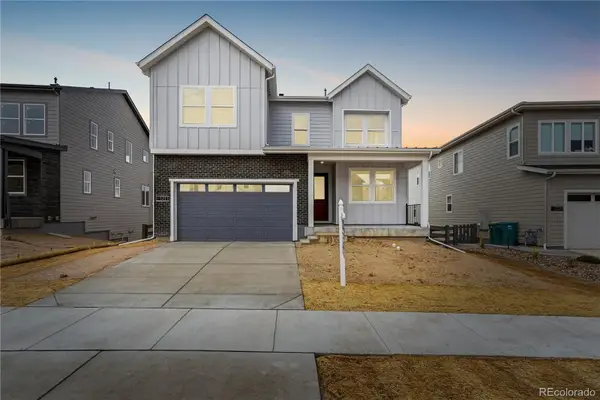 $974,900Active4 beds 3 baths4,065 sq. ft.
1211 Bridgefield Road, Castle Pines, CO 80108
MLS# 7296962Listed by: RE/MAX PROFESSIONALS - New
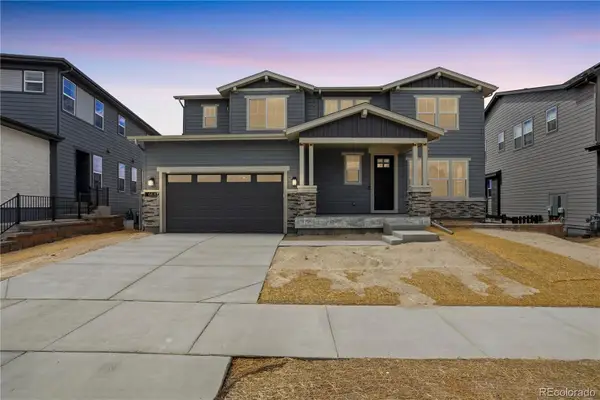 $1,674,900Active5 beds 6 baths5,798 sq. ft.
6430 Still Pine Circle, Castle Pines, CO 80108
MLS# 7536389Listed by: RE/MAX PROFESSIONALS - New
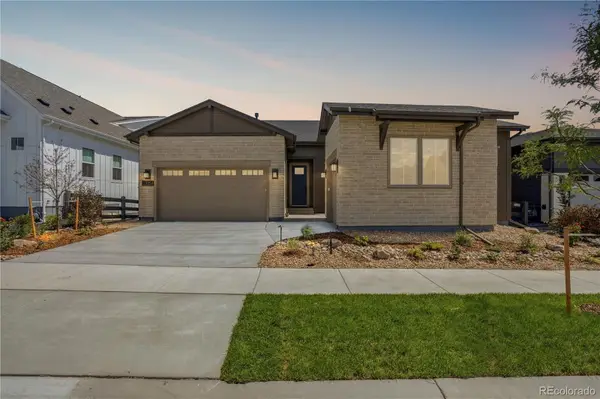 $1,099,900Active2 beds 3 baths4,692 sq. ft.
7254 Timberstone Street, Castle Pines, CO 80108
MLS# 8343352Listed by: RE/MAX PROFESSIONALS - New
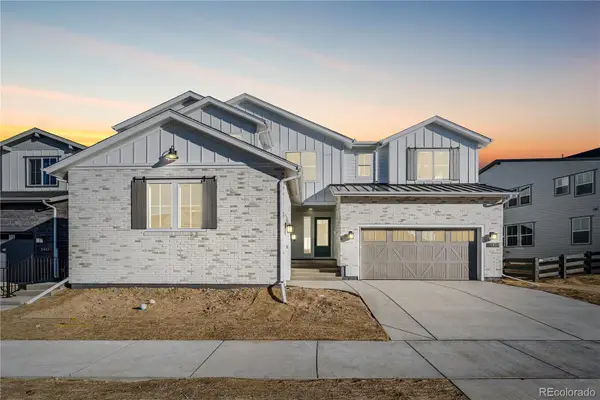 $1,659,000Active7 beds 7 baths6,629 sq. ft.
6455 Still Pine Circle, Castle Pines, CO 80108
MLS# 8600140Listed by: RE/MAX PROFESSIONALS


Protect your home and budget from life's surprises with an Assurant Home Warranty, backed by a partner that supports you through every step of homeownership. Explore Plans.
© 2026 Better Homes and Gardens Real Estate LLC. An Anywhere Real Estate company. All rights reserved. Better Homes and Gardens® Real Estate is a registered trademark owned by Meredith Operations Corporation, licensed to Better Homes and Gardens Real Estate LLC and used with permission. Better Homes and Gardens Real Estate LLC fully supports the principles of the Fair Housing Act and the Equal Opportunity Act. Listing information is deemed reliable but is not guaranteed accurate.
Each office is independently owned and operated.
Any services or products provided by third parties are not provided by, affiliated with or related to Better Homes and Gardens Real Estate LLC, or its affiliated companies.