
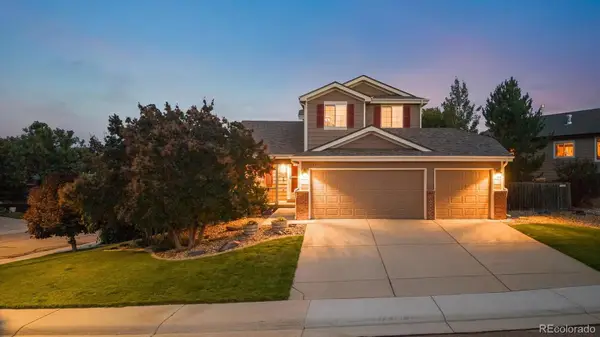
6942 Esperanza Drive, Castle Pines, CO 80108
Local realty services provided by:Better Homes and Gardens Real Estate Kenney & Company
Listed by: derek kliner
Office: realty one group platinum elite
MLS#:7390493
Source:ML
Price summary
- Price:$1,175,000
- Price per sq. ft.:$248.2
- Monthly HOA dues:$190
About this home
Have you heard about the 7 year ARM? rates starting in the 5% range! Gorgeous Two-Story in gated community backing to open space. Enjoy this beautiful deck with overhead electric awning for relaxing and viewing all of wildlife in this open corridor. 5 Bedrooms, 5 bathrooms plus a nice main floor office. Over 4,400 finished square feet. This open floor plan makes a great home for entertaining. Gorgeous Oak flooring throughout much of the main level. Remodeled bathrooms , new exterior paint , and finished walkout lower level makes this home ready for you! The large kitchen has an abundance of Cherrywood cabinetry , Granite countertops, a center island and layout that maximizes the use and space of the kitchen. The eat-in kitchen area overlooks the open space and back yard. The large great room has an abundance of South facing windows overlooking the open space. Sunlight all year through makes for a very light and bright home. The Primary suite has many features to offer such as coffered ceilings, his and hers walk in closets, a remodeled Primary spa like bathroom. All the bedrooms on upper level are spacious with walk in closets, and 1 en suite bathroom. The bonus space of this home is the finished walkout basement. Great media room for watching the big game, room for billiards, Entertaining and walking out to the yard to play your favorite outdoor game. Wonderful Castle Pines location: Close to parks , trails, pickleball , playground, pool , Daniels Park, The Ridge at Castle pines golf course, I-25 access to Castle Rock, great dining, DTC only 15-20 minutes and DIA Approx 45 minutes. New lifetime fitness , grocery store and all of daily conveniences approximately 5-7 min away. This home also has a concrete tile roof -Better for insurance rates and worry free from the hail! whole house water softner included....
Contact an agent
Home facts
- Year built:2004
- Subdivision & Development:Esperanza/Castle Pines North
- Listing ID #:7390493
Rooms and interior
- Bedrooms:5
- Total bathrooms:5
- Full bathrooms:3
- Flooring:Carpet, Tile, Wood
- Bathrooms Description:Five Piece Bath, Jack & Jill Bathroom
- Kitchen Description:Cooktop, Dishwasher, Disposal, Eat-in Kitchen, Kitchen Island, Microwave, Refrigerator, Water Softener
- Basement:Yes
- Basement Description:Daylight, Finished, Full, Sump Pump, Walk-Out Access
- Living area:4,734 sq. ft.
Heating and cooling
- Cooling:Central Air
- Heating:Forced Air, Natural Gas
- Central air:Yes
Structure and exterior
- Roof:Shake
- Year built:2004
- Building area:4,734 sq. ft.
- Lot area:0.22 Acres
- Lot Features:Greenbelt, Landscaped, Open Space, Sprinklers In Front, Sprinklers In Rear
- Architectural Style:Contemporary
- Construction Materials:Brick, Frame
- Exterior Features:Deck, Front Porch, Patio, Private Yard, Rain Gutters
- Foundation Description:Concrete Perimeter
- Levels:2 Story
Schools
- High school:Rock Canyon
- Middle school:Rocky Heights
- Elementary school:Timber Trail
Utilities
- Water:Public
- Sewer:Public Sewer
Finances and disclosures
- Price:$1,175,000
- Price per sq. ft.:$248.2
- Tax amount:$7,744 (2025)
Features and amenities
- Laundry features:In Unit
- Amenities:Carbon Monoxide Detector(s), Humidifier, Smoke Detector(s), Sump Pump, Water Softener, Window Coverings
Parking
- Total parking spaces:3
- Garage:Yes
- Garage spaces:3
 Based on information submitted to the MLS GRID as of August 28, 2026 04:47 PM. All data is obtained from various sources and may not have been verified by broker or MLS GRID. Supplied Open House information is subject to change without notice. All information should be independently reviewed and verified for accuracy. Properties may or may not be listed by the office/agent presenting the information.
New listings near 6942 Esperanza Drive
- Coming Soon
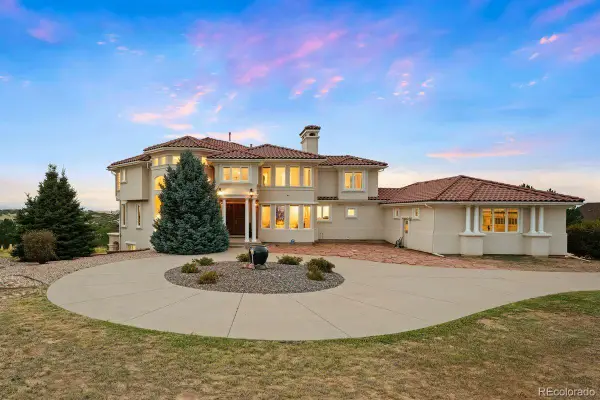 $1,895,000Coming Soon5 beds 6 baths6,412 sq. ft.
8926 Ridgepoint Way, Castle Pines, CO 80108
MLS# 5908056Listed by: LIV SOTHEBY'S INTERNATIONAL REALTY - New
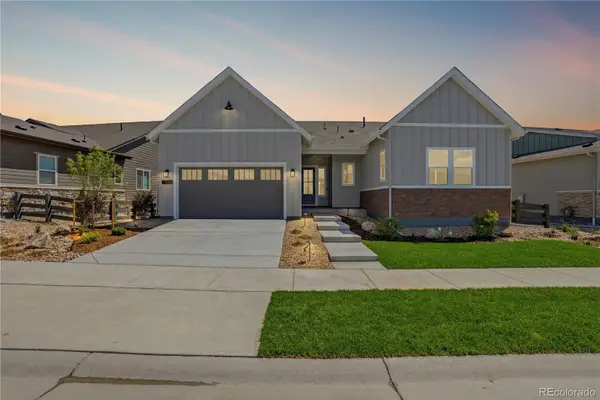 $1,228,000Active3 beds 4 baths4,638 sq. ft.
7340 Timberstone Street, Castle Pines, CO 80108
MLS# 4897632Listed by: RE/MAX PROFESSIONALS - New
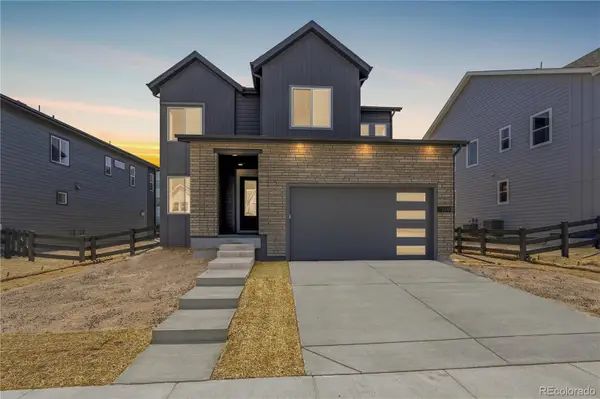 $874,900Active3 beds 3 baths3,493 sq. ft.
1240 Stillspring Lane, Castle Pines, CO 80108
MLS# 6460159Listed by: RE/MAX PROFESSIONALS - New
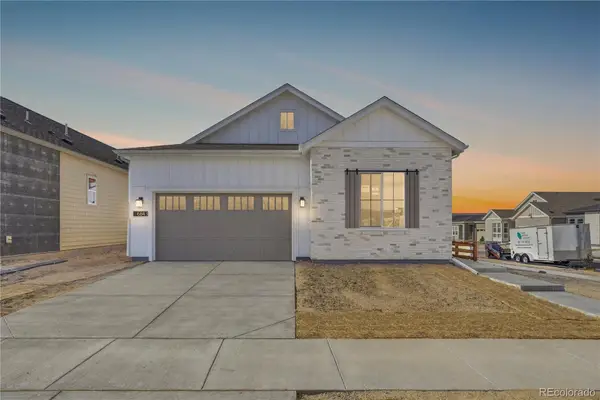 $924,900Active3 beds 3 baths4,178 sq. ft.
6843 Bridlespur Street, Castle Pines, CO 80108
MLS# 6625435Listed by: RE/MAX PROFESSIONALS - New
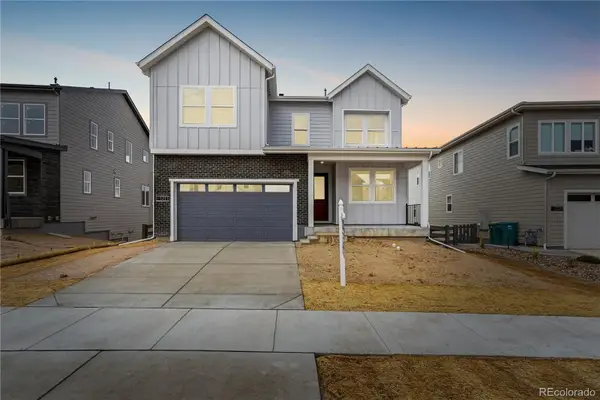 $974,900Active4 beds 3 baths4,065 sq. ft.
1211 Bridgefield Road, Castle Pines, CO 80108
MLS# 7296962Listed by: RE/MAX PROFESSIONALS - New
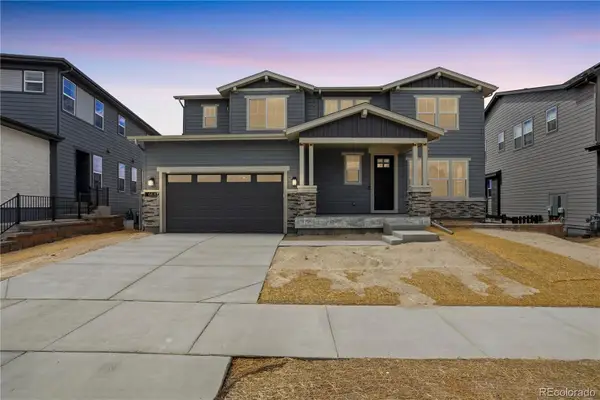 $1,674,900Active5 beds 6 baths5,798 sq. ft.
6430 Still Pine Circle, Castle Pines, CO 80108
MLS# 7536389Listed by: RE/MAX PROFESSIONALS - New
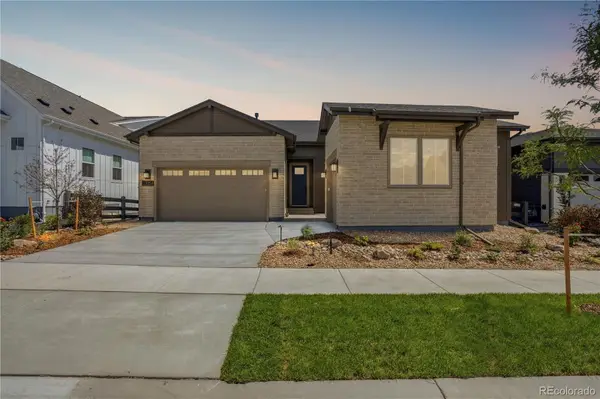 $1,099,900Active2 beds 3 baths4,692 sq. ft.
7254 Timberstone Street, Castle Pines, CO 80108
MLS# 8343352Listed by: RE/MAX PROFESSIONALS - New
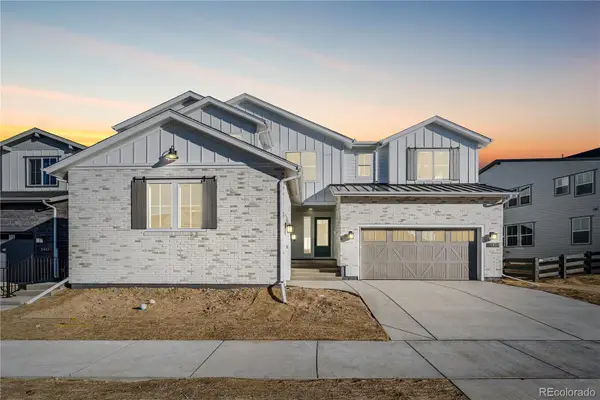 $1,659,000Active7 beds 7 baths6,629 sq. ft.
6455 Still Pine Circle, Castle Pines, CO 80108
MLS# 8600140Listed by: RE/MAX PROFESSIONALS - New
 $795,000Active4 beds 4 baths3,134 sq. ft.
1271 Berganot Trail, Castle Pines, CO 80108
MLS# 2769633Listed by: RE/MAX PROFESSIONALS


Protect your home and budget from life's surprises with an Assurant Home Warranty, backed by a partner that supports you through every step of homeownership. Explore Plans.
© 2026 Better Homes and Gardens Real Estate LLC. An Anywhere Real Estate company. All rights reserved. Better Homes and Gardens® Real Estate is a registered trademark owned by Meredith Operations Corporation, licensed to Better Homes and Gardens Real Estate LLC and used with permission. Better Homes and Gardens Real Estate LLC fully supports the principles of the Fair Housing Act and the Equal Opportunity Act. Listing information is deemed reliable but is not guaranteed accurate.
Each office is independently owned and operated.
Any services or products provided by third parties are not provided by, affiliated with or related to Better Homes and Gardens Real Estate LLC, or its affiliated companies.