
1043 Meteor Place, Castle Rock, CO 80108
Local realty services provided by:Better Homes and Gardens Real Estate Kenney & Company
1043 Meteor Place,Castle Rock, CO 80108
$2,775,000
- 5 Beds
- 7 Baths
- 7,072 sq. ft.
- Single family
- Coming Soon
Listed by: stacie chadwick
Office: liv sotheby's international realty
MLS#:6378582
Source:ML
Price summary
- Price:$2,775,000
- Price per sq. ft.:$392.39
- Monthly HOA dues:$455
About this home
From the moment you arrive, this dramatic custom 5 bedroom | 7 bathroom residence makes a lasting impression, with extraordinary architectural details, filtered mountain views, rich finishes, and grand entertaining spaces showcased throughout the home. Glass and natural wood doors open to a circular foyer, where custom ironwork, a curved staircase, and a unique domed ceiling introduce the exceptional artistry found within. Hardwood floors extend throughout the main level, complemented by alder cabinets, solid core doors, and impressive ceiling heights. The great room centers around a striking 4-sided fireplace, while beautiful windows frame the natural surroundings and bring the outside in. Nearby, a wine room sits adjacent to an office with custom built-in cabinets. The gourmet kitchen showcases a generous, updated island and features a professional Thermador range and refrigerator, pendant lights, and a butler’s pantry connecting to the dining room. A sculptural brick barrel ceiling lends architectural character to the dining room, where double doors open to a front terrace, while a 4-car garage and space for a future elevator add to the home’s design. Just beyond the foyer, a generously sized sitting room offers a comfortable retreat. Upstairs, the primary suite offers comfort and warmth with a fireplace, 5-piece bathroom, and private balcony. Two additional en suite bedrooms feature vaulted ceilings and a laundry room completes the upper level. Following the staircase down, you'll find a walkout lower level with a recreation room with wet bar and fireplace, two additional en suite bedrooms, and a mirrored workout room | flex space. Colorado outdoor living has been reenvisioned and upgraded with a new patio and arched tile outdoor kitchen featuring a Lynx grill. Minutes from shopping, dining, and two nationally recognized private golf clubs, this exceptional home places the best of all that The Village at Castle Pines has to offer right at your front door....
Contact an agent
Home facts
- Year built:2009
- Subdivision & Development:Castle Pines Village
- Listing ID #:6378582
Rooms and interior
- Bedrooms:5
- Total bathrooms:7
- Full bathrooms:2
- Half bathrooms:2
- Flooring:Carpet, Tile, Wood
- Bathrooms Description:Five Piece Bath
- Kitchen Description:Bar Fridge, Dishwasher, Disposal, Eat-in Kitchen, Freezer, Kitchen Island, Microwave, Oven, Range Hood, Refrigerator, Water Softener, Wine Cooler
- Basement:Yes
- Basement Description:Finished, Full, Walk-Out Access
- Living area:7,072 sq. ft.
Heating and cooling
- Cooling:Central Air
- Heating:Forced Air, Natural Gas
- Central air:Yes
Structure and exterior
- Roof:Concrete
- Year built:2009
- Building area:7,072 sq. ft.
- Lot area:0.87 Acres
- Lot Features:Cul-De-Sac, Landscaped, Many Trees, Secluded, Sprinklers In Front, Sprinklers In Rear
- Construction Materials:Stucco
- Exterior Features:Gas Grill, Lighting, Patio, Private Yard
- Levels:2 Story
Schools
- High school:Rock Canyon
- Middle school:Rocky Heights
- Elementary school:Buffalo Ridge
Utilities
- Water:Public
- Sewer:Public Sewer
Finances and disclosures
- Price:$2,775,000
- Price per sq. ft.:$392.39
- Tax amount:$23,586 (2025)
Features and amenities
- Amenities:Bar Fridge, Carbon Monoxide Detector(s), Gas Water Heater, Security System, Smoke Detector(s), Water Softener, Wine Cooler
Parking
- Total parking spaces:4
- Parking description:Concrete Driveway, Dry Walled, Floor Coating
- Garage:Yes
- Garage spaces:4
 Based on information submitted to the MLS GRID as of August 29, 2026 02:00 AM. All data is obtained from various sources and may not have been verified by broker or MLS GRID. Supplied Open House information is subject to change without notice. All information should be independently reviewed and verified for accuracy. Properties may or may not be listed by the office/agent presenting the information.
New listings near 1043 Meteor Place
- Coming Soon
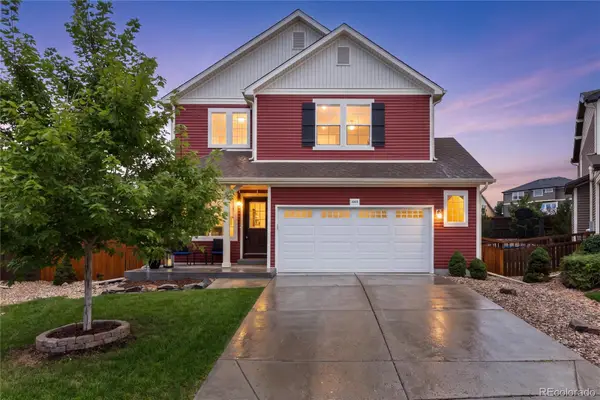 $650,000Coming Soon5 beds 4 baths2,947 sq. ft.
4068 Silver Swan Place, Castle Rock, CO 80109
MLS# 3585136Listed by: COMPASS - DENVER - Coming Soon
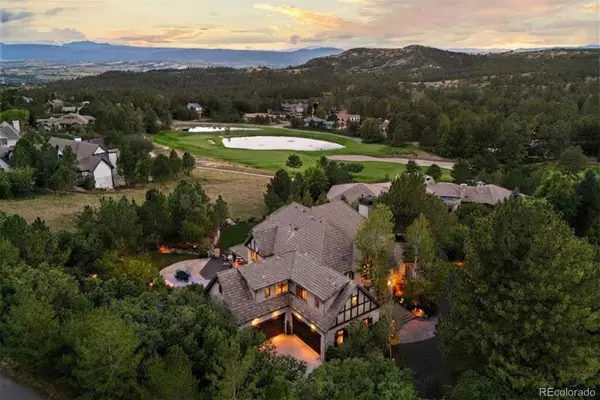 $4,750,000Coming Soon5 beds 7 baths7,328 sq. ft.
1054 Cypress Way, Castle Rock, CO 80108
MLS# 7902011Listed by: LIV SOTHEBY'S INTERNATIONAL REALTY - Coming SoonOpen Sun, 1 to 2:30pm
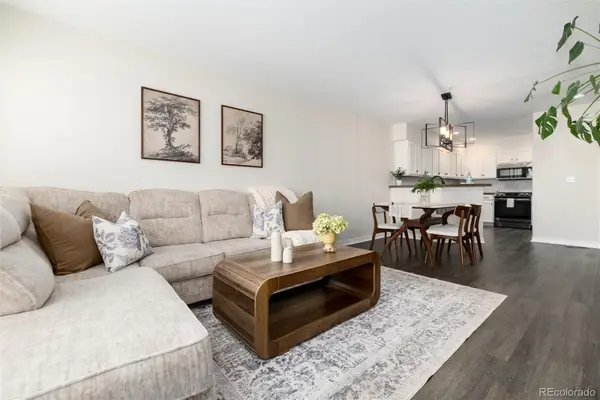 $405,000Coming Soon4 beds 2 baths2,387 sq. ft.
2423 Cutters Circle #102, Castle Rock, CO 80108
MLS# 8183461Listed by: COMPASS - DENVER - Coming Soon
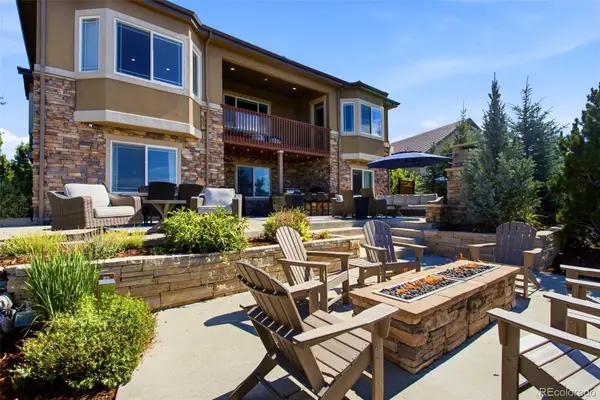 $1,675,000Coming Soon5 beds 6 baths5,523 sq. ft.
5466 Water Oak Circle, Castle Rock, CO 80108
MLS# 2480767Listed by: SIMPLY DENVER - Coming SoonOpen Sun, 1am to 3pm
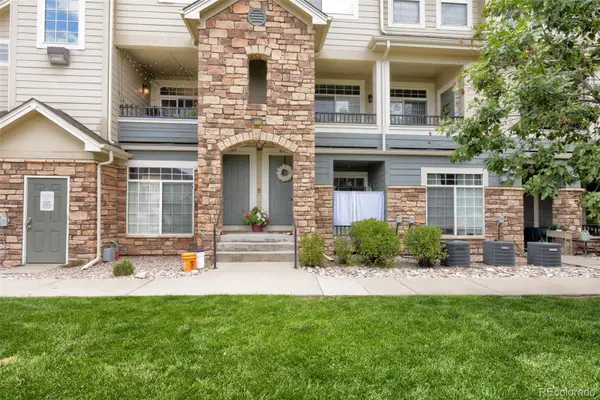 $385,000Coming Soon2 beds 3 baths1,357 sq. ft.
431 Black Feather Loop #820, Castle Rock, CO 80104
MLS# 1810887Listed by: ENGEL AND VOLKERS: CASTLE ROCK & CASTLE PINES - Coming Soon
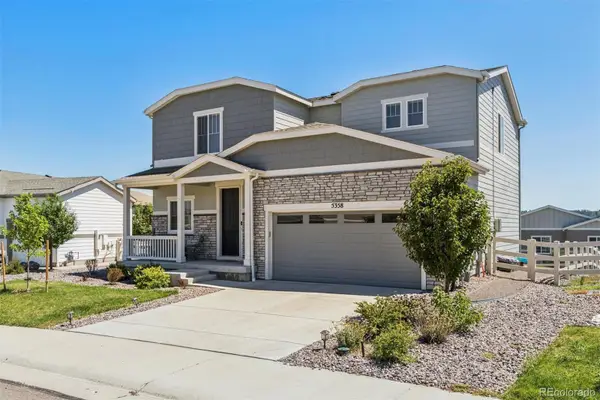 $600,000Coming Soon3 beds 3 baths2,678 sq. ft.
5358 Trails Edge Lane, Castle Rock, CO 80104
MLS# 3075828Listed by: LIV SOTHEBY'S INTERNATIONAL REALTY - New
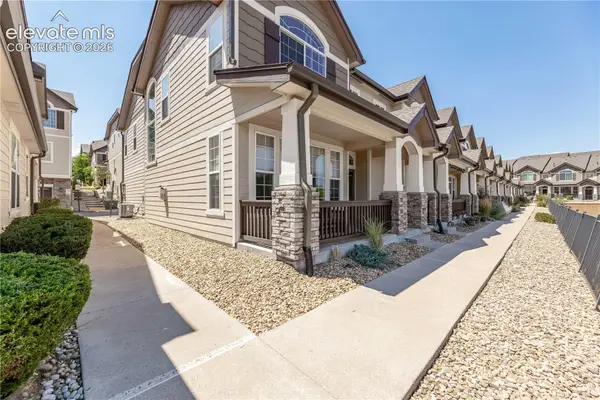 $399,000Active3 beds 3 baths1,537 sq. ft.
1431 Turnberry Drive, Castle Rock, CO 80104
MLS# 8610196Listed by: KELLER WILLIAMS ACTION REALTY, LLC - New
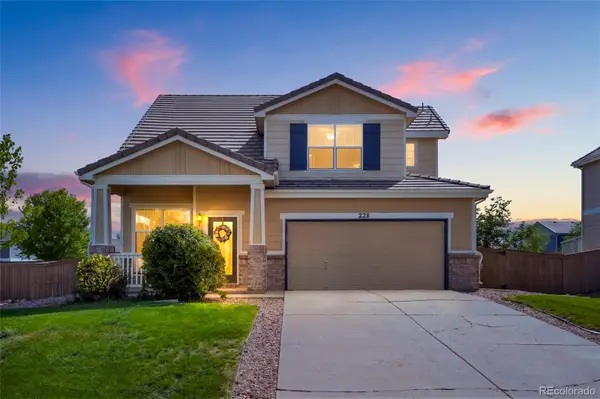 $515,000Active3 beds 3 baths1,674 sq. ft.
228 Peabody Street, Castle Rock, CO 80104
MLS# 1627474Listed by: RE/MAX ALLIANCE - Open Sat, 12 to 3pmNew
 $975,000Active4 beds 4 baths4,048 sq. ft.
4950 Saddle Iron Road, Castle Rock, CO 80104
MLS# 2994485Listed by: COLDWELL BANKER REALTY 24


Protect your home and budget from life's surprises with an Assurant Home Warranty, backed by a partner that supports you through every step of homeownership. Explore Plans.
© 2026 Better Homes and Gardens Real Estate LLC. An Anywhere Real Estate company. All rights reserved. Better Homes and Gardens® Real Estate is a registered trademark owned by Meredith Operations Corporation, licensed to Better Homes and Gardens Real Estate LLC and used with permission. Better Homes and Gardens Real Estate LLC fully supports the principles of the Fair Housing Act and the Equal Opportunity Act. Listing information is deemed reliable but is not guaranteed accurate.
Each office is independently owned and operated.
Any services or products provided by third parties are not provided by, affiliated with or related to Better Homes and Gardens Real Estate LLC, or its affiliated companies.