
1054 Cypress Way, Castle Rock, CO 80108
Local realty services provided by:Better Homes and Gardens Real Estate Kenney & Company
1054 Cypress Way,Castle Rock, CO 80108
$4,750,000
- 5 Beds
- 7 Baths
- 7,328 sq. ft.
- Single family
- Coming Soon
Listed by: stacie chadwick
Office: liv sotheby's international realty
MLS#:7902011
Source:ML
Price summary
- Price:$4,750,000
- Price per sq. ft.:$648.2
- Monthly HOA dues:$455
About this home
Welcome to 1054 Cypress Way, a distinguished 5 bedroom | 7 bathroom legacy estate with a trifecta of magnificent mountain, lake, and private golf course views. Offering unparalleled craftsmanship, this custom residence includes coveted updates throughout and multiple inviting outdoor entertainment spaces, all showcased in a truly one of a kind setting located in the quiet heart of Castle Pines Village. Featuring soaring ceiling heights, custom millwork, and 4 gas fireplaces throughout, the entryway opens to the heart of this home: a regal great room with vaulted ceilings and wood beams, where expansive windows capture the sweeping views beyond. The adjacent open concept, remodeled kitchen boasts Thermador appliances, a Miele beverage station, and large center island – perfect for hosting friends and family alike. Steps outside, a myriad of extraordinary outdoor areas include a huge, flat lawn, impressive water feature, lush, mature landscaping with Ponderosa pine trees and hundreds of perennial plantings, stone fireplace, and putting green: all set amidst a jaw-dropping natural backdrop. Other main level highlights include a grand foyer and welcoming living room, dining room with ample seating for 12, two powder rooms, useful laundry room, and an oversized 4-car garage. In the upstairs primary suite - complete with spa-inspired bathroom - views anchor a stunning backdrop. Three additional bedrooms, each with modernized en suite bathrooms, and an inviting sitting area complete the upper level. Downstairs, the walkout lower level with patio access is built around a spacious family room and wet bar for entertaining. An office|flex space, fitness studio, bathroom with steam shower, and 5th bedroom add versatility. Perched above the 6th fairway of the award-winning Country Club at Castle Pines Country Club and crafted for those who seek the extraordinary, this majestic home delivers a seamless fusion of luxury, privacy, and incomparable panoramic vistas....
Contact an agent
Home facts
- Year built:2005
- Subdivision & Development:Castle Pines Village
- Listing ID #:7902011
Rooms and interior
- Bedrooms:5
- Total bathrooms:7
- Full bathrooms:2
- Half bathrooms:2
- Flooring:Carpet, Tile, Wood
- Bathrooms Description:Five Piece Bath
- Kitchen Description:Bar Fridge, Dishwasher, Disposal, Double Oven, Eat-in Kitchen, Freezer, Kitchen Island, Microwave, Oven, Range, Range Hood, Refrigerator, Water Purifier, Water Softener, Wine Cooler
- Basement:Yes
- Basement Description:Finished, Full, Walk-Out Access
- Living area:7,328 sq. ft.
Heating and cooling
- Cooling:Central Air
- Heating:Forced Air, Natural Gas
- Central air:Yes
Structure and exterior
- Roof:Concrete
- Year built:2005
- Building area:7,328 sq. ft.
- Lot area:0.98 Acres
- Lot Features:Cul-De-Sac, Landscaped, Sprinklers In Front, Sprinklers In Rear
- Architectural Style:Mountain Contemporary
- Construction Materials:Stone, Stucco
- Exterior Features:Covered, Deck, Fire Pit, Patio, Private Yard, Water Feature
- Levels:2 Story
Schools
- High school:Rock Canyon
- Middle school:Rocky Heights
- Elementary school:Buffalo Ridge
Utilities
- Water:Public
- Sewer:Public Sewer
Finances and disclosures
- Price:$4,750,000
- Price per sq. ft.:$648.2
- Tax amount:$24,767 (2025)
Features and amenities
- Laundry features:Dryer, Washer
- Amenities:Bar Fridge, Carbon Monoxide Detector(s), Gas Water Heater, Humidifier, Security System, Smoke Detector(s), Water Purifier, Water Softener, Window Coverings, Window Treatments, Wine Cooler
Parking
- Total parking spaces:4
- Parking description:4 Carport Space(s)
- Carport spaces:4
 Based on information submitted to the MLS GRID as of August 29, 2026 02:00 AM. All data is obtained from various sources and may not have been verified by broker or MLS GRID. Supplied Open House information is subject to change without notice. All information should be independently reviewed and verified for accuracy. Properties may or may not be listed by the office/agent presenting the information.
New listings near 1054 Cypress Way
- Coming Soon
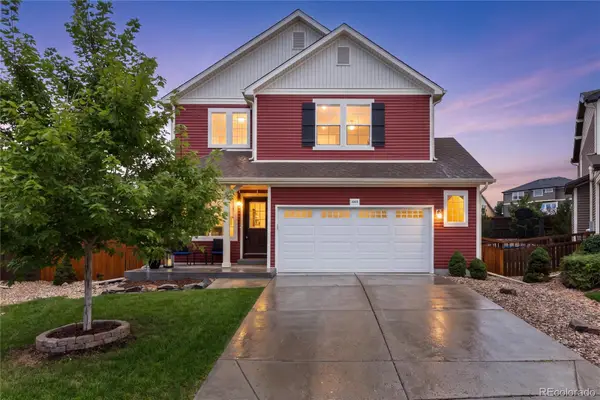 $650,000Coming Soon5 beds 4 baths2,947 sq. ft.
4068 Silver Swan Place, Castle Rock, CO 80109
MLS# 3585136Listed by: COMPASS - DENVER - Coming SoonOpen Sun, 1 to 2:30pm
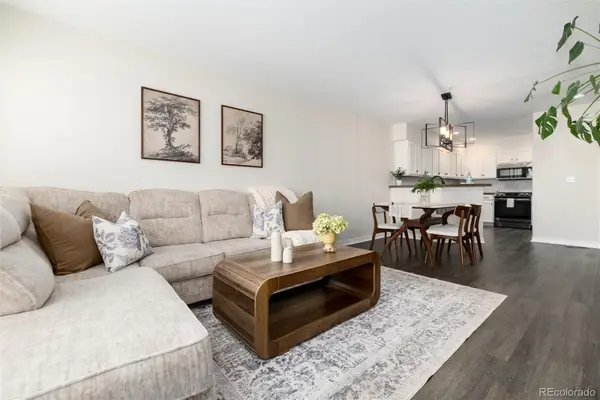 $405,000Coming Soon4 beds 2 baths2,387 sq. ft.
2423 Cutters Circle #102, Castle Rock, CO 80108
MLS# 8183461Listed by: COMPASS - DENVER - Coming Soon
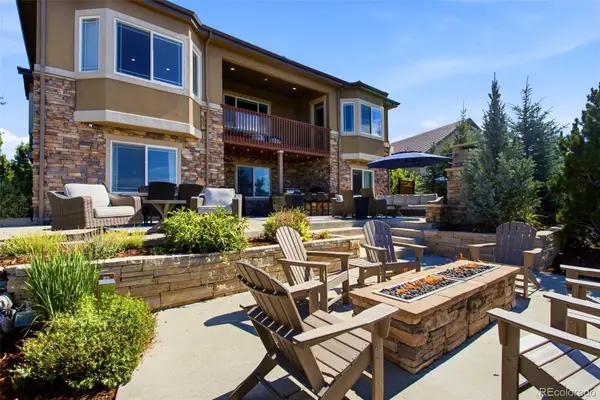 $1,675,000Coming Soon5 beds 6 baths5,523 sq. ft.
5466 Water Oak Circle, Castle Rock, CO 80108
MLS# 2480767Listed by: SIMPLY DENVER - Coming SoonOpen Sun, 1am to 3pm
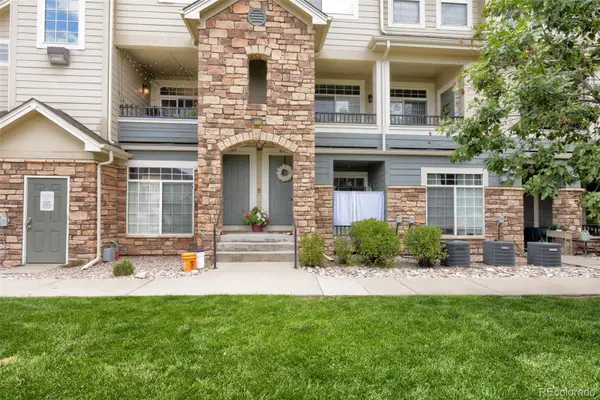 $385,000Coming Soon2 beds 3 baths1,357 sq. ft.
431 Black Feather Loop #820, Castle Rock, CO 80104
MLS# 1810887Listed by: ENGEL AND VOLKERS: CASTLE ROCK & CASTLE PINES - Coming Soon
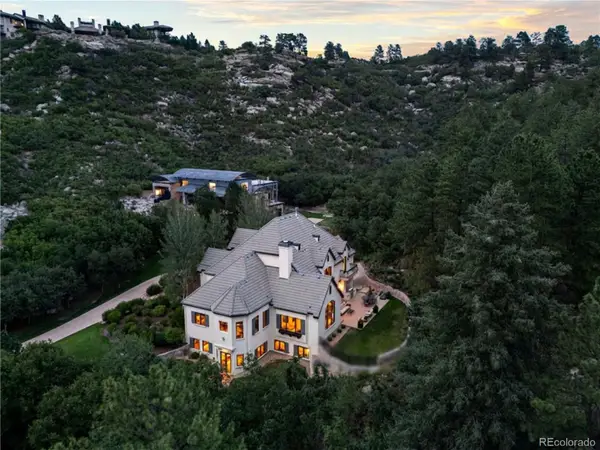 $2,775,000Coming Soon5 beds 7 baths7,072 sq. ft.
1043 Meteor Place, Castle Rock, CO 80108
MLS# 6378582Listed by: LIV SOTHEBY'S INTERNATIONAL REALTY - Coming Soon
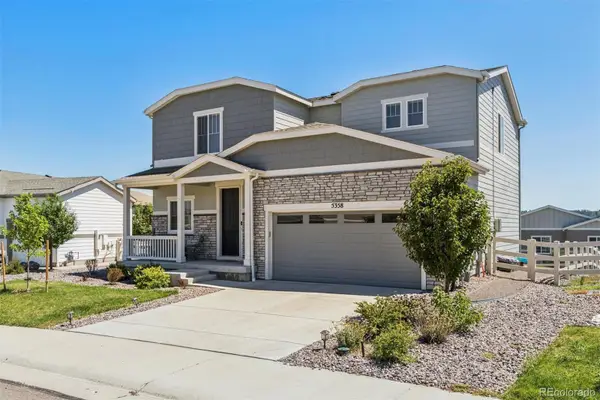 $600,000Coming Soon3 beds 3 baths2,678 sq. ft.
5358 Trails Edge Lane, Castle Rock, CO 80104
MLS# 3075828Listed by: LIV SOTHEBY'S INTERNATIONAL REALTY - New
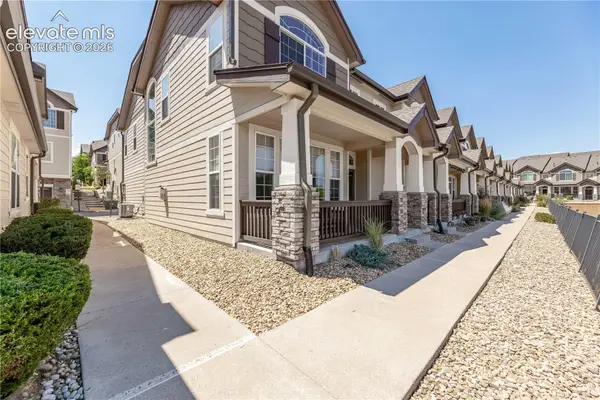 $399,000Active3 beds 3 baths1,537 sq. ft.
1431 Turnberry Drive, Castle Rock, CO 80104
MLS# 8610196Listed by: KELLER WILLIAMS ACTION REALTY, LLC - New
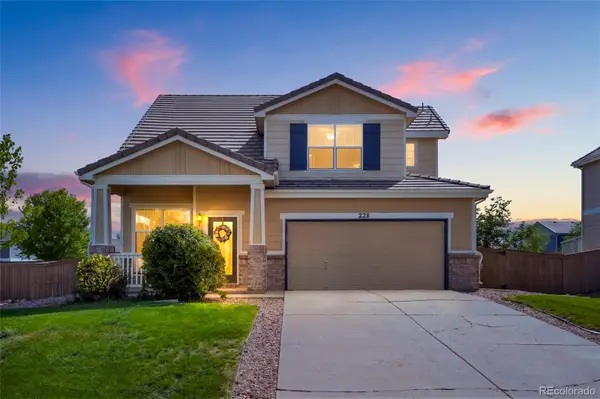 $515,000Active3 beds 3 baths1,674 sq. ft.
228 Peabody Street, Castle Rock, CO 80104
MLS# 1627474Listed by: RE/MAX ALLIANCE - Open Sat, 12 to 3pmNew
 $975,000Active4 beds 4 baths4,048 sq. ft.
4950 Saddle Iron Road, Castle Rock, CO 80104
MLS# 2994485Listed by: COLDWELL BANKER REALTY 24


Protect your home and budget from life's surprises with an Assurant Home Warranty, backed by a partner that supports you through every step of homeownership. Explore Plans.
© 2026 Better Homes and Gardens Real Estate LLC. An Anywhere Real Estate company. All rights reserved. Better Homes and Gardens® Real Estate is a registered trademark owned by Meredith Operations Corporation, licensed to Better Homes and Gardens Real Estate LLC and used with permission. Better Homes and Gardens Real Estate LLC fully supports the principles of the Fair Housing Act and the Equal Opportunity Act. Listing information is deemed reliable but is not guaranteed accurate.
Each office is independently owned and operated.
Any services or products provided by third parties are not provided by, affiliated with or related to Better Homes and Gardens Real Estate LLC, or its affiliated companies.