
1140 Preble Court, Castle Rock, CO 80104
Local realty services provided by:Better Homes and Gardens Real Estate Kenney & Company
Listed by: belinda hollingshead
Office: the linear group llc.
MLS#:2300909
Source:ML
Price summary
- Price:$595,000
- Price per sq. ft.:$154.47
- Monthly HOA dues:$73
About this home
This stunning ranch-style home looks like it belongs in the pages of Magnolia Journal and shows even better than a model home! Nestled in a small, private neighborhood just minutes from I-25 and the heart of downtown Castle Rock, you'll enjoy convenient access to award-winning restaurants, boutique shopping, entertainment, and all that this vibrant community has to offer.
Offering 3 bedrooms, 2 full bathrooms, and an open-concept floor plan, this home combines style, comfort, and functionality. A short flight of stairs leads to the full unfinished walk-out basement, providing endless possibilities for additional living space, a home gym, recreation room, or customized storage.
From the moment you step inside, you'll appreciate the warmth and exceptional care this home has received. Thoughtfully upgraded throughout, it features durable luxury vinyl plank flooring, granite countertops, upgraded smoked-gray cabinetry, designer lighting, double vanities in both bathrooms, and a luxurious five-piece primary bath.
Additional highlights include newer HVAC systems, a roof with a five-year certification, and meticulous maintenance throughout, giving buyers added peace of mind.
Step outside to the private back patio and unwind while enjoying beautiful views of Castle Rock—a perfect setting for morning coffee, evening gatherings, or simply taking in the Colorado scenery. This move-in-ready home offers the perfect combination of quality, location, and lifestyle.
Copy this link for a 3D virtual walk-thru: https://www.zillow.com/view-imx/8f887c30-9353-4297-8f58-7bf198e8a4fb?setAttribution=mls&wl=true&initialViewType=pano&utm_source=dashboard...
Contact an agent
Home facts
- Year built:2018
- Subdivision & Development:Plum Creek Ridge At Castle Rock
- Listing ID #:2300909
Rooms and interior
- Bedrooms:3
- Total bathrooms:2
- Full bathrooms:2
- Flooring:Carpet, Vinyl
- Bathrooms Description:Five Piece Bath
- Kitchen Description:Cooktop, Dishwasher, Disposal, Eat-in Kitchen, Kitchen Island, Microwave, Pantry, Refrigerator, Self Cleaning Oven
- Basement:Yes
- Basement Description:Bath/Stubbed, Daylight, Exterior Entry, Full, Interior Entry, Sump Pump, Unfinished, Walk-Out Access
- Living area:3,852 sq. ft.
Heating and cooling
- Cooling:Central Air
- Heating:Forced Air
- Central air:Yes
Structure and exterior
- Roof:Composition
- Year built:2018
- Building area:3,852 sq. ft.
- Lot area:0.13 Acres
- Lot Features:Cul-De-Sac, Landscaped, Sprinklers In Front, Sprinklers In Rear
- Construction Materials:Stone, Wood Siding
- Exterior Features:Deck, Private Yard
- Foundation Description:Concrete Perimeter
- Levels:1 Story
Schools
- High school:Douglas County
- Middle school:Mesa
- Elementary school:South Ridge
Utilities
- Water:Public
- Sewer:Public Sewer
Finances and disclosures
- Price:$595,000
- Price per sq. ft.:$154.47
- Tax amount:$3,191 (2025)
Features and amenities
- Amenities:Carbon Monoxide Detector(s), Humidifier, Smoke Detector(s), Sump Pump, Video Doorbell
Parking
- Total parking spaces:2
- Parking description:Concrete Driveway
- Garage:Yes
- Garage spaces:2
 Based on information submitted to the MLS GRID as of August 7, 2026 02:27 PM. All data is obtained from various sources and may not have been verified by broker or MLS GRID. Supplied Open House information is subject to change without notice. All information should be independently reviewed and verified for accuracy. Properties may or may not be listed by the office/agent presenting the information.
New listings near 1140 Preble Court
- Coming Soon
 $725,000Coming Soon3 beds 2 baths
3778 Castle Vista Drive, Castle Rock, CO 80104
MLS# 6005787Listed by: RE/MAX PROFESSIONALS - New
 $490,000Active3 beds 2 baths1,440 sq. ft.
409 Millwall Circle, Castle Rock, CO 80108
MLS# 6170408Listed by: RE/MAX ALLIANCE - Open Sat, 12 to 2pmNew
 $725,000Active4 beds 4 baths3,208 sq. ft.
2829 Breezy Lane, Castle Rock, CO 80109
MLS# 2428809Listed by: EXP REALTY, LLC - New
 $450,000Active2 beds 3 baths1,847 sq. ft.
2586 Meadows Boulevard #C, Castle Rock, CO 80109
MLS# 4586562Listed by: COLORADO REALTY NETWORK INC. - New
 $775,000Active5 beds 3 baths4,108 sq. ft.
345 Cherry Street, Castle Rock, CO 80104
MLS# 2162035Listed by: HQ HOMES - New
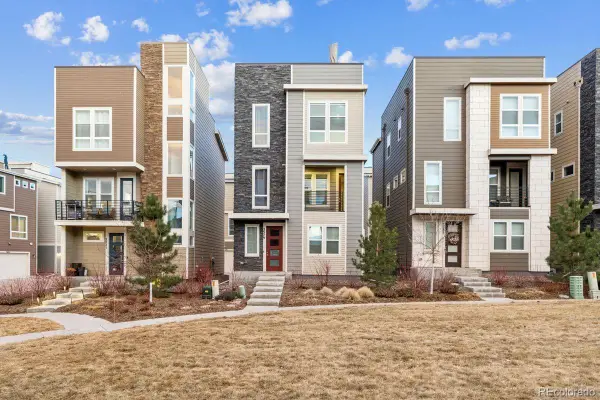 $579,000Active3 beds 3 baths2,071 sq. ft.
2579 Palau Way, Castle Rock, CO 80109
MLS# 7118303Listed by: LIV SOTHEBY'S INTERNATIONAL REALTY - Open Sat, 11am to 2pmNew
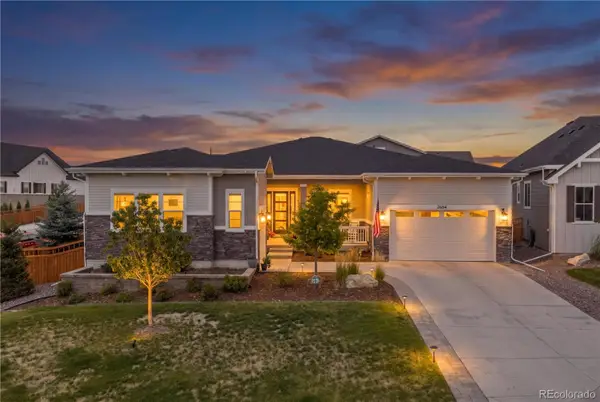 $1,175,000Active5 beds 4 baths6,142 sq. ft.
2684 Keepsake Way, Castle Rock, CO 80109
MLS# 7290440Listed by: REDFIN CORPORATION - New
 $769,000Active3 beds 3 baths4,642 sq. ft.
6053 Clover Ridge Circle, Castle Rock, CO 80104
MLS# 2265901Listed by: COLORADO FLAT FEE REALTY INC - New
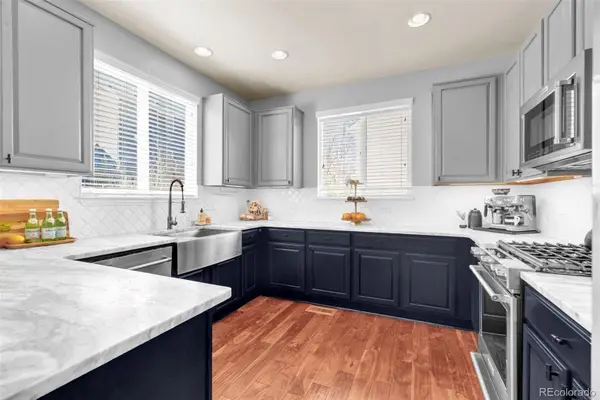 $725,000Active5 beds 4 baths5,033 sq. ft.
3623 Desert Ridge Place, Castle Rock, CO 80108
MLS# 3638746Listed by: NEXTHOME ASPIRE - Coming Soon
 $525,000Coming Soon3 beds 3 baths
3658 Happyheart Way, Castle Rock, CO 80109
MLS# 7185415Listed by: RE/MAX PROFESSIONALS


Protect your home and budget from life's surprises with an Assurant Home Warranty, backed by a partner that supports you through every step of homeownership. Explore Plans.
© 2026 Better Homes and Gardens Real Estate LLC. An Anywhere Real Estate company. All rights reserved. Better Homes and Gardens® Real Estate is a registered trademark owned by Meredith Operations Corporation, licensed to Better Homes and Gardens Real Estate LLC and used with permission. Better Homes and Gardens Real Estate LLC fully supports the principles of the Fair Housing Act and the Equal Opportunity Act. Listing information is deemed reliable but is not guaranteed accurate.
Each office is independently owned and operated.
Any services or products provided by third parties are not provided by, affiliated with or related to Better Homes and Gardens Real Estate LLC, or its affiliated companies.