
1175 Castle Pointe Drive, Castle Rock, CO 80104
Local realty services provided by:Better Homes and Gardens Real Estate Kenney & Company
Listed by: elizabeth owens
Office: re/max alliance
MLS#:1865772
Source:ML
Price summary
- Price:$2,500,000
- Price per sq. ft.:$298.51
- Monthly HOA dues:$161.5
About this home
Privately gated and set on 35 acres in Castle Rock, Chateau Eleve is an extraordinary 8,300-square-foot, four-bedroom, six-bathroom custom residence inspired by the grandeur and architectural character of a European-style castle. Arched windows, gold crown molding, ceiling medallions, custom millwork, and radiant-heat floors create a home unlike any other. The dramatic living room features floor-to-ceiling arched windows, a wood-burning fireplace with marble surround, built-in bookcases, and French doors opening to a covered paved patio. The chef’s kitchen showcases Tuscany Gold travertine flooring, Brazilian slab granite, ornate custom cabinetry, a six-burner gas range with custom hood, cabinet-front Sub-Zero refrigerator, generous island with prep sink and seating, and a walk-in pantry. Formal and casual dining spaces, a main-level office, and abundant windows throughout enhance both function and natural light. The main-level primary suite is fit for royalty with vaulted ceilings, a bay window alcove, fireplace, private outdoor access, and a spa-like bath with marble flooring, soaking tub, fully tiled walk-in shower, and expansive custom closet. Additional living spaces include upper-level bedrooms with dormer windows and private balconies, plus a flexible walk-out lower level. Designed for entertaining, the lower level offers a recreation room, wet bar, wine cellar with brick-arched entry, spiral staircase to the kitchen, den, and access to a large paved patio with hot tub. Multiple outdoor living areas overlook the private grounds, creating a secluded setting for relaxing or entertaining. Backing to Lost Canyon Ranch Open Space, one of Douglas County’s newest major open-space additions, this extraordinary property enjoys a protected natural backdrop and exceptional privacy. Distinctive, elegant, and truly one of a kind, Chateau Eleve offers castle-inspired living in a remarkably private Colorado setting just 15 minutes from I-25....
Contact an agent
Home facts
- Year built:2002
- Subdivision & Development:The Bluffs at Castle Pointe
- Listing ID #:1865772
Rooms and interior
- Bedrooms:6
- Total bathrooms:7
- Full bathrooms:2
- Half bathrooms:2
- Flooring:Carpet, Tile, Wood
- Bathrooms Description:Five Piece Bath
- Kitchen Description:Bar Fridge, Cooktop, Dishwasher, Double Oven, Eat-in Kitchen, Freezer, Kitchen Island, Pantry, Range, Refrigerator
- Basement:Yes
- Basement Description:Daylight, Exterior Entry, Finished, Full, Walk-Out Access
- Living area:8,375 sq. ft.
Heating and cooling
- Cooling:Central Air
- Heating:Forced Air, Propane, Radiant
- Central air:Yes
Structure and exterior
- Roof:Concrete
- Year built:2002
- Building area:8,375 sq. ft.
- Lot area:35 Acres
- Lot Features:Borders Public Land, Cul-De-Sac
- Construction Materials:Frame, Stone
- Exterior Features:Balcony, Covered, Front Porch, Lighting, Patio, Private Yard, Wrap Around
- Foundation Description:Concrete Perimeter, Slab
- Levels:2 Story
Schools
- High school:Douglas County
- Middle school:Mesa
- Elementary school:South Ridge
Utilities
- Water:Private, Well
- Sewer:Septic Tank
Finances and disclosures
- Price:$2,500,000
- Price per sq. ft.:$298.51
- Tax amount:$10,964 (2026)
Features and amenities
- Laundry features:In Unit
- Amenities:Bar Fridge, Carbon Monoxide Detector(s), Double Pane Windows, Smoke Detector(s)
Parking
- Total parking spaces:5
- Parking description:Asphalt, Circular Driveway, Concrete Driveway
- Garage:Yes
- Garage spaces:5
 Based on information submitted to the MLS GRID as of August 5, 2026 02:22 PM. All data is obtained from various sources and may not have been verified by broker or MLS GRID. Supplied Open House information is subject to change without notice. All information should be independently reviewed and verified for accuracy. Properties may or may not be listed by the office/agent presenting the information.
New listings near 1175 Castle Pointe Drive
- Coming Soon
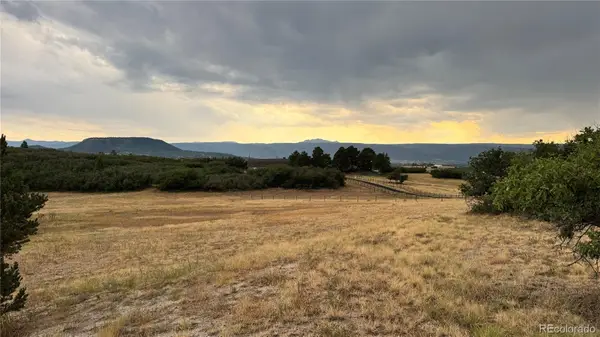 $1,050,000Coming Soon4 beds 4 baths
806 Twin Oaks Road, Castle Rock, CO 80109
MLS# 9654006Listed by: RE/MAX ALLIANCE - New
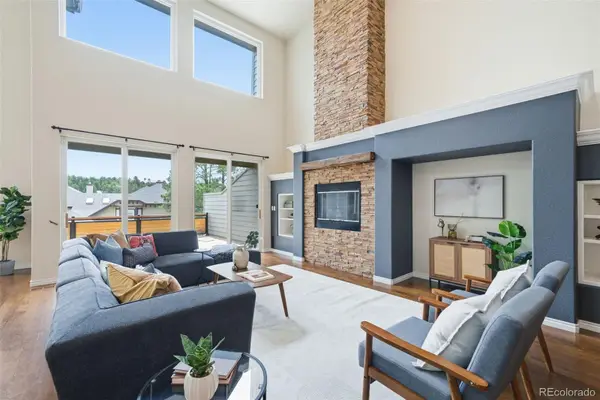 $1,150,000Active4 beds 5 baths4,751 sq. ft.
4205 Morning Star Drive, Castle Rock, CO 80108
MLS# 4619403Listed by: RE/MAX PROFESSIONALS - Coming SoonOpen Sat, 12am to 2pm
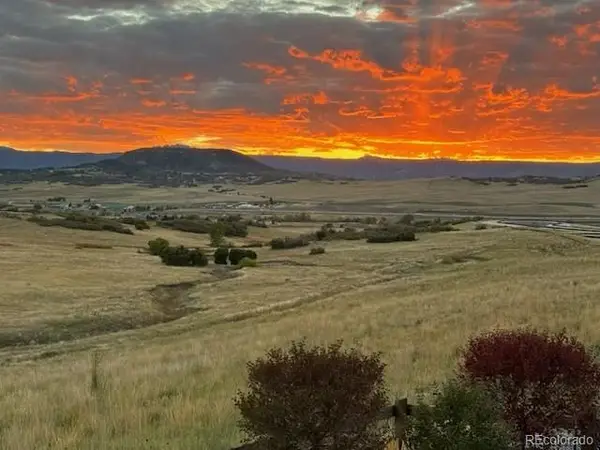 $1,379,900Coming Soon2 beds 3 baths
227 Scrubjay Lane, Castle Rock, CO 80104
MLS# 9808372Listed by: DEBBIE CARROLL - Coming Soon
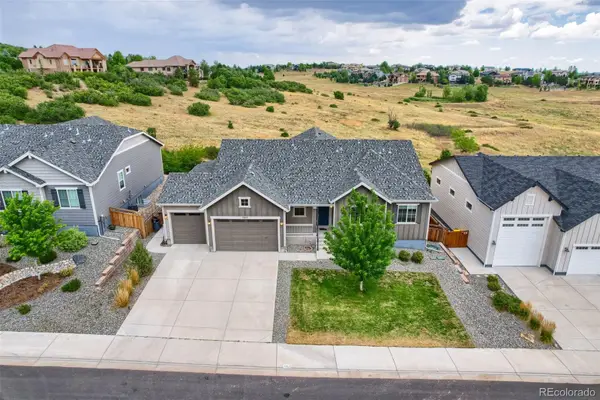 $950,000Coming Soon3 beds 4 baths
7013 Mentha Drive, Castle Rock, CO 80108
MLS# 7771534Listed by: HOMESMART - New
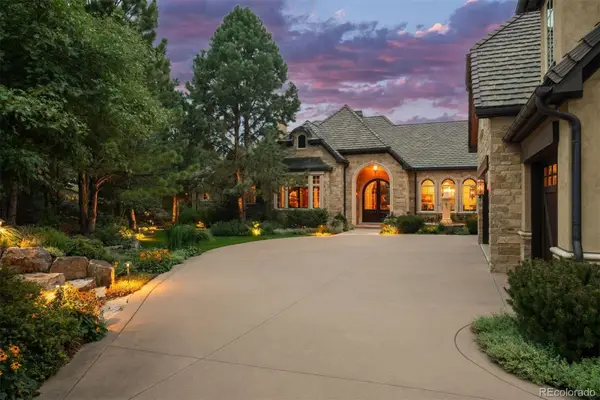 $4,200,000Active5 beds 9 baths9,578 sq. ft.
1125 Northwood Court, Castle Rock, CO 80108
MLS# 2104696Listed by: LIV SOTHEBY'S INTERNATIONAL REALTY - Coming Soon
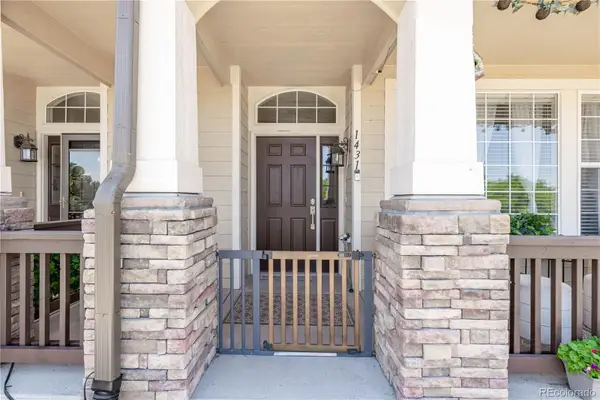 $425,000Coming Soon3 beds 3 baths
1431 Turnberry Drive, Castle Rock, CO 80104
MLS# 2398043Listed by: KELLER WILLIAMS ACTION REALTY LLC - New
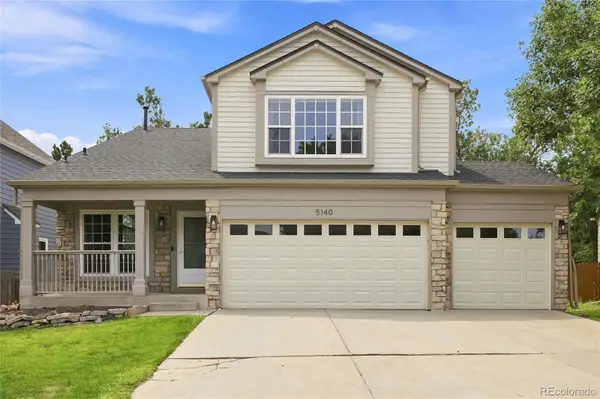 $589,000Active4 beds 3 baths2,732 sq. ft.
5140 E Hanover Place, Castle Rock, CO 80104
MLS# 3256357Listed by: FREEDOM REALTY GROUP LLC - Coming Soon
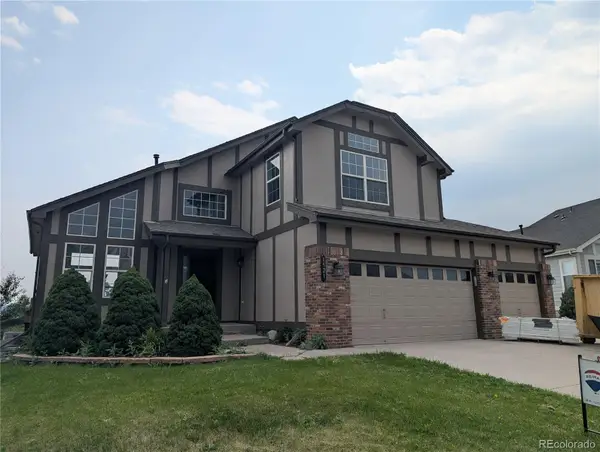 $649,999Coming Soon5 beds 4 baths
1921 Fringe Court, Castle Rock, CO 80109
MLS# 8464522Listed by: RE/MAX SYNERGY - Coming SoonOpen Sat, 12 to 2pm
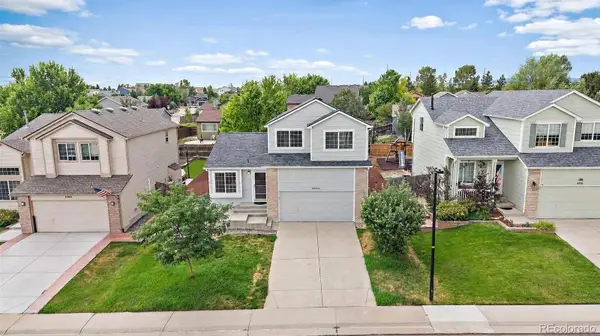 $525,000Coming Soon4 beds 3 baths
4948 Parsons Way, Castle Rock, CO 80104
MLS# 4386277Listed by: KELLER WILLIAMS ACTION REALTY LLC - New
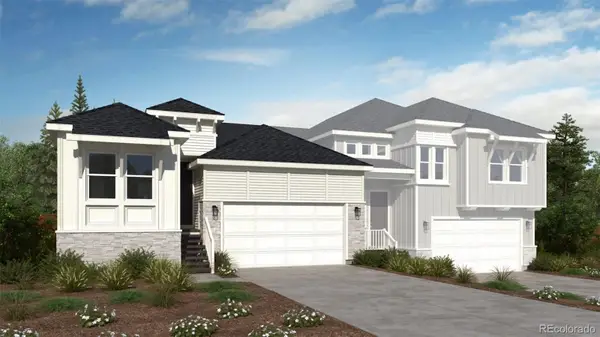 $639,000Active2 beds 2 baths2,974 sq. ft.
1888 Grayside Circle, Castle Rock, CO 80109
MLS# 2611136Listed by: RE/MAX PROFESSIONALS


Protect your home and budget from life's surprises with an Assurant Home Warranty, backed by a partner that supports you through every step of homeownership. Explore Plans.
© 2026 Better Homes and Gardens Real Estate LLC. An Anywhere Real Estate company. All rights reserved. Better Homes and Gardens® Real Estate is a registered trademark owned by Meredith Operations Corporation, licensed to Better Homes and Gardens Real Estate LLC and used with permission. Better Homes and Gardens Real Estate LLC fully supports the principles of the Fair Housing Act and the Equal Opportunity Act. Listing information is deemed reliable but is not guaranteed accurate.
Each office is independently owned and operated.
Any services or products provided by third parties are not provided by, affiliated with or related to Better Homes and Gardens Real Estate LLC, or its affiliated companies.