
1326 S Sierra Drive, Castle Rock, CO 80104
Local realty services provided by:Better Homes and Gardens Real Estate Kenney & Company
Listed by: mitch seabrook
Office: compass - denver
MLS#:3027443
Source:ML
Price summary
- Price:$415,000
- Price per sq. ft.:$211.52
About this home
Discover the perfect combination of space, privacy, and value in this beautifully maintained townhome nestled in the heart of Castle Rock. Backing directly to open space with no HOA, this rare opportunity offers the freedom and peaceful setting that today’s buyers are searching for.
Step inside to find a bright, functional layout featuring 4 bedrooms, 2 bathrooms, and over 1,900 finished square feet of living space. The finished walkout basement provides exceptional flexibility—ideal for a family room, home office, guest suite, or recreation area.
Outside, enjoy one of the property’s standout features: a generously sized backyard with a private patio overlooking open space, creating the perfect backdrop for morning coffee, evening sunsets, entertaining, or simply relaxing in Colorado’s beautiful weather.
Additional highlights include a one-car attached garage, ample storage, and a location just minutes from historic downtown Castle Rock, parks, trails, shopping, dining, and convenient access to I-25 for an easy commute to Denver or Colorado Springs.
Whether you’re a first-time homebuyer, looking to downsize, or seeking an investment opportunity, this home offers an exceptional blend of comfort, convenience, and outdoor living in one of Castle Rock’s most desirable locations.
Welcome home to 1326 S Sierra Drive...
Contact an agent
Home facts
- Year built:1984
- Subdivision & Development:South Ridge Townhomes
- Listing ID #:3027443
Rooms and interior
- Bedrooms:4
- Total bathrooms:2
- Full bathrooms:2
- Flooring:Carpet, Tile, Wood
- Kitchen Description:Convection Oven, Cooktop, Dishwasher, Disposal, Refrigerator
- Basement:Yes
- Basement Description:Finished, Walk-Out Access
- Living area:1,962 sq. ft.
Heating and cooling
- Cooling:Evaporative Cooling
- Heating:Forced Air
Structure and exterior
- Roof:Composition
- Year built:1984
- Building area:1,962 sq. ft.
- Lot area:0.18 Acres
- Construction Materials:Brick, Frame, Wood Siding
- Exterior Features:Deck, Private Yard, Spa/Hot Tub
- Levels:2 Story
Schools
- High school:Douglas County
- Middle school:Mesa
- Elementary school:South Ridge
Utilities
- Water:Public
- Sewer:Public Sewer
Finances and disclosures
- Price:$415,000
- Price per sq. ft.:$211.52
- Tax amount:$2,144 (2025)
Features and amenities
- Amenities:Gas Water Heater
Parking
- Total parking spaces:1
- Parking description:Concrete Driveway
- Garage:Yes
- Garage spaces:1
 Based on information submitted to the MLS GRID as of August 7, 2026 02:26 PM. All data is obtained from various sources and may not have been verified by broker or MLS GRID. Supplied Open House information is subject to change without notice. All information should be independently reviewed and verified for accuracy. Properties may or may not be listed by the office/agent presenting the information.
New listings near 1326 S Sierra Drive
- Coming Soon
 $725,000Coming Soon3 beds 2 baths
3778 Castle Vista Drive, Castle Rock, CO 80104
MLS# 6005787Listed by: RE/MAX PROFESSIONALS - New
 $490,000Active3 beds 2 baths1,440 sq. ft.
409 Millwall Circle, Castle Rock, CO 80108
MLS# 6170408Listed by: RE/MAX ALLIANCE - Open Sat, 12 to 2pmNew
 $725,000Active4 beds 4 baths3,208 sq. ft.
2829 Breezy Lane, Castle Rock, CO 80109
MLS# 2428809Listed by: EXP REALTY, LLC - New
 $450,000Active2 beds 3 baths1,847 sq. ft.
2586 Meadows Boulevard #C, Castle Rock, CO 80109
MLS# 4586562Listed by: COLORADO REALTY NETWORK INC. - New
 $775,000Active5 beds 3 baths4,108 sq. ft.
345 Cherry Street, Castle Rock, CO 80104
MLS# 2162035Listed by: HQ HOMES - New
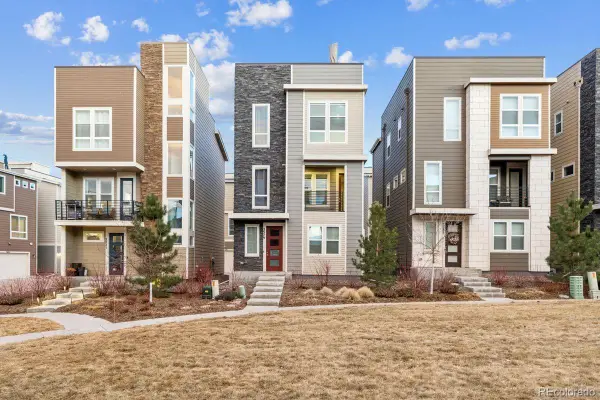 $579,000Active3 beds 3 baths2,071 sq. ft.
2579 Palau Way, Castle Rock, CO 80109
MLS# 7118303Listed by: LIV SOTHEBY'S INTERNATIONAL REALTY - Open Sat, 11am to 2pmNew
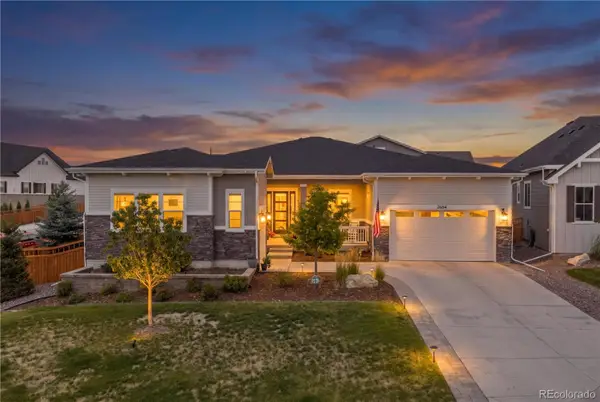 $1,175,000Active5 beds 4 baths6,142 sq. ft.
2684 Keepsake Way, Castle Rock, CO 80109
MLS# 7290440Listed by: REDFIN CORPORATION - New
 $769,000Active3 beds 3 baths4,642 sq. ft.
6053 Clover Ridge Circle, Castle Rock, CO 80104
MLS# 2265901Listed by: COLORADO FLAT FEE REALTY INC - New
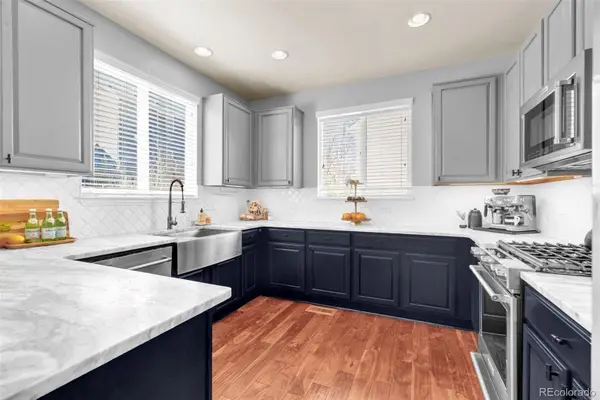 $725,000Active5 beds 4 baths5,033 sq. ft.
3623 Desert Ridge Place, Castle Rock, CO 80108
MLS# 3638746Listed by: NEXTHOME ASPIRE - Coming Soon
 $525,000Coming Soon3 beds 3 baths
3658 Happyheart Way, Castle Rock, CO 80109
MLS# 7185415Listed by: RE/MAX PROFESSIONALS


Protect your home and budget from life's surprises with an Assurant Home Warranty, backed by a partner that supports you through every step of homeownership. Explore Plans.
© 2026 Better Homes and Gardens Real Estate LLC. An Anywhere Real Estate company. All rights reserved. Better Homes and Gardens® Real Estate is a registered trademark owned by Meredith Operations Corporation, licensed to Better Homes and Gardens Real Estate LLC and used with permission. Better Homes and Gardens Real Estate LLC fully supports the principles of the Fair Housing Act and the Equal Opportunity Act. Listing information is deemed reliable but is not guaranteed accurate.
Each office is independently owned and operated.
Any services or products provided by third parties are not provided by, affiliated with or related to Better Homes and Gardens Real Estate LLC, or its affiliated companies.