
1444 N Monument Drive, Castle Rock, CO 80104
Local realty services provided by:Better Homes and Gardens Real Estate Kenney & Company
Listed by: nadine kirk
Office: re/max alliance
MLS#:6253572
Source:ML
Price summary
- Price:$545,000
- Price per sq. ft.:$282.82
- Monthly HOA dues:$18.33
About this home
The moment you arrive, the expansive covered front porch invites you to slow down, sit for a while, and imagine life here. Step inside and you'll immediately appreciate the fresh, modern feel with luxury vinyl flooring throughout, no carpet anywhere! Soaring two-story ceilings, walls of windows, and a dramatic see-through stacked stone fireplace create an open, light-filled space that feels both inviting and impressive. The kitchen is designed to keep everyone connected, featuring slab granite countertops, stainless steel appliances, a center island, pantry, and an easy flow into the family room where conversations naturally gather. The main-level laundry room offers built-in cabinetry to keep everything organized. Upstairs, the spacious bonus room is ready to become a media room, playroom, home office, or even a 4th bedroom. At the end of the day, retreat to the beautifully renovated primary suite with a sliding barn door leading to a spa-inspired bath featuring an oversized walk-in shower, dual sinks, and a walk-in closet. Two additional bedrooms and a fully remodeled hall bath complete the upper level. Outside, the backyard is ready for weekend barbecues and summer evenings with a large deck, built-in grill, brand-new sod, and a storage shed for all the extras. Central air keeps you comfortable all summer long, and the neighborhood offers something for everyone with a community pool, clubhouse, parks, tennis, basketball, pickleball courts, and miles of walking trails. This is one of those homes where the updates are already done, you can simply move in and start making memories....
Contact an agent
Home facts
- Year built:2002
- Subdivision & Development:Founders Village
- Listing ID #:6253572
Rooms and interior
- Bedrooms:4
- Total bathrooms:3
- Full bathrooms:2
- Half bathrooms:1
- Flooring:Carpet, Vinyl
- Kitchen Description:Dishwasher, Disposal, Eat-in Kitchen, Kitchen Island, Microwave, Oven, Pantry, Range, Refrigerator
- Living area:1,927 sq. ft.
Heating and cooling
- Cooling:Central Air
- Heating:Forced Air, Natural Gas
- Central air:Yes
Structure and exterior
- Roof:Composition
- Year built:2002
- Building area:1,927 sq. ft.
- Lot area:0.15 Acres
- Lot Features:Level, Sprinklers In Front, Sprinklers In Rear
- Architectural Style:Contemporary
- Construction Materials:Frame, Rock
- Exterior Features:Covered, Deck, Front Porch, Gas Grill
- Levels:2 Story
Schools
- High school:Douglas County
- Middle school:Mesa
- Elementary school:Sage Canyon
Utilities
- Water:Public
- Sewer:Public Sewer
Finances and disclosures
- Price:$545,000
- Price per sq. ft.:$282.82
- Tax amount:$5,675 (2025)
Features and amenities
- Laundry features:In Unit
- Amenities:Carbon Monoxide Detector(s), Double Pane Windows, Smoke Detector(s), Video Doorbell, Window Coverings
Parking
- Total parking spaces:2
- Garage:Yes
- Garage spaces:2
 Based on information submitted to the MLS GRID as of August 7, 2026 02:26 PM. All data is obtained from various sources and may not have been verified by broker or MLS GRID. Supplied Open House information is subject to change without notice. All information should be independently reviewed and verified for accuracy. Properties may or may not be listed by the office/agent presenting the information.
New listings near 1444 N Monument Drive
- Coming Soon
 $725,000Coming Soon3 beds 2 baths
3778 Castle Vista Drive, Castle Rock, CO 80104
MLS# 6005787Listed by: RE/MAX PROFESSIONALS - New
 $490,000Active3 beds 2 baths1,440 sq. ft.
409 Millwall Circle, Castle Rock, CO 80108
MLS# 6170408Listed by: RE/MAX ALLIANCE - Open Sat, 12 to 2pmNew
 $725,000Active4 beds 4 baths3,208 sq. ft.
2829 Breezy Lane, Castle Rock, CO 80109
MLS# 2428809Listed by: EXP REALTY, LLC - New
 $450,000Active2 beds 3 baths1,847 sq. ft.
2586 Meadows Boulevard #C, Castle Rock, CO 80109
MLS# 4586562Listed by: COLORADO REALTY NETWORK INC. - New
 $775,000Active5 beds 3 baths4,108 sq. ft.
345 Cherry Street, Castle Rock, CO 80104
MLS# 2162035Listed by: HQ HOMES - New
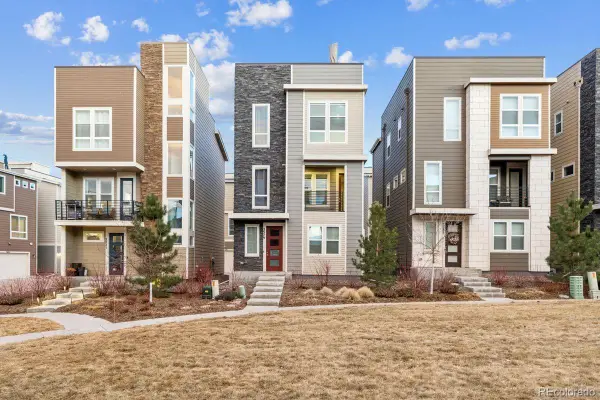 $579,000Active3 beds 3 baths2,071 sq. ft.
2579 Palau Way, Castle Rock, CO 80109
MLS# 7118303Listed by: LIV SOTHEBY'S INTERNATIONAL REALTY - Open Sat, 11am to 2pmNew
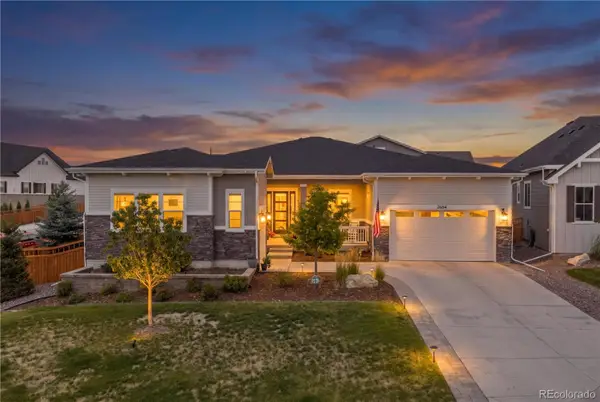 $1,175,000Active5 beds 4 baths6,142 sq. ft.
2684 Keepsake Way, Castle Rock, CO 80109
MLS# 7290440Listed by: REDFIN CORPORATION - New
 $769,000Active3 beds 3 baths4,642 sq. ft.
6053 Clover Ridge Circle, Castle Rock, CO 80104
MLS# 2265901Listed by: COLORADO FLAT FEE REALTY INC - New
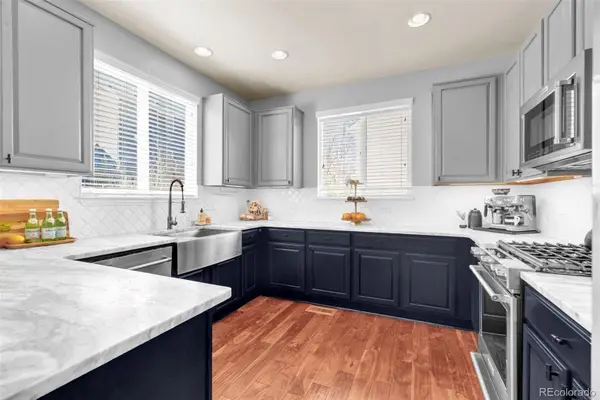 $725,000Active5 beds 4 baths5,033 sq. ft.
3623 Desert Ridge Place, Castle Rock, CO 80108
MLS# 3638746Listed by: NEXTHOME ASPIRE - Coming Soon
 $525,000Coming Soon3 beds 3 baths
3658 Happyheart Way, Castle Rock, CO 80109
MLS# 7185415Listed by: RE/MAX PROFESSIONALS


Protect your home and budget from life's surprises with an Assurant Home Warranty, backed by a partner that supports you through every step of homeownership. Explore Plans.
© 2026 Better Homes and Gardens Real Estate LLC. An Anywhere Real Estate company. All rights reserved. Better Homes and Gardens® Real Estate is a registered trademark owned by Meredith Operations Corporation, licensed to Better Homes and Gardens Real Estate LLC and used with permission. Better Homes and Gardens Real Estate LLC fully supports the principles of the Fair Housing Act and the Equal Opportunity Act. Listing information is deemed reliable but is not guaranteed accurate.
Each office is independently owned and operated.
Any services or products provided by third parties are not provided by, affiliated with or related to Better Homes and Gardens Real Estate LLC, or its affiliated companies.