
1551 Peak View, Castle Rock, CO 80109
Local realty services provided by:Better Homes and Gardens Real Estate Kenney & Company
1551 Peak View,Castle Rock, CO 80109
$1,500,000
- 3 Beds
- 3 Baths
- 2,288 sq. ft.
- Single family
- Active
Listed by: marci swanson
Office: century 21 altitude real estate, llc.
MLS#:5022006
Source:ML
Price summary
- Price:$1,500,000
- Price per sq. ft.:$655.59
About this home
Imagine the possibilities on nearly 20 stunning acres just outside Castle Rock! Offering nearly 20 acres of rolling Colorado terrain, sweeping Front Range views, gorgeous sunsets, and exceptional versatility. With no HOA, horse-friendly acreage, two residences, multiple barns and workshops, this is a property with room to live, create, collect, and dream.
One of the two homes has been beautifully remodeled with new flooring, new windows, updated bathrooms, and a completely refreshed kitchen featuring new cabinetry, new appliances, a large center island, and an open design flowing into the living room. The home offers three bedrooms, including a primary suite with its own ¾ bath, along with a sunroom that provides another inviting space to enjoy the property and surrounding landscape.
The second residence presents an exciting opportunity—remodel this country style home or explore the possibility of removing it and creating the dream home you have always envisioned.
For the horse enthusiast, the property includes a smaller horse barn, corralled areas, pastures, new fencing, and plenty of usable acreage. For the car collector, hobbyist, photographer, craftsman, or anyone needing extraordinary storage and workspace, the impressive three-story barn is a remarkable asset. Two additional workshops provide even more flexibility, with one offering additional garage parking.
Extensive upkeep and improvements have already been completed throughout the property, making it ready for its next chapter. Whether your vision includes horses, an exceptional car collection, workshops, gatherings, multigenerational living, a future custom home, or simply the privacy and freedom that nearly 20 acres can provide, 1551 Peak View is an uncommon opportunity to own a truly special piece of Colorado....
Contact an agent
Home facts
- Year built:1984
- Subdivision & Development:Castle Mesa South
- Listing ID #:5022006
Rooms and interior
- Bedrooms:3
- Total bathrooms:3
- Full bathrooms:1
- Flooring:Laminate
- Kitchen Description:Convection Oven, Cooktop, Dishwasher, Disposal, Eat-in Kitchen, Kitchen Island, Microwave, Oven, Range, Range Hood, Refrigerator
- Basement Description:Exterior Entry
- Living area:2,288 sq. ft.
Heating and cooling
- Heating:Baseboard, Propane
Structure and exterior
- Roof:Composition
- Year built:1984
- Building area:2,288 sq. ft.
- Lot Features:Rolling Slope, Secluded
- Architectural Style:Traditional
- Construction Materials:Brick
- Exterior Features:Deck, Lighting, Patio
- Foundation Description:Slab
- Levels:1 Story
Schools
- High school:Castle View
- Middle school:Castle Rock
- Elementary school:Clear Sky
Utilities
- Water:Well
- Sewer:Septic Tank
Finances and disclosures
- Price:$1,500,000
- Price per sq. ft.:$655.59
- Tax amount:$6,902
Features and amenities
- Laundry features:Dryer, Laundry Closet, Washer
- Amenities:Double Pane Windows, Window Coverings
Parking
- Parking description:Driveway-Gravel
- Garage spaces:4
 Based on information submitted to the MLS GRID as of November 11, 2026 05:54 PM. All data is obtained from various sources and may not have been verified by broker or MLS GRID. Supplied Open House information is subject to change without notice. All information should be independently reviewed and verified for accuracy. Properties may or may not be listed by the office/agent presenting the information.
New listings near 1551 Peak View
- Coming Soon
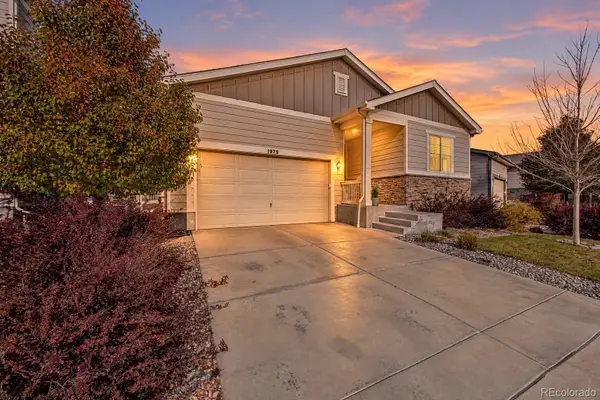 $525,000Coming Soon3 beds 2 baths1,572 sq. ft.
1979 Cade, Castle Rock, CO 80104
MLS# 8896635Listed by: BLUE PICKET REALTY - New
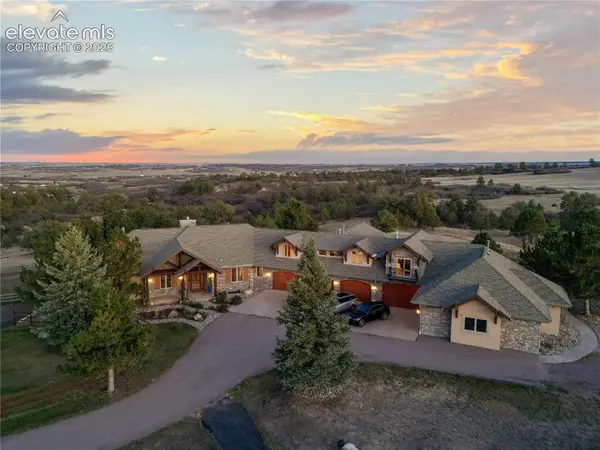 $5,485,000Active4 beds 9 baths11,585 sq. ft.
5029 Garton Road, Castle Rock, CO 80104
MLS# 2096939Listed by: EDGE REAL ESTATE SERVICES LLC - New
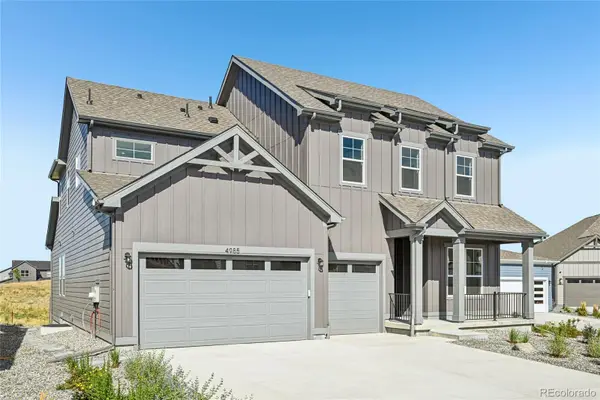 $950,000Active5 beds 5 baths4,636 sq. ft.
5060 Jolity, Castle Rock, CO 80104
MLS# 8442013Listed by: KELLER WILLIAMS DTC - New
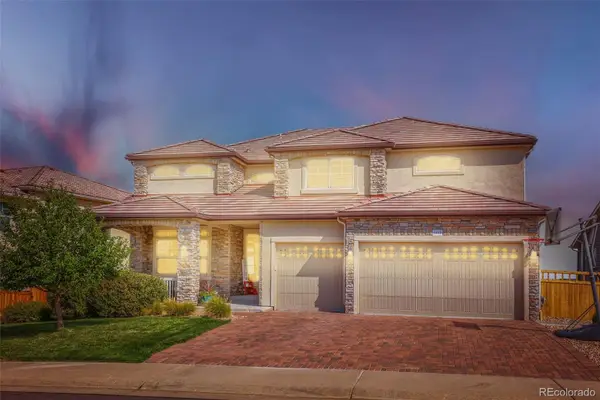 $975,000Active5 beds 4 baths4,295 sq. ft.
1812 Avery, Castle Rock, CO 80109
MLS# 7610153Listed by: THE CREED GROUP - New
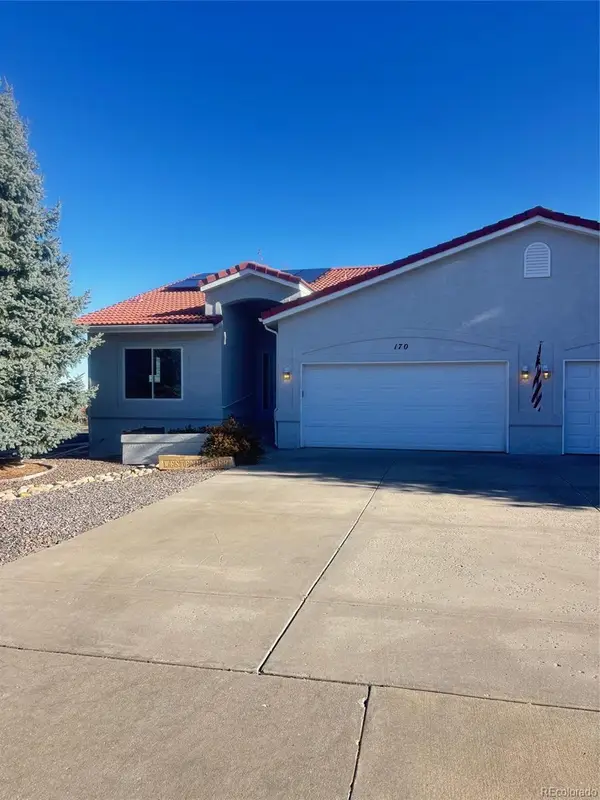 $539,000Active3 beds 3 baths2,947 sq. ft.
170 Las Lunas, Castle Rock, CO 80104
MLS# 4076044Listed by: TIMANI REALTY INC - New
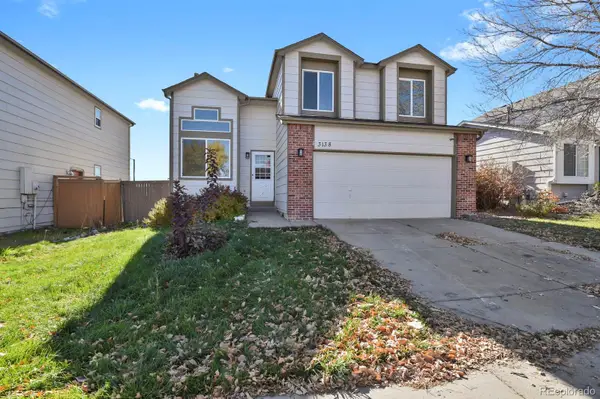 $570,000Active4 beds 3 baths2,359 sq. ft.
3138 W Calypso, Castle Rock, CO 80109
MLS# 7650271Listed by: HOMESMART REALTY - New
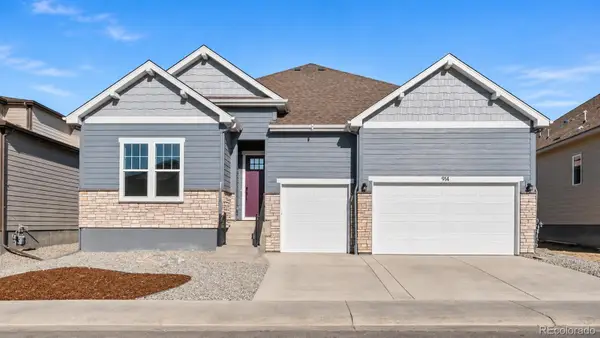 $900,000Active4 beds 4 baths4,554 sq. ft.
1016 Coal Bank, Castle Rock, CO 80104
MLS# 1514848Listed by: KELLER WILLIAMS DTC - New
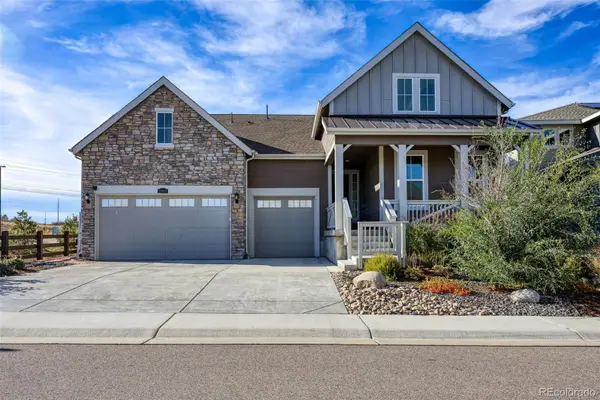 $875,000Active4 beds 3 baths2,500 sq. ft.
2863 Furthermore, Castle Rock, CO 80108
MLS# 2238754Listed by: GUERTIN HOMES - New
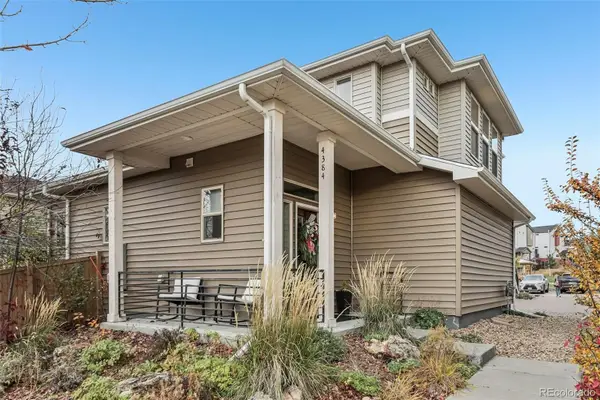 $474,900Active2 beds 3 baths1,198 sq. ft.
4384 Elegant, Castle Rock, CO 80109
MLS# 2262156Listed by: COMPASS - DENVER - New
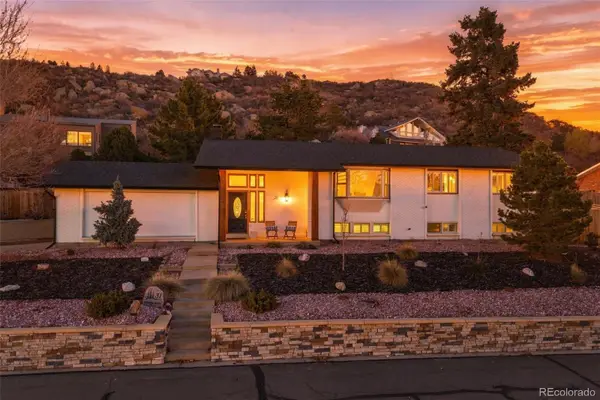 $750,000Active4 beds 3 baths3,304 sq. ft.
31 Oakridge, Castle Rock, CO 80104
MLS# 4473149Listed by: WEST AND MAIN HOMES INC


Protect your home and budget from life's surprises with an Assurant Home Warranty, backed by a partner that supports you through every step of homeownership. Explore Plans.
© 2026 Better Homes and Gardens Real Estate LLC. An Anywhere Real Estate company. All rights reserved. Better Homes and Gardens® Real Estate is a registered trademark owned by Meredith Operations Corporation, licensed to Better Homes and Gardens Real Estate LLC and used with permission. Better Homes and Gardens Real Estate LLC fully supports the principles of the Fair Housing Act and the Equal Opportunity Act. Listing information is deemed reliable but is not guaranteed accurate.
Each office is independently owned and operated.
Any services or products provided by third parties are not provided by, affiliated with or related to Better Homes and Gardens Real Estate LLC, or its affiliated companies.