
1561 Olympia Circle #305, Castle Rock, CO 80104
Local realty services provided by:Better Homes and Gardens Real Estate Kenney & Company
Listed by: susan gerbrandt
Office: homesmart realty
MLS#:6696015
Source:ML
Price summary
- Price:$365,000
- Price per sq. ft.:$322.15
- Monthly HOA dues:$260
About this home
Welcome home to this STUNNING PENTHOUSE CORNER UNIT CONDO in one of Castle Rock's most convenient locations! Perfect for first-time home buyers, this move-in-ready 2-bedroom, 2-bath home offers low-maintenance living with a thoughtfully designed SPLIT-BEDROOM FLOOR PLAN, providing privacy for roommates, guests, or a home office.
Step inside to SOARING VAULTED CEILINGS, a dramatic wall of floor-to-ceiling windows, abundance of natural light. The open-concept living, perfect for entertaining friends or relaxing after a long day. Enjoy your private balcony, additional storage closet, utility closet with a hot water heater replaced in late 2025.
Kitchen features stainless steel appliances, most replaced in 2022, new refrigerator in 2026, ample cabinet space along with a pantry for extra storage. Recent updates, including luxury vinyl plank flooring throughout and fresh interior paint, mean you can move right in and start enjoying your new home.
The spacious primary suite is filled with natural light thanks to the extra windows unique to this corner unit. The ensuite bath includes a soaking tub/shower combination. On the opposite side of the home, the second bedroom offers flexibility as a guest room, home office, or workout space, along with a full bath and convenient laundry closet. The washer and dryer are included.
Additional features include a DEEDED ONE CAR GARAGE with extra storage, open parking, in-unit fire suppression system. Enjoy community amenities including neighborhood pool. HOA covers water, helping to keep monthly expenses more manageable.
Easy access to local restaurants, shopping, live entertainment, library. Outdoor enthusiasts will love the nearby parks, trails, Plum Creek Golf Club, Douglas County Fairgrounds, Miller Activity Complex, featuring Challenge Hill, an amphitheater, and miles of trails. With quick access to I-25 and the Castle Rock Recreation Center, this home offers the perfect combination of comfort, convenience, and lifestyle....
Contact an agent
Home facts
- Year built:2004
- Listing ID #:6696015
Rooms and interior
- Bedrooms:2
- Total bathrooms:2
- Full bathrooms:2
- Flooring:Laminate
- Kitchen Description:Dishwasher, Disposal, Microwave, Oven, Pantry, Refrigerator, Self Cleaning Oven
- Living area:1,133 sq. ft.
Heating and cooling
- Cooling:Central Air
- Heating:Forced Air, Natural Gas
- Central air:Yes
Structure and exterior
- Roof:Composition
- Year built:2004
- Building area:1,133 sq. ft.
- Construction Materials:Brick, Frame, Stucco
- Exterior Features:Balcony
- Levels:1 Story
Schools
- High school:Douglas County
- Middle school:Mesa
- Elementary school:South Ridge
Utilities
- Sewer:Public Sewer
Finances and disclosures
- Price:$365,000
- Price per sq. ft.:$322.15
- Tax amount:$1,700 (2025)
Features and amenities
- Laundry features:Dryer, In Unit, Washer
- Amenities:Carbon Monoxide Detector(s), Gas Water Heater, Smoke Detector(s), Window Coverings, Window Treatments
- Pool features:Outdoor Pool
Parking
- Total parking spaces:2
- Parking description:Concrete Driveway
- Garage:Yes
- Garage spaces:1
 Based on information submitted to the MLS GRID as of July 16, 2026 08:08 PM. All data is obtained from various sources and may not have been verified by broker or MLS GRID. Supplied Open House information is subject to change without notice. All information should be independently reviewed and verified for accuracy. Properties may or may not be listed by the office/agent presenting the information.
New listings near 1561 Olympia Circle #305
- New
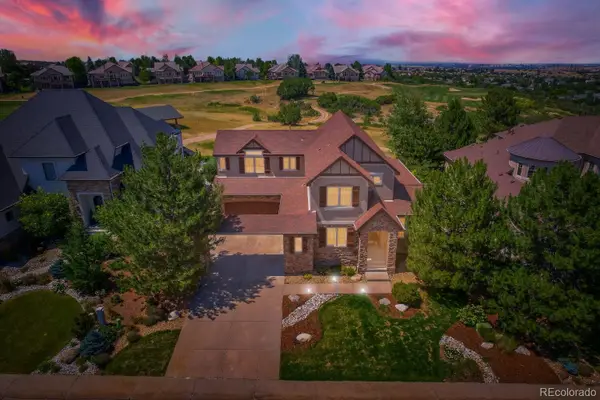 $1,790,000Active5 beds 4 baths5,796 sq. ft.
1271 Buffalo Ridge Road, Castle Rock, CO 80108
MLS# 2347297Listed by: DESTINATION DENVER REALTY - New
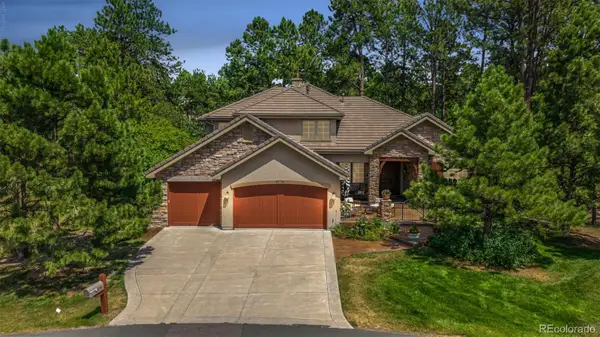 $1,800,000Active4 beds 5 baths6,118 sq. ft.
5270 Red Pass Lane, Castle Rock, CO 80108
MLS# 2463534Listed by: KENTWOOD REAL ESTATE DTC, LLC - New
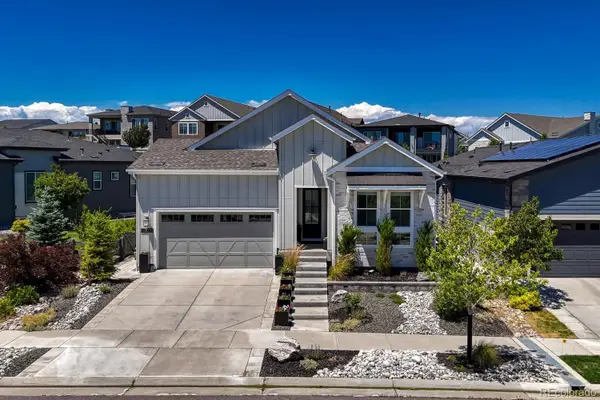 $950,000Active3 beds 3 baths4,738 sq. ft.
7031 Rim Ridge Way, Castle Rock, CO 80108
MLS# 3374556Listed by: COMPASS - DENVER - New
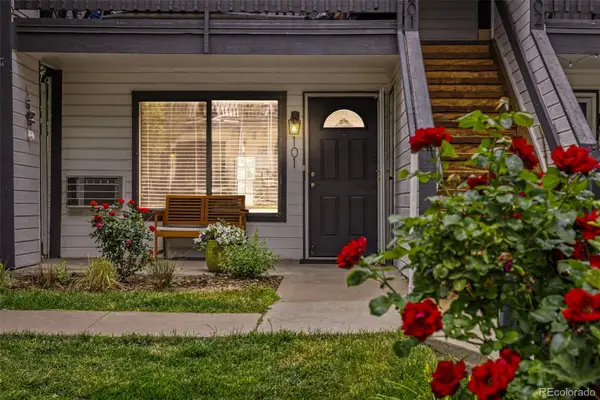 $299,900Active2 beds 2 baths1,000 sq. ft.
532 Oakwood Drive #D101, Castle Rock, CO 80104
MLS# 2355808Listed by: YOUR CASTLE REALTY LLC - New
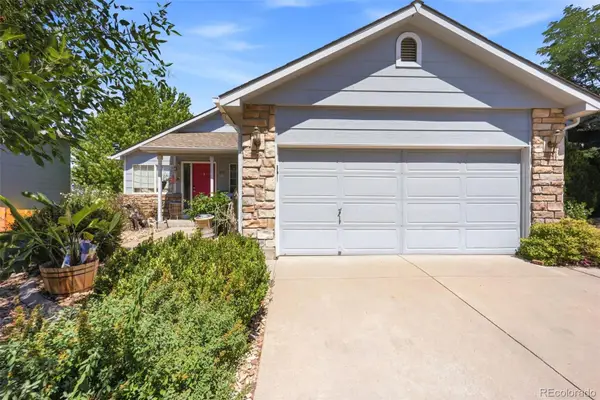 $560,000Active5 beds 4 baths3,226 sq. ft.
607 Branding Iron Lane, Castle Rock, CO 80104
MLS# 3371827Listed by: REAL BROKER, LLC DBA REAL - New
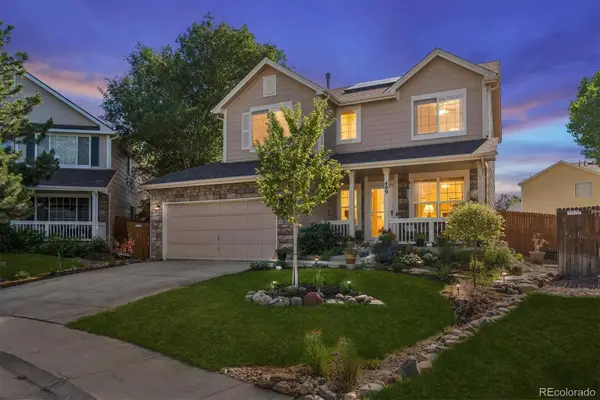 $595,000Active4 beds 4 baths2,595 sq. ft.
409 Lockwood Street, Castle Rock, CO 80104
MLS# 5095569Listed by: RE/MAX PROFESSIONALS - Coming Soon
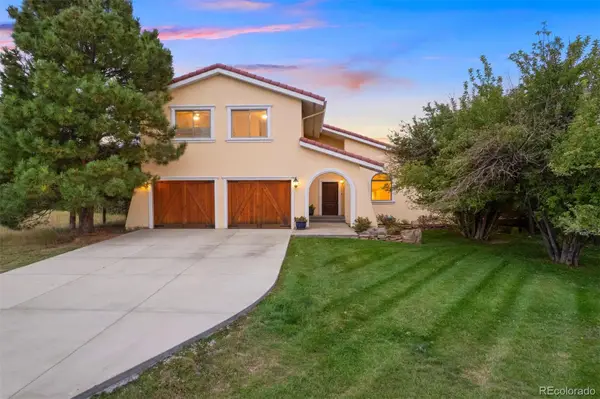 $1,425,000Coming Soon4 beds 4 baths
390 Suffolk Lane, Castle Rock, CO 80108
MLS# 6814751Listed by: LIV SOTHEBY'S INTERNATIONAL REALTY - New
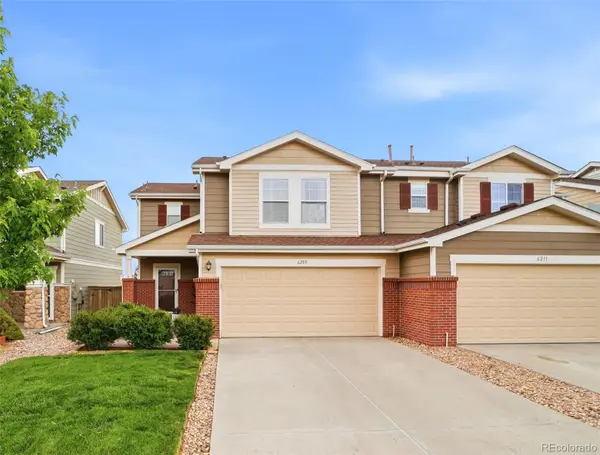 $475,000Active3 beds 3 baths1,703 sq. ft.
6205 Wescroft Avenue, Castle Rock, CO 80104
MLS# 2091620Listed by: 8Z REAL ESTATE - New
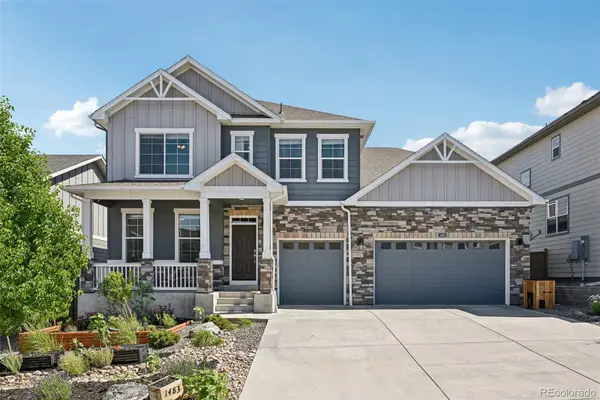 $875,000Active5 beds 4 baths5,065 sq. ft.
1483 Wingfeather Lane, Castle Rock, CO 80108
MLS# 2279455Listed by: EXP REALTY, LLC


Protect your home and budget from life's surprises with an Assurant Home Warranty, backed by a partner that supports you through every step of homeownership. Explore Plans.
© 2026 Better Homes and Gardens Real Estate LLC. An Anywhere Real Estate company. All rights reserved. Better Homes and Gardens® Real Estate is a registered trademark owned by Meredith Operations Corporation, licensed to Better Homes and Gardens Real Estate LLC and used with permission. Better Homes and Gardens Real Estate LLC fully supports the principles of the Fair Housing Act and the Equal Opportunity Act. Listing information is deemed reliable but is not guaranteed accurate.
Each office is independently owned and operated.
Any services or products provided by third parties are not provided by, affiliated with or related to Better Homes and Gardens Real Estate LLC, or its affiliated companies.