
532 Oakwood Drive #D101, Castle Rock, CO 80104
Local realty services provided by:Better Homes and Gardens Real Estate Kenney & Company
Listed by: bryan l. dais
Office: your castle realty llc.
MLS#:2355808
Source:ML
Price summary
- Price:$299,900
- Price per sq. ft.:$299.9
- Monthly HOA dues:$246
About this home
Welcome home to this beautifully updated end-unit condo where comfort, convenience, and Colorado living come together. Filled with natural light, this inviting 2-bedroom, 2-bath home offers the perfect blend of warmth and functionality, whether you're searching for your first home, looking to downsize, or adding to your investment portfolio.
Imagine relaxing with your morning coffee on the spacious patio or spending cozy evenings by the fireplace after a day exploring everything Castle Rock has to offer. The open living and dining areas create an easy flow for everyday living and entertaining, while updated luxury vinyl flooring adds both style and durability. A charming display nook and updated lighting add character to the dining space.
The kitchen is designed to keep everyone connected with a breakfast bar that's perfect for gathering while meals are prepared. Updated countertops, tile flooring, oak cabinetry, and white appliances create a bright, timeless space, while the adjoining patio offers mountain views and refreshing Colorado breezes.
Retreat to the spacious primary suite featuring two closets and a private ensuite bath with generous counter space and a walk-in shower. The second bedroom is ideal for guests, a home office, or hobbies and is conveniently located next to the full bath and laundry area with the included stackable washer and dryer.
When you're not enjoying your home, take advantage of the community pool, sand volleyball court, or nearby hiking trails at Castle Rock Mountain Park. The HOA covers heat, water, sewer, trash, snow removal, exterior maintenance, grounds maintenance, and insurance, making homeownership even easier. Pets are welcome, and you'll love being just minutes from historic downtown Castle Rock, the Outlets at Castle Rock, parks, restaurants, Douglas County High School, and miles of trails. This is the low-maintenance Colorado lifestyle you've been waiting for...
Contact an agent
Home facts
- Year built:1984
- Listing ID #:2355808
Rooms and interior
- Bedrooms:2
- Total bathrooms:2
- Full bathrooms:2
- Flooring:Carpet, Tile, Vinyl
- Kitchen Description:Dishwasher, Disposal, Eat-in Kitchen, Microwave, Refrigerator, Self Cleaning Oven
- Living area:1,000 sq. ft.
Heating and cooling
- Cooling:Air Conditioning-Room
- Heating:Baseboard
Structure and exterior
- Roof:Composition
- Year built:1984
- Building area:1,000 sq. ft.
- Lot Features:Landscaped, Master Planned
- Architectural Style:Contemporary
- Construction Materials:Wood Siding
- Levels:1 Story
Schools
- High school:Douglas County
- Middle school:Mesa
- Elementary school:Castle Rock
Utilities
- Water:Public
- Sewer:Public Sewer
Finances and disclosures
- Price:$299,900
- Price per sq. ft.:$299.9
- Tax amount:$1,321 (2025)
Features and amenities
- Laundry features:Dryer, Washer
- Amenities:Window Coverings
Parking
- Total parking spaces:1
 Based on information submitted to the MLS GRID as of July 16, 2026 10:42 PM. All data is obtained from various sources and may not have been verified by broker or MLS GRID. Supplied Open House information is subject to change without notice. All information should be independently reviewed and verified for accuracy. Properties may or may not be listed by the office/agent presenting the information.
New listings near 532 Oakwood Drive #D101
- New
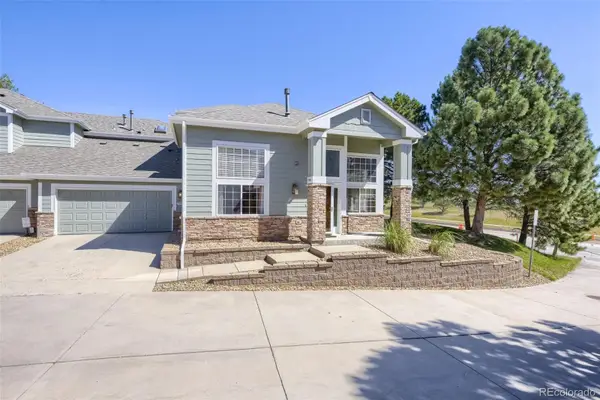 $550,000Active2 beds 3 baths1,697 sq. ft.
7594 Pineridge Trail, Castle Rock, CO 80108
MLS# 1995436Listed by: KELLER WILLIAMS DTC - New
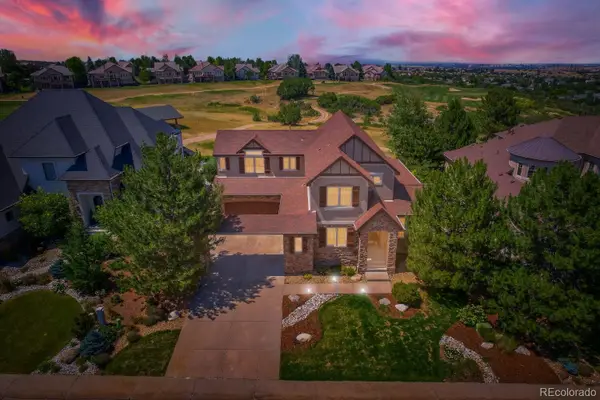 $1,790,000Active5 beds 4 baths5,796 sq. ft.
1271 Buffalo Ridge Road, Castle Rock, CO 80108
MLS# 2347297Listed by: DESTINATION DENVER REALTY - New
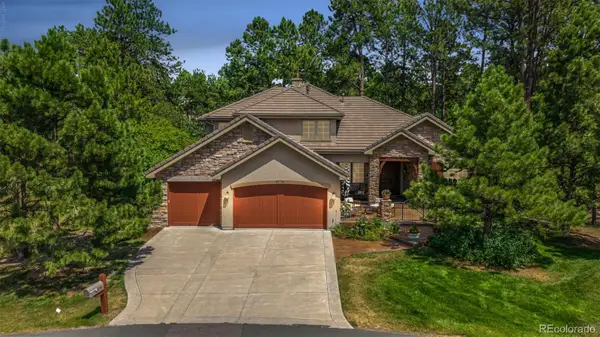 $1,800,000Active4 beds 5 baths6,118 sq. ft.
5270 Red Pass Lane, Castle Rock, CO 80108
MLS# 2463534Listed by: KENTWOOD REAL ESTATE DTC, LLC - New
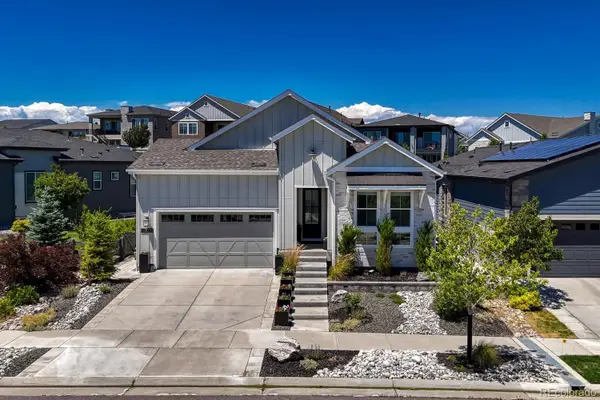 $950,000Active3 beds 3 baths4,738 sq. ft.
7031 Rim Ridge Way, Castle Rock, CO 80108
MLS# 3374556Listed by: COMPASS - DENVER - New
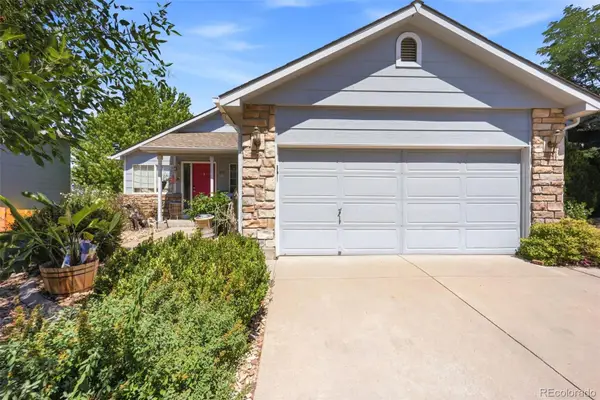 $560,000Active5 beds 4 baths3,226 sq. ft.
607 Branding Iron Lane, Castle Rock, CO 80104
MLS# 3371827Listed by: REAL BROKER, LLC DBA REAL - New
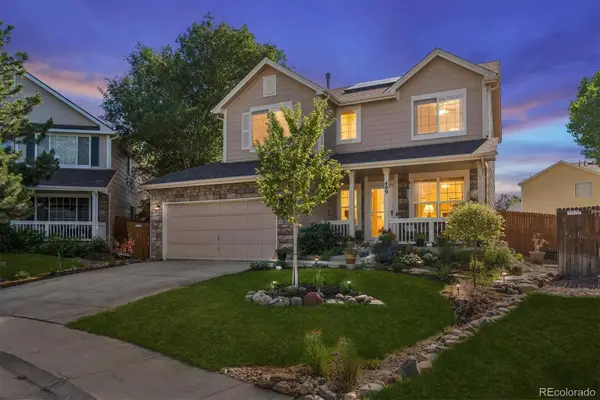 $595,000Active4 beds 4 baths2,595 sq. ft.
409 Lockwood Street, Castle Rock, CO 80104
MLS# 5095569Listed by: RE/MAX PROFESSIONALS - New
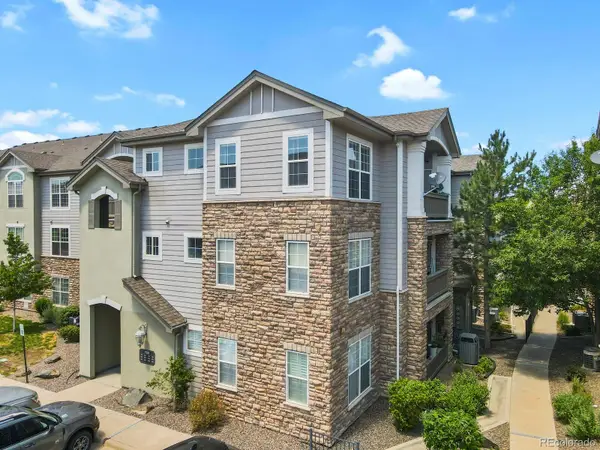 $365,000Active2 beds 2 baths1,133 sq. ft.
1561 Olympia Circle #305, Castle Rock, CO 80104
MLS# 6696015Listed by: HOMESMART REALTY - Coming Soon
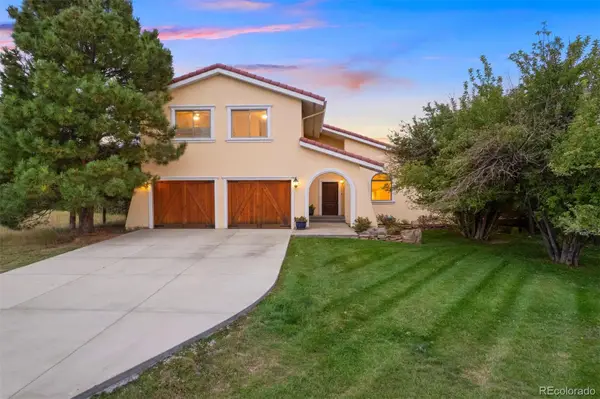 $1,425,000Coming Soon4 beds 4 baths
390 Suffolk Lane, Castle Rock, CO 80108
MLS# 6814751Listed by: LIV SOTHEBY'S INTERNATIONAL REALTY - New
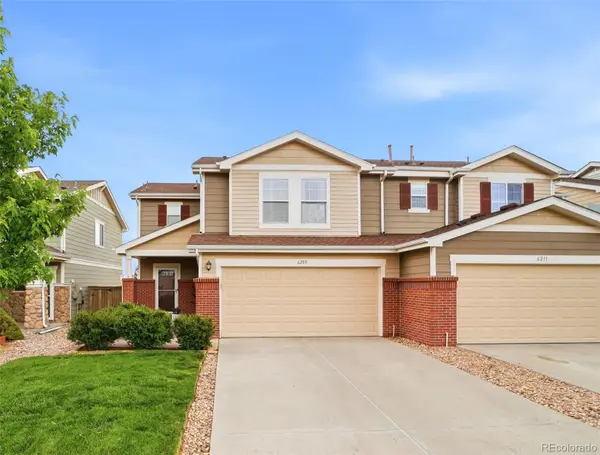 $475,000Active3 beds 3 baths1,703 sq. ft.
6205 Wescroft Avenue, Castle Rock, CO 80104
MLS# 2091620Listed by: 8Z REAL ESTATE


Protect your home and budget from life's surprises with an Assurant Home Warranty, backed by a partner that supports you through every step of homeownership. Explore Plans.
© 2026 Better Homes and Gardens Real Estate LLC. An Anywhere Real Estate company. All rights reserved. Better Homes and Gardens® Real Estate is a registered trademark owned by Meredith Operations Corporation, licensed to Better Homes and Gardens Real Estate LLC and used with permission. Better Homes and Gardens Real Estate LLC fully supports the principles of the Fair Housing Act and the Equal Opportunity Act. Listing information is deemed reliable but is not guaranteed accurate.
Each office is independently owned and operated.
Any services or products provided by third parties are not provided by, affiliated with or related to Better Homes and Gardens Real Estate LLC, or its affiliated companies.