
1760 Cooper Court, Castle Rock, CO 80109
Local realty services provided by:Better Homes and Gardens Real Estate Kenney & Company
1760 Cooper Court,Castle Rock, CO 80109
$745,000
- 4 Beds
- 4 Baths
- 3,831 sq. ft.
- Single family
- Active
Listed by: matt hornung
Office: assist-2-sell buyers & sellers choice
MLS#:2339491
Source:ML
Price summary
- Price:$745,000
- Price per sq. ft.:$194.47
- Monthly HOA dues:$63.33
About this home
Beautiful garden level 2-Story ome with a RARE TO FIND PRIMARY MAIN FLOOR BEDROOM! Great location on a professionally landscaped corner/cul-de-sac lot in Red Hawk Golf Community! Open concept floorplan with vaulted ceilings, perfect for entertaining. Vaulted tile Great Room, formal Dining Area. Spacious vaulted open concept Kitchen and Family Room with gas fireplace and built-ins. Kitchen boasts granite counters, a huge island/eating bar, tons of cabinets and counter space, and walkout to a 17x16 sunny deck. The spacious MAIN FLOOR PRIMARY SUITE is located on the other side of the home for privacy and includes a beautiful ensuite 5-piece Bath with stand-alone slipper tub, custom zero-threshold shower and large walk-in closet. A Laundry Room and 1/2 Bath round out the main floor. On the upper level you will find a 14x12 open Loft with hardwood flooring and a walk-in closet, a full Bath with double vanities, 2 more Bedrooms and a laundry chute(!). The lower level includes a huge Recreation Room, a studio/storeroom with window, a 16x13 Bedroom with walk-in closet and it's own access door to the large full Bath. Two water heaters, humidifier, central AC, new slider, ADT security wiring, lots of nice upgrades. Beautifully landscaped yard (parially xeriscaped) with firepit/sitting area and mature trees. Super convenient location to shopping, dining, entertainment, recreation and I-25. Don't miss this lovely home!...
Contact an agent
Home facts
- Year built:1999
- Subdivision & Development:Red Hawk
- Listing ID #:2339491
Rooms and interior
- Bedrooms:4
- Total bathrooms:4
- Full bathrooms:3
- Half bathrooms:1
- Flooring:Carpet, Laminate, Tile, Wood
- Bathrooms Description:Five Piece Bath
- Kitchen Description:Dishwasher, Disposal, Eat-in Kitchen, Kitchen Island, Microwave, Range, Range Hood, Refrigerator, Self Cleaning Oven, Water Purifier
- Basement:Yes
- Basement Description:Daylight, Finished, Full, Sump Pump
- Living area:3,831 sq. ft.
Heating and cooling
- Cooling:Central Air
- Heating:Forced Air, Natural Gas
- Central air:Yes
Structure and exterior
- Roof:Composition
- Year built:1999
- Building area:3,831 sq. ft.
- Lot area:0.24 Acres
- Lot Features:Corner, Cul-De-Sac
- Architectural Style:Contemporary
- Construction Materials:Brick, Frame
- Exterior Features:Deck, Fire Pit, Private Yard
- Foundation Description:Slab
- Levels:2 Story
Schools
- High school:Castle View
- Middle school:Castle Rock
- Elementary school:Clear Sky
Utilities
- Water:Public
- Sewer:Public Sewer
Finances and disclosures
- Price:$745,000
- Price per sq. ft.:$194.47
- Tax amount:$2,887 (2025)
Features and amenities
- Laundry features:Dryer, In Unit, Washer
- Amenities:Carbon Monoxide Detector(s), Double Pane Windows, Gas Water Heater, Security System, Water Purifier, Window Coverings
Parking
- Total parking spaces:2
- Parking description:Concrete Driveway
- Garage:Yes
- Garage spaces:2
 Based on information submitted to the MLS GRID as of September 16, 2026 02:38 PM. All data is obtained from various sources and may not have been verified by broker or MLS GRID. Supplied Open House information is subject to change without notice. All information should be independently reviewed and verified for accuracy. Properties may or may not be listed by the office/agent presenting the information.
New listings near 1760 Cooper Court
- Coming Soon
 $550,000Coming Soon3 beds 3 baths1,768 sq. ft.
2402 Quartz Street, Castle Rock, CO 80109
MLS# 7834284Listed by: EMBLEM REAL ESTATE, INC. - Coming Soon
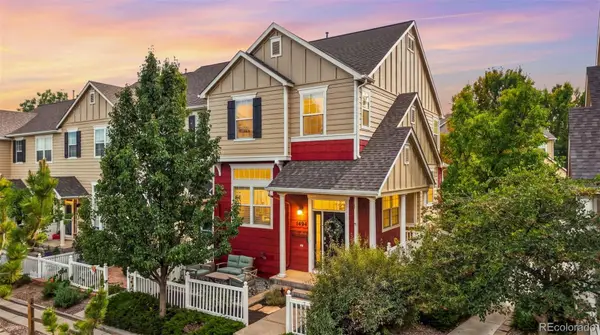 $400,000Coming Soon3 beds 3 baths1,493 sq. ft.
1494 Nemrick Place, Castle Rock, CO 80109
MLS# 2329708Listed by: LPT REALTY - Coming Soon
 $650,000Coming Soon5 beds 4 baths2,748 sq. ft.
1081 Kingsfield Street, Castle Rock, CO 80104
MLS# 3502660Listed by: COMPASS - DENVER - Coming Soon
 $825,000Coming Soon5 beds 4 baths4,062 sq. ft.
3285 Springbriar Drive, Castle Rock, CO 80109
MLS# 1506821Listed by: MADISON & COMPANY PROPERTIES - Coming Soon
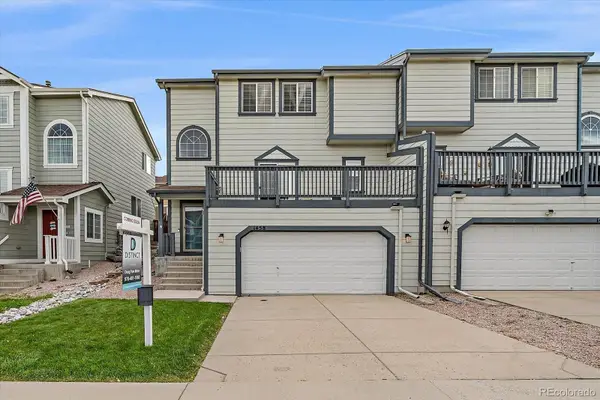 $525,999Coming Soon3 beds 4 baths2,887 sq. ft.
1458 Willow Oak Road, Castle Rock, CO 80104
MLS# 9174877Listed by: DISTINCT REAL ESTATE LLC - Coming SoonOpen Sat, 11am to 2pm
 $610,000Coming Soon4 beds 3 baths3,056 sq. ft.
5849 Point Rider Circle, Castle Rock, CO 80104
MLS# 4047948Listed by: HOMESMART - New
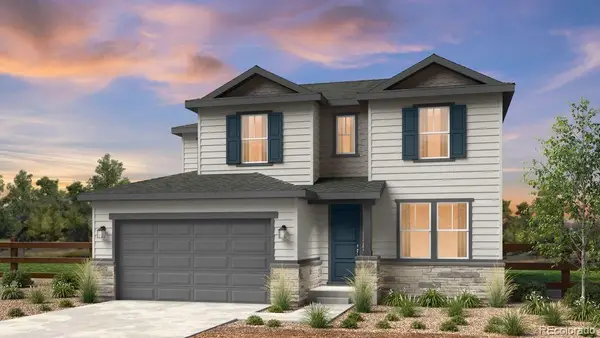 $894,689Active5 beds 5 baths3,683 sq. ft.
3360 Fervid Street, Castle Rock, CO 80108
MLS# 6193696Listed by: RE/MAX PROFESSIONALS - New
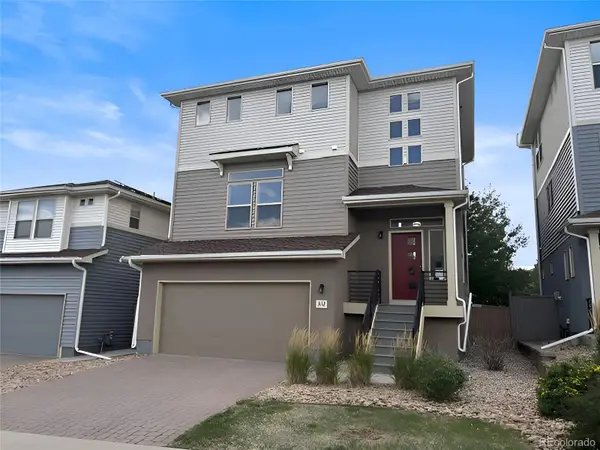 $560,000Active4 beds 4 baths2,293 sq. ft.
3112 Jonquil Street, Castle Rock, CO 80109
MLS# 2266851Listed by: DUBROVA AND ASSOCIATE LLC - New
 $540,000Active4 beds 3 baths1,966 sq. ft.
5355 Blue Lunar Lane, Castle Rock, CO 80104
MLS# 6549942Listed by: KELLER WILLIAMS DTC - New
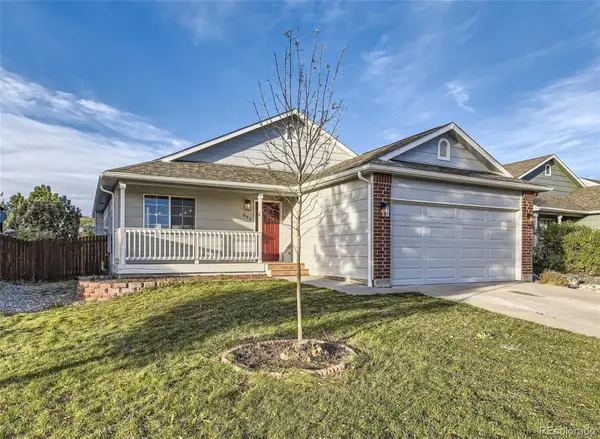 $500,000Active3 beds 2 baths2,255 sq. ft.
685 Branding Iron Lane, Castle Rock, CO 80104
MLS# 8972524Listed by: EXP REALTY, LLC


Protect your home and budget from life's surprises with an Assurant Home Warranty, backed by a partner that supports you through every step of homeownership. Explore Plans.
© 2026 Better Homes and Gardens Real Estate LLC. An Anywhere Real Estate company. All rights reserved. Better Homes and Gardens® Real Estate is a registered trademark owned by Meredith Operations Corporation, licensed to Better Homes and Gardens Real Estate LLC and used with permission. Better Homes and Gardens Real Estate LLC fully supports the principles of the Fair Housing Act and the Equal Opportunity Act. Listing information is deemed reliable but is not guaranteed accurate.
Each office is independently owned and operated.
Any services or products provided by third parties are not provided by, affiliated with or related to Better Homes and Gardens Real Estate LLC, or its affiliated companies.