
20 Wilcox Street #503, Castle Rock, CO 80104
Local realty services provided by:Better Homes and Gardens Real Estate Kenney & Company
Listed by: kari jene edge
Office: edge real estate services llc.
MLS#:9754313
Source:CO_PPAR
Price summary
- Price:$550,000
- Price per sq. ft.:$543.48
About this home
Welcome to Castle Rock rated as one of the most desirable towns in Colorado and you can live right in the heart of this amazing and charming town. Walk or ride a bike to nearly everything, shopping, restaurants and all the wonderful parks and trails are just minutes away. This 2 bedroom 2 bath 5th floor condo offers a well appointed peninsula island kitchen. All stainless steel appliances are included in addition to the front load washer and dryer. Abundant cabinetry and panty offers you plenty of space for all your culinary needs and storage. A very spacious master and a beautiful master bath complete with dual sinks, large step in shower and a fantastic walk-in closet. Colorado sunsets are to be captured from the patio that over looks the Encore courtyard and 2nd floor club house. Please come take a look and experience the charm of Castle Rock. (Deeded 2 parking spaces on the 5th floor of the parking garage.)
Contact an agent
Home facts
- Year built:2021
- Listing ID #:9754313
- Added:344 day(s) ago
- Updated:September 29, 2026 at 03:01 PM
Rooms and interior
- Bedrooms:2
- Total bathrooms:2
- Full bathrooms:1
- Flooring:Carpet, Ceramic Tile
- Kitchen Description:Dishwasher, Disposal, Kitchen Vent Fan, Microwave Oven, Refrigerator, Self Cleaning Oven
- Living area:1,012 sq. ft.
Heating and cooling
- Cooling:Central Air
- Heating:Forced Air, Natural Gas
- Central air:Yes
Structure and exterior
- Roof:Other
- Year built:2021
- Building area:1,012 sq. ft.
Utilities
- Water:Municipal
- Sewer:Sewer
Finances and disclosures
- Price:$550,000
- Price per sq. ft.:$543.48
- Tax amount:$4,198 (2025)
Features and amenities
- Laundry features:Dryer, Main, Washer
 The information being provided by Pikes Peak REALTOR® Services Corp. is for the consumer's personal, non-commercial use and may not be used for any purpose other than to identify prospective properties consumer may be interested in purchasing. Any information relating to real estate for sale referenced on this web site comes from the Internet Data Exchange (IDX) program of the Pikes Peak REALTOR® Services Corp.. Better Homes and Gardens Real Estate Kenney & Company is not a Multiple Listing Service (MLS), nor does it offer MLS access. This website is a service of Better Homes and Gardens Real Estate Kenney & Company, a broker participant of Pikes Peak REALTOR® Services Corp.. This web site may reference real estate listing(s) held by a brokerage firm other than the broker and/or agent who owns this web site.
The accuracy of all information, regardless of source, including but not limited to open house information, square footages and lot sizes, is deemed reliable but not guaranteed and should be personally verified through personal inspection by and/or with the appropriate professionals. The data contained herein is copyrighted by Pikes Peak REALTOR® Services Corp. and is protected by all applicable copyright laws. Any unauthorized dissemination of this information is in violation of copyright laws and is strictly prohibited.
The real estate listing information and related content displayed on this site is provided exclusively for consumers' personal, non-commercial use and may not be used for any purpose other than to identify prospective properties consumers may be interested in purchasing. This information and related content is deemed reliable but is not guaranteed accurate by the Pikes Peak REALTOR® Services Corp.
Copyright 2026 Pikes Peak REALTOR® Services Corp. All rights reserved.
The information being provided by Pikes Peak REALTOR® Services Corp. is for the consumer's personal, non-commercial use and may not be used for any purpose other than to identify prospective properties consumer may be interested in purchasing. Any information relating to real estate for sale referenced on this web site comes from the Internet Data Exchange (IDX) program of the Pikes Peak REALTOR® Services Corp.. Better Homes and Gardens Real Estate Kenney & Company is not a Multiple Listing Service (MLS), nor does it offer MLS access. This website is a service of Better Homes and Gardens Real Estate Kenney & Company, a broker participant of Pikes Peak REALTOR® Services Corp.. This web site may reference real estate listing(s) held by a brokerage firm other than the broker and/or agent who owns this web site.
The accuracy of all information, regardless of source, including but not limited to open house information, square footages and lot sizes, is deemed reliable but not guaranteed and should be personally verified through personal inspection by and/or with the appropriate professionals. The data contained herein is copyrighted by Pikes Peak REALTOR® Services Corp. and is protected by all applicable copyright laws. Any unauthorized dissemination of this information is in violation of copyright laws and is strictly prohibited.
The real estate listing information and related content displayed on this site is provided exclusively for consumers' personal, non-commercial use and may not be used for any purpose other than to identify prospective properties consumers may be interested in purchasing. This information and related content is deemed reliable but is not guaranteed accurate by the Pikes Peak REALTOR® Services Corp.
Copyright 2026 Pikes Peak REALTOR® Services Corp. All rights reserved.New listings near 20 Wilcox Street #503
- Coming SoonOpen Sun, 1 to 3pm
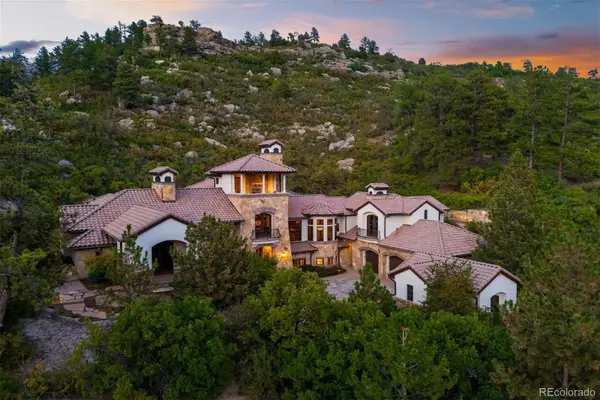 $4,500,000Coming Soon5 beds 9 baths9,220 sq. ft.
1033 Anaconda, Castle Rock, CO 80108
MLS# 1688950Listed by: LIV SOTHEBY'S INTERNATIONAL REALTY - New
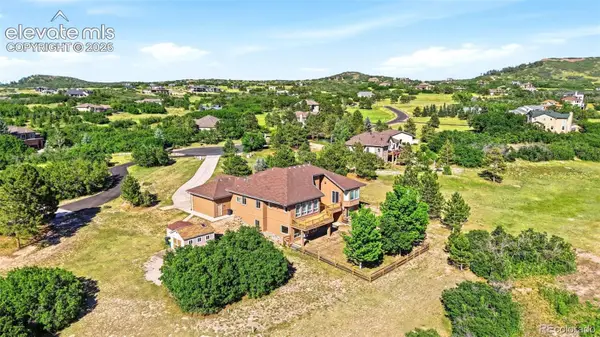 $1,249,999Active4 beds 4 baths5,652 sq. ft.
1168 Wintergate Circle, Castle Rock, CO 80104
MLS# 9118742Listed by: RE/MAX PROFESSIONALS - New
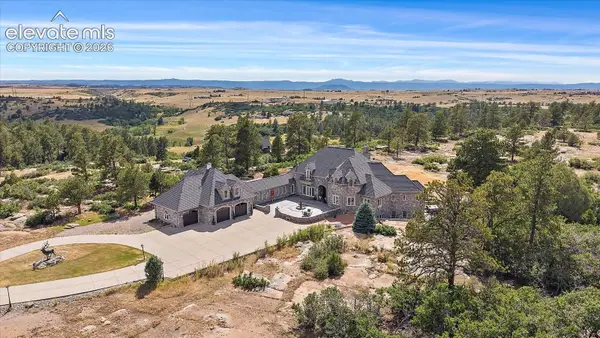 $2,500,000Active6 beds 7 baths8,375 sq. ft.
1175 Castle Pointe Drive, Castle Rock, CO 80104
MLS# 5225130Listed by: RE/MAX ALLIANCE - New
 $525,000Active3 beds 2 baths2,030 sq. ft.
271 N Holcomb Circle, Castle Rock, CO 80104
MLS# 5348482Listed by: SOLID OAK REALTY, INC. DBA VETERANPCS - New
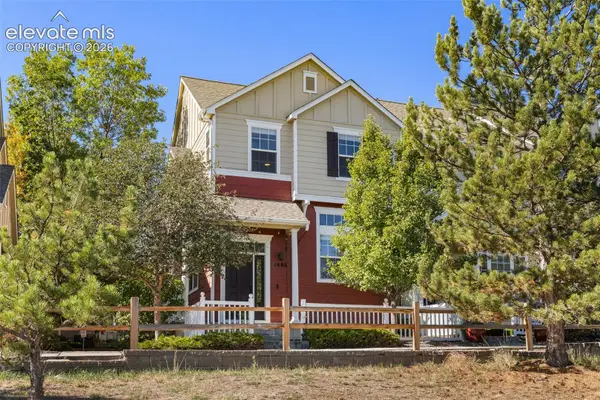 $419,000Active3 beds 3 baths1,571 sq. ft.
1486 Nemrick Place, Castle Rock, CO 80109
MLS# 9380903Listed by: KELLER WILLIAMS CLIENTS CHOICE REALTY - New
 $1,599,992Active5 beds 5 baths5,560 sq. ft.
395 Young Circle, Castle Rock, CO 80104
MLS# 2380146Listed by: RE/MAX PROFESSIONALS 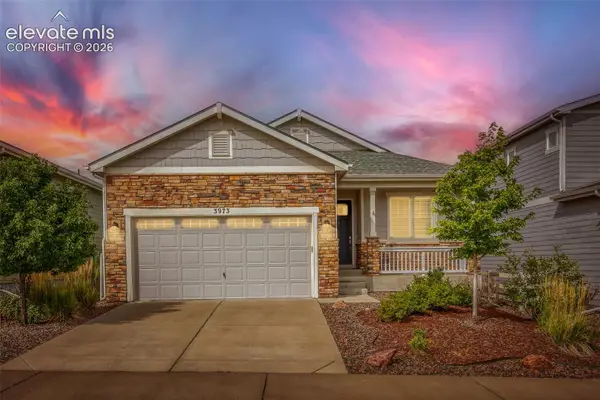 $559,900Active3 beds 2 baths3,508 sq. ft.
3973 John Court, Castle Rock, CO 80104
MLS# 6212767Listed by: THRIVE REAL ESTATE GROUP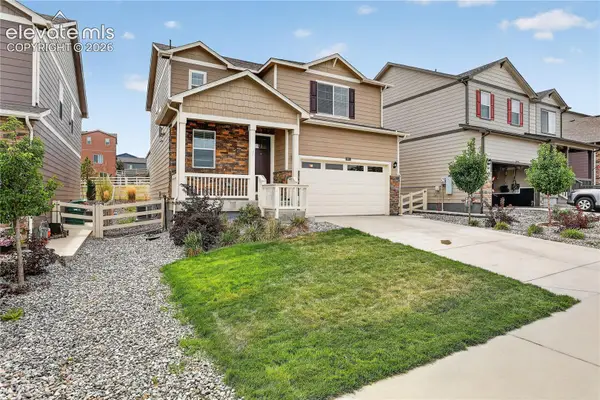 $585,000Active3 beds 3 baths1,928 sq. ft.
2051 Rosette Lane, Castle Rock, CO 80104
MLS# 7325995Listed by: COLDWELL BANKER REALTY $549,900Active2 beds 3 baths1,921 sq. ft.
3562 Cerf Way, Castle Rock, CO 80109
MLS# 3175348Listed by: EXP REALTY LLC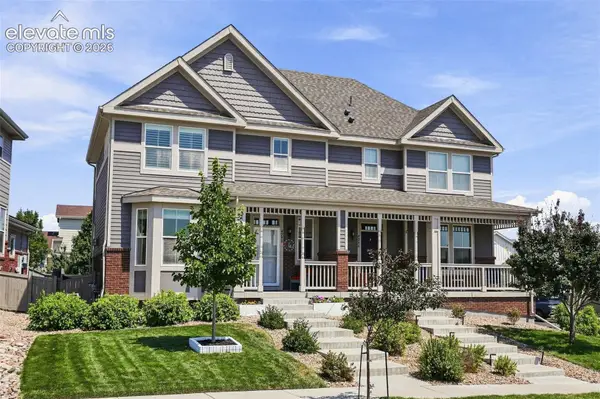 $480,000Active2 beds 3 baths2,173 sq. ft.
4298 N Meadows Drive, Castle Rock, CO 80109
MLS# 7754665Listed by: KELLER WILLIAMS ACTION REALTY, LLC


Protect your home and budget from life's surprises with an Assurant Home Warranty, backed by a partner that supports you through every step of homeownership. Explore Plans.
© 2026 Better Homes and Gardens Real Estate LLC. An Anywhere Real Estate company. All rights reserved. Better Homes and Gardens® Real Estate is a registered trademark owned by Meredith Operations Corporation, licensed to Better Homes and Gardens Real Estate LLC and used with permission. Better Homes and Gardens Real Estate LLC fully supports the principles of the Fair Housing Act and the Equal Opportunity Act. Listing information is deemed reliable but is not guaranteed accurate.
Each office is independently owned and operated.
Any services or products provided by third parties are not provided by, affiliated with or related to Better Homes and Gardens Real Estate LLC, or its affiliated companies.