
3973 John Court, Castle Rock, CO 80104
Local realty services provided by:Better Homes and Gardens Real Estate Kenney & Company
Listed by: nathan dick
Office: thrive real estate group
MLS#:6212767
Source:CO_PPAR
Price summary
- Price:$559,900
- Price per sq. ft.:$159.61
About this home
WELCOME HOME to highly coveted Crystal Valley Ranch! Looking for THREE main floor bedrooms PLUS a private den? This impeccably-maintained ranch shows off with a seamless open flow, abundant natural light, plantation shutters, luxury vinyl plank, and 9’ ceilings. The chef’s kitchen features granite countertops, oversized 8’ island with counter height seating, double convection ovens, 5-burner gas cooktop, 42” staggered-top cabinets, under-cabinet lighting, soft-close hardware, and convenient pantry. Naturally adjacent is additional casual dining, and living room with cozy gas fireplace and patio access. The spacious primary retreat includes a walk-in closet and ensuite with double granite vanities, large walk-in shower, and private water closet. The private den/office with double French doors, two additional bedrooms, full bathroom, and laundry / mudroom with built in storage complete the main level. The lower level is a massive blank canvas, with over 1750 square feet ready for your vision. Four egress windows, 9’ ceilings, rough-in plumbing, and excellent mechanical layout maximize your options! The large patio has been extended with a composite deck and enhanced with a remote-controlled sunshade. NEW ROOF 2024! The master-planned community of Crystal Valley boasts endless amenities such as trails, parks, playgrounds, recreation center, fitness center, pool, and programs. Close to top-rated Douglas County schools and minutes to historic downtown Castle Rock! Easy access to the I-25 brings Denver, DIA, and Colo Springs within easy reach....
Contact an agent
Home facts
- Year built:2018
- Listing ID #:6212767
- Added:1 day(s) ago
- Updated:September 20, 2026 at 01:45 AM
Rooms and interior
- Bedrooms:3
- Total bathrooms:2
- Full bathrooms:1
- Flooring:Carpet, Luxury Vinyl
- Kitchen Description:Cook Top, Dishwasher, Disposal, Double Oven, Gas in Kitchen, Kitchen Vent Fan, Microwave Oven, Refrigerator, Self Cleaning Oven
- Basement Description:Full Basement
- Living area:3,508 sq. ft.
Heating and cooling
- Cooling:Central Air
- Heating:Forced Air, Natural Gas
- Central air:Yes
Structure and exterior
- Roof:Composite Shingle
- Year built:2018
- Building area:3,508 sq. ft.
- Lot area:0.11 Acres
- Exterior Features:Composite, Concrete
Utilities
- Water:Municipal
- Sewer:Sewer
Finances and disclosures
- Price:$559,900
- Price per sq. ft.:$159.61
- Tax amount:$2,916 (2025)
Features and amenities
- Laundry features:Dryer, Main, Washer
- Amenities:9Ft + Ceilings
 The information being provided by Pikes Peak REALTOR® Services Corp. is for the consumer's personal, non-commercial use and may not be used for any purpose other than to identify prospective properties consumer may be interested in purchasing. Any information relating to real estate for sale referenced on this web site comes from the Internet Data Exchange (IDX) program of the Pikes Peak REALTOR® Services Corp.. Better Homes and Gardens Real Estate Kenney & Company is not a Multiple Listing Service (MLS), nor does it offer MLS access. This website is a service of Better Homes and Gardens Real Estate Kenney & Company, a broker participant of Pikes Peak REALTOR® Services Corp.. This web site may reference real estate listing(s) held by a brokerage firm other than the broker and/or agent who owns this web site.
The accuracy of all information, regardless of source, including but not limited to open house information, square footages and lot sizes, is deemed reliable but not guaranteed and should be personally verified through personal inspection by and/or with the appropriate professionals. The data contained herein is copyrighted by Pikes Peak REALTOR® Services Corp. and is protected by all applicable copyright laws. Any unauthorized dissemination of this information is in violation of copyright laws and is strictly prohibited.
The real estate listing information and related content displayed on this site is provided exclusively for consumers' personal, non-commercial use and may not be used for any purpose other than to identify prospective properties consumers may be interested in purchasing. This information and related content is deemed reliable but is not guaranteed accurate by the Pikes Peak REALTOR® Services Corp.
Copyright 2026 Pikes Peak REALTOR® Services Corp. All rights reserved.
The information being provided by Pikes Peak REALTOR® Services Corp. is for the consumer's personal, non-commercial use and may not be used for any purpose other than to identify prospective properties consumer may be interested in purchasing. Any information relating to real estate for sale referenced on this web site comes from the Internet Data Exchange (IDX) program of the Pikes Peak REALTOR® Services Corp.. Better Homes and Gardens Real Estate Kenney & Company is not a Multiple Listing Service (MLS), nor does it offer MLS access. This website is a service of Better Homes and Gardens Real Estate Kenney & Company, a broker participant of Pikes Peak REALTOR® Services Corp.. This web site may reference real estate listing(s) held by a brokerage firm other than the broker and/or agent who owns this web site.
The accuracy of all information, regardless of source, including but not limited to open house information, square footages and lot sizes, is deemed reliable but not guaranteed and should be personally verified through personal inspection by and/or with the appropriate professionals. The data contained herein is copyrighted by Pikes Peak REALTOR® Services Corp. and is protected by all applicable copyright laws. Any unauthorized dissemination of this information is in violation of copyright laws and is strictly prohibited.
The real estate listing information and related content displayed on this site is provided exclusively for consumers' personal, non-commercial use and may not be used for any purpose other than to identify prospective properties consumers may be interested in purchasing. This information and related content is deemed reliable but is not guaranteed accurate by the Pikes Peak REALTOR® Services Corp.
Copyright 2026 Pikes Peak REALTOR® Services Corp. All rights reserved.New listings near 3973 John Court
- New
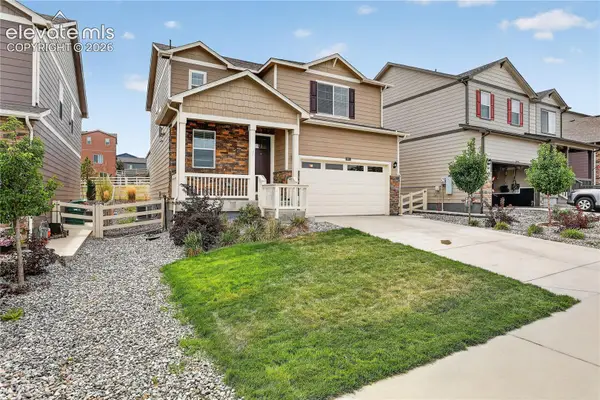 $585,000Active3 beds 3 baths1,908 sq. ft.
2051 Rosette Lane, Castle Rock, CO 80104
MLS# 7325995Listed by: COLDWELL BANKER REALTY - New
 $549,900Active2 beds 3 baths1,921 sq. ft.
3562 Cerf Way, Castle Rock, CO 80109
MLS# 3175348Listed by: EXP REALTY LLC 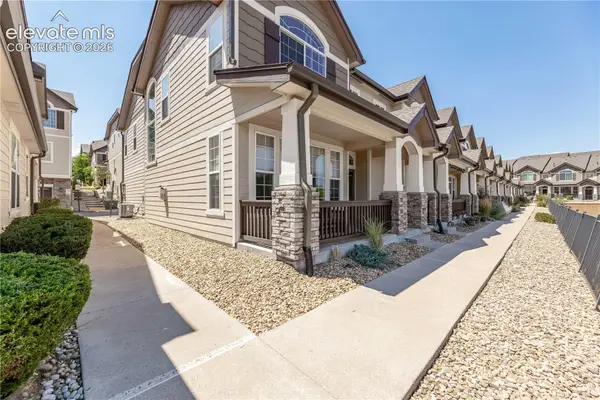 $399,000Active3 beds 3 baths1,537 sq. ft.
1431 Turnberry Drive, Castle Rock, CO 80104
MLS# 8610196Listed by: KELLER WILLIAMS ACTION REALTY, LLC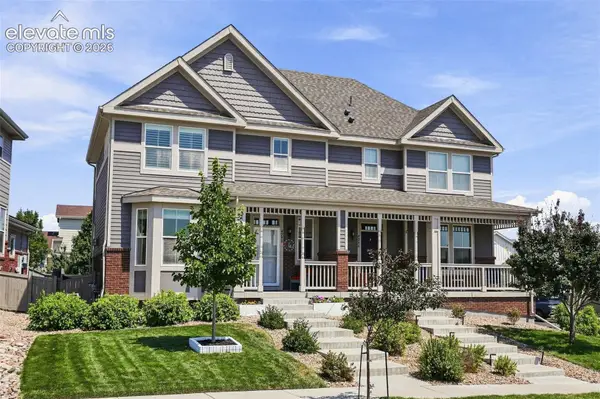 $480,000Active2 beds 3 baths2,173 sq. ft.
4298 N Meadows Drive, Castle Rock, CO 80109
MLS# 7754665Listed by: KELLER WILLIAMS ACTION REALTY, LLC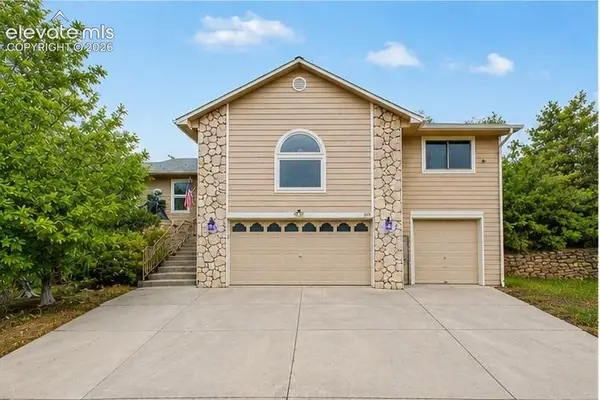 $799,999Active6 beds 3 baths4,103 sq. ft.
395 Dawson Court, Castle Rock, CO 80104
MLS# 9589074Listed by: LOKATION $710,000Active6 beds 4 baths4,255 sq. ft.
4465 Charing Drive, Castle Rock, CO 80109
MLS# 5098534Listed by: KELLER WILLIAMS CLIENTS CHOICE REALTY $739,900Active4 beds 3 baths4,098 sq. ft.
460 High Plains Street, Castle Rock, CO 80104
MLS# 7035085Listed by: EXP REALTY LLC $895,000Active5 beds 5 baths5,214 sq. ft.
5728 Clover Ridge Circle, Castle Rock, CO 80104
MLS# 9554562Listed by: RE/MAX ALLIANCE $535,000Active3 beds 2 baths1,646 sq. ft.
2023 Summerfield Drive, Castle Rock, CO 80104
MLS# 7700089Listed by: 58 REAL ESTATE LLC


Protect your home and budget from life's surprises with an Assurant Home Warranty, backed by a partner that supports you through every step of homeownership. Explore Plans.
© 2026 Better Homes and Gardens Real Estate LLC. An Anywhere Real Estate company. All rights reserved. Better Homes and Gardens® Real Estate is a registered trademark owned by Meredith Operations Corporation, licensed to Better Homes and Gardens Real Estate LLC and used with permission. Better Homes and Gardens Real Estate LLC fully supports the principles of the Fair Housing Act and the Equal Opportunity Act. Listing information is deemed reliable but is not guaranteed accurate.
Each office is independently owned and operated.
Any services or products provided by third parties are not provided by, affiliated with or related to Better Homes and Gardens Real Estate LLC, or its affiliated companies.