
3418 Starry Night Loop, Castle Rock, CO 80109
Local realty services provided by:Better Homes and Gardens Real Estate Kenney & Company
Listed by: liz willoughby
Office: re/max alliance
MLS#:7336616
Source:ML
Price summary
- Price:$725,000
- Price per sq. ft.:$204.74
- Monthly HOA dues:$90.67
About this home
Stunning 4 Bedroom, 4 Bath Home in The Meadows! Open & Bright Great Room with Gas Fireplace, Entertainment Niches, Abundance of Lighting, Plantation Shutters & Trey Ceiling is Open to the Gourmet Kitchen & Dining! Beautiful Kitchen with Quartz Counters, Extended Custom Cabinets, Upgraded Stainless Appliances with Gas Cooktop & Refrigerator Stays! Casual Dining Area with Patio Access. Upstairs Luxury Master Suite with Ceiling Fan, Lots of Windows & European 5 Pc Bath with Large Walk In Closet! 2 Secondary Bedrooms Share a Full Bath. The Loft Provides a Fabulous Entertainment Area Separating the Bedrooms, it is Wired for Surround Sound! Finished Lower Level with Game Room, Perfect for Entertaining, Additional 4th Bedroom, Full Bath & Storage Area! Private Small Back Yard with Patio & Terraced Garden Area! Oversized Wide 2 Car Garage is Fully Finished, Insulated, Epoxy Floor Coating, Electric Heater Stays & Multiple 220 Outlets! Additional Extras Include: Whole House Electro-Static Air Purifier System, Humidifier, Radon Mitigation System, Concrete Tile Roof, Low Maintenance Exterior with Brick Paver Driveway!...
Contact an agent
Home facts
- Year built:2011
- Subdivision & Development:The Meadows
- Listing ID #:7336616
Rooms and interior
- Bedrooms:4
- Total bathrooms:4
- Full bathrooms:3
- Half bathrooms:1
- Flooring:Carpet, Laminate, Tile
- Bathrooms Description:Five Piece Bath
- Kitchen Description:Cooktop, Dishwasher, Disposal, Eat-in Kitchen, Kitchen Island, Microwave, Oven, Refrigerator, Self Cleaning Oven
- Basement:Yes
- Basement Description:Finished, Full, Sump Pump
- Living area:3,541 sq. ft.
Heating and cooling
- Cooling:Central Air
- Heating:Forced Air, Natural Gas
- Central air:Yes
Structure and exterior
- Roof:Concrete
- Year built:2011
- Building area:3,541 sq. ft.
- Lot area:0.12 Acres
- Lot Features:Sprinklers In Front, Sprinklers In Rear
- Construction Materials:Frame, Vinyl Siding
- Exterior Features:Covered, Patio, Private Yard
- Levels:2 Story
Schools
- High school:Castle View
- Middle school:Castle Rock
- Elementary school:Clear Sky
Utilities
- Water:Public
- Sewer:Public Sewer
Finances and disclosures
- Price:$725,000
- Price per sq. ft.:$204.74
- Tax amount:$4,859 (2025)
Features and amenities
- Amenities:Security System, Smoke Detector(s), Sump Pump, Window Coverings
Parking
- Total parking spaces:2
- Parking description:220 Volts, Dry Walled, Floor Coating, Insulated Garage, Oversized
- Garage:Yes
- Garage spaces:2
 Based on information submitted to the MLS GRID as of August 25, 2026 08:28 AM. All data is obtained from various sources and may not have been verified by broker or MLS GRID. Supplied Open House information is subject to change without notice. All information should be independently reviewed and verified for accuracy. Properties may or may not be listed by the office/agent presenting the information.
New listings near 3418 Starry Night Loop
- Coming Soon
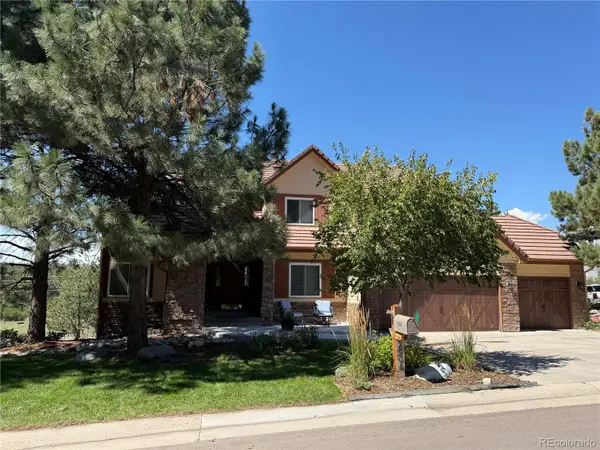 $1,325,000Coming Soon5 beds 6 baths4,284 sq. ft.
834 Good Hope Drive, Castle Rock, CO 80108
MLS# 2432862Listed by: RE/MAX PROFESSIONALS - Coming Soon
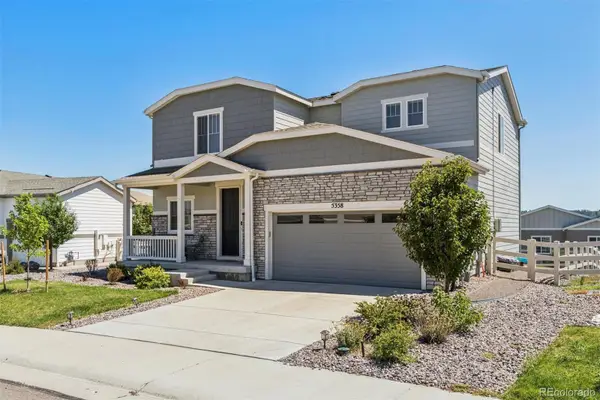 $600,000Coming Soon3 beds 3 baths2,678 sq. ft.
5358 Trails Edge Lane, Castle Rock, CO 80104
MLS# 3075828Listed by: LIV SOTHEBY'S INTERNATIONAL REALTY - Coming Soon
 $799,990Coming Soon5 beds 4 baths3,652 sq. ft.
5462 Gray Wolf Lane, Castle Rock, CO 80104
MLS# 5830698Listed by: BROKERS GUILD REAL ESTATE - Coming Soon
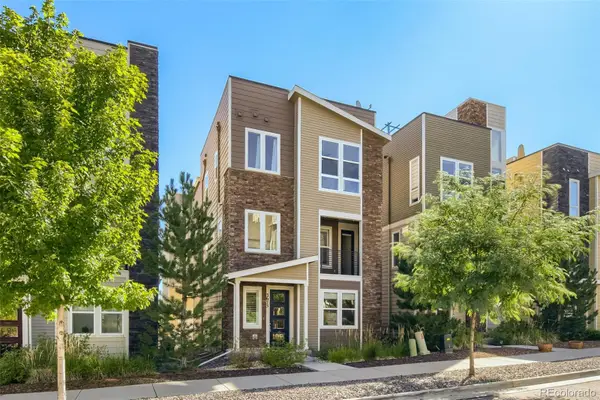 $569,900Coming Soon3 beds 3 baths2,071 sq. ft.
3675 Penang Drive, Castle Rock, CO 80109
MLS# 7264084Listed by: COMPASS - DENVER - Coming Soon
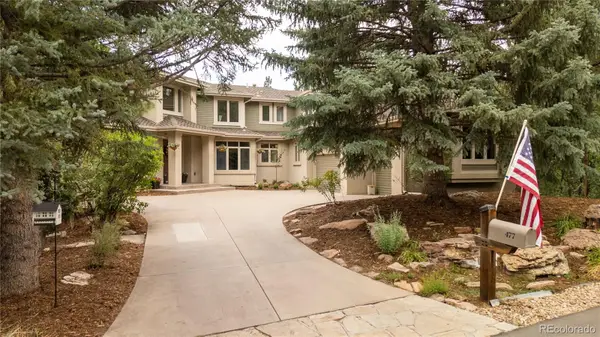 $1,900,000Coming Soon6 beds 5 baths6,056 sq. ft.
477 Silbrico Way, Castle Rock, CO 80108
MLS# 2151623Listed by: SLIFER SMITH AND FRAMPTON REAL ESTATE - Coming Soon
 $635,000Coming Soon5 beds 3 baths3,062 sq. ft.
3669 Amber Sun Circle, Castle Rock, CO 80108
MLS# 7241507Listed by: REALTY ONE GROUP ELEVATIONS, LLC - Coming Soon
 $564,000Coming Soon3 beds 2 baths3,023 sq. ft.
6074 Sun Mesa Circle, Castle Rock, CO 80104
MLS# 3037167Listed by: COMPASS - DENVER - Coming Soon
 $1,195,000Coming Soon3 beds 3 baths3,756 sq. ft.
5017 Vermillion Drive, Castle Rock, CO 80108
MLS# 2636735Listed by: LIV SOTHEBY'S INTERNATIONAL REALTY - New
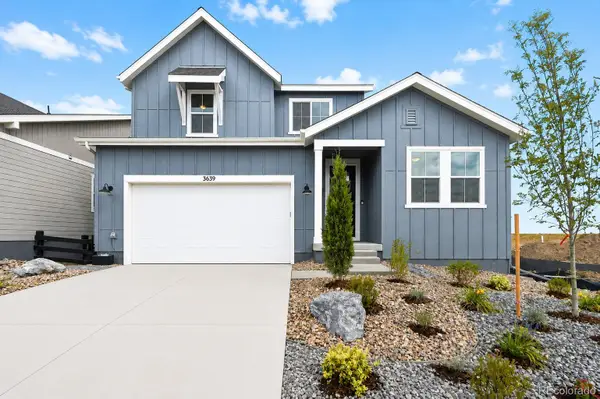 $748,990Active4 beds 4 baths3,199 sq. ft.
3639 Recess Lane, Castle Rock, CO 80108
MLS# 9345124Listed by: RE/MAX PROFESSIONALS - New
 $849,000Active5 beds 4 baths3,632 sq. ft.
3283 Scuba Drive, Castle Rock, CO 80109
MLS# 6117115Listed by: LPT REALTY


Protect your home and budget from life's surprises with an Assurant Home Warranty, backed by a partner that supports you through every step of homeownership. Explore Plans.
© 2026 Better Homes and Gardens Real Estate LLC. An Anywhere Real Estate company. All rights reserved. Better Homes and Gardens® Real Estate is a registered trademark owned by Meredith Operations Corporation, licensed to Better Homes and Gardens Real Estate LLC and used with permission. Better Homes and Gardens Real Estate LLC fully supports the principles of the Fair Housing Act and the Equal Opportunity Act. Listing information is deemed reliable but is not guaranteed accurate.
Each office is independently owned and operated.
Any services or products provided by third parties are not provided by, affiliated with or related to Better Homes and Gardens Real Estate LLC, or its affiliated companies.