
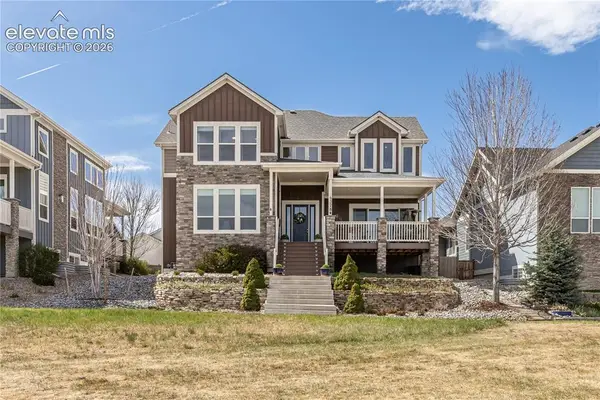
3920 Sunridge Terrace Drive, Castle Rock, CO 80109
Local realty services provided by:Better Homes and Gardens Real Estate Kenney & Company
3920 Sunridge Terrace Drive,Castle Rock, CO 80109
$789,000
- 4 Beds
- 4 Baths
- 3,990 sq. ft.
- Single family
- Active
Upcoming open houses
- Sat, May 3011:00 am - 01:00 pm
Listed by: marni hall
Office: west and main homes inc
MLS#:9776747
Source:ML
Price summary
- Price:$789,000
- Price per sq. ft.:$197.74
- Monthly HOA dues:$90.67
About this home
Welcome to 3920 Sunridge Terrace Drive where location, lifestyle, and quality upgrades come together in one of Castle Rock's most sought-after communities.Tucked into The Meadows on a premium lot that backs directly to open space and a walking trail, this 4-bedroom, 4-bathroom former model home has everything in a home built to impress. Step inside and you'll immediately notice the 2022 kitchen remodel with a large island perfect for gathering, and a layout that flows right into the two-story family room. This kitchen was designed to be the heart of the home. Fresh exterior paint in 2024 means the curb appeal matches the interior. Downstairs, the professionally finished basement gives you serious square footage for entertaining perfect for movie nights, game days, or a setup that flexes to whatever your lifestyle needs. The main level offers a dedicated home office with built-ins, formal living and dining rooms, and beautiful hardwood floors. Upstairs, the primary suite includes a five-piece bath, and a coffee and wine bar area that makes the morning routine feel like a little luxury. Three additional bedrooms, a secondary bath, and an upstairs laundry room round out the second floor.Out back, the fenced yard backs to open space and trail access — no rear neighbors, just Colorado sky and nature right outside your door. An amazing location with Butterfield Crossing Pool is just over a half mile away, an easy 11-minute walk. The Grange, with its pools, fitness classes, and community events, is under a mile. Castle Rock Middle School is less than a half mile from your front door, and Soaring Hawk Elementary is just over a mile. The Outlets at Castle Rock are under 1.5 miles away, and you're only 7 minutes to the restaurants and boutiques of Downtown Castle Rock. Don't miss this opportunity! Upgraded, well-maintained, and planted in a community that genuinely has everything you need within reach....
Contact an agent
Home facts
- Year built:2002
- Listing ID #:9776747
Rooms and interior
- Bedrooms:4
- Total bathrooms:4
- Full bathrooms:2
- Half bathrooms:1
- Flooring:Carpet, Wood
- Bathrooms Description:Five Piece Bath
- Kitchen Description:Bar Fridge, Cooktop, Dishwasher, Disposal, Double Oven, Eat-in Kitchen, Kitchen Island, Microwave, Refrigerator
- Basement:Yes
- Basement Description:Crawl Space, Finished
- Living area:3,990 sq. ft.
Heating and cooling
- Cooling:Central Air
- Heating:Forced Air
- Central air:Yes
Structure and exterior
- Roof:Composition
- Year built:2002
- Building area:3,990 sq. ft.
- Lot area:0.17 Acres
- Lot Features:Irrigated, Landscaped, Open Space, Sprinklers In Front, Sprinklers In Rear
- Construction Materials:Frame
- Exterior Features:Covered, Front Porch, Patio, Wrap Around
- Foundation Description:Slab
- Levels:2 Story
Schools
- High school:Castle View
- Middle school:Castle Rock
- Elementary school:Soaring Hawk
Utilities
- Water:Public
- Sewer:Public Sewer
Finances and disclosures
- Price:$789,000
- Price per sq. ft.:$197.74
- Tax amount:$5,595 (2025)
Features and amenities
- Laundry features:Dryer, In Unit, Washer
- Amenities:Bar Fridge, Double Pane Windows, Sump Pump, Video Doorbell
- Pool features:Outdoor Pool
Parking
- Total parking spaces:3
- Parking description:Concrete Driveway
- Garage:Yes
- Garage spaces:3
 Based on information submitted to the MLS GRID as of May 30, 2026 03:49 AM. All data is obtained from various sources and may not have been verified by broker or MLS GRID. Supplied Open House information is subject to change without notice. All information should be independently reviewed and verified for accuracy. Properties may or may not be listed by the office/agent presenting the information.
New listings near 3920 Sunridge Terrace Drive
- Coming Soon
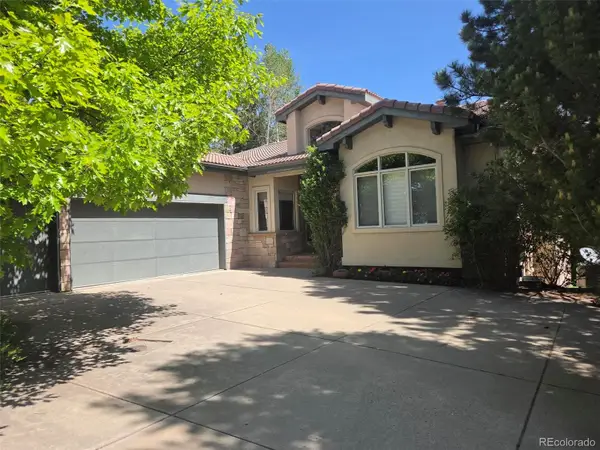 $1,400,000Coming Soon4 beds 5 baths
2510 Tournament Drive, Castle Rock, CO 80108
MLS# 2787367Listed by: AVENUES - Coming SoonOpen Sun, 1:30 to 3:30pm
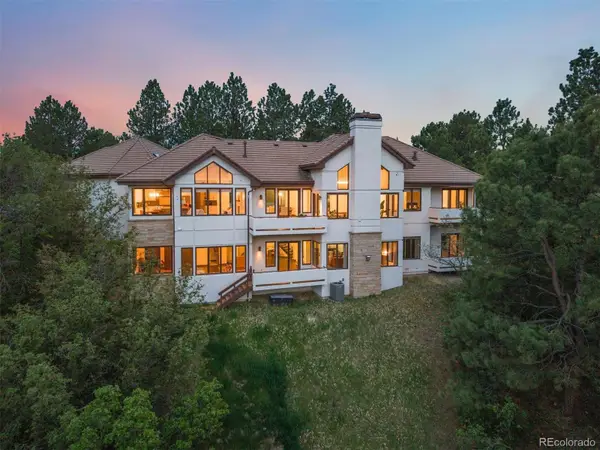 $2,350,000Coming Soon4 beds 6 baths
163 Glengarry Place, Castle Rock, CO 80108
MLS# 1721699Listed by: LIV SOTHEBY'S INTERNATIONAL REALTY - New
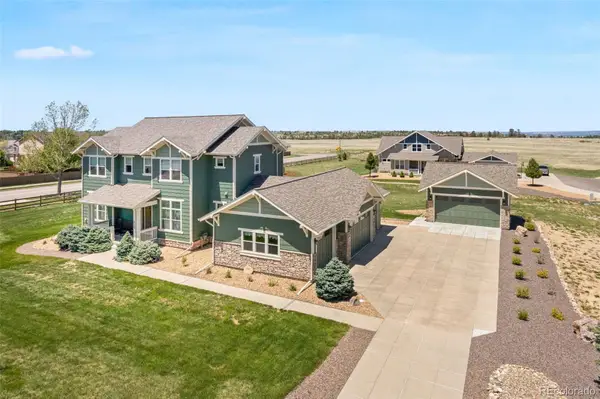 $1,150,000Active3 beds 4 baths3,771 sq. ft.
430 Sheldon Avenue, Castle Rock, CO 80104
MLS# 5710935Listed by: FRONT RANGE REAL ESTATE GROUP LLC - Coming Soon
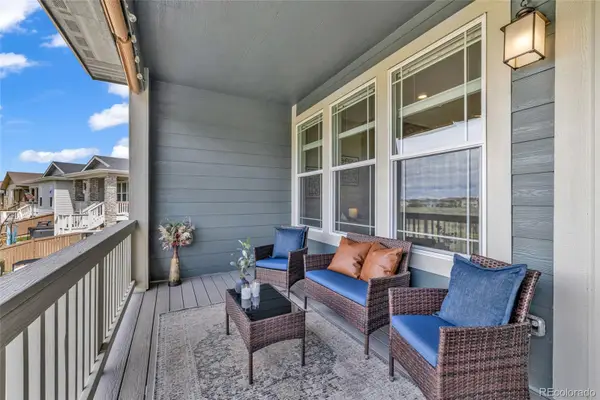 $615,000Coming Soon3 beds 2 baths
4379 Hidden Gulch Road, Castle Rock, CO 80104
MLS# 6995104Listed by: REALTY ONE GROUP PREMIER - Open Sat, 12 to 2pmNew
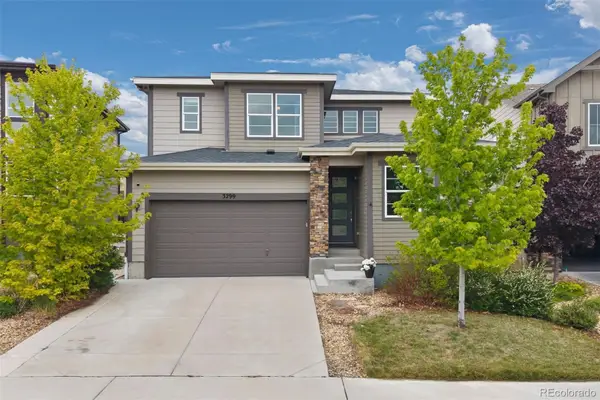 $650,000Active4 beds 4 baths3,670 sq. ft.
3299 Bittern Street, Castle Rock, CO 80104
MLS# 7144850Listed by: LIV SOTHEBY'S INTERNATIONAL REALTY - New
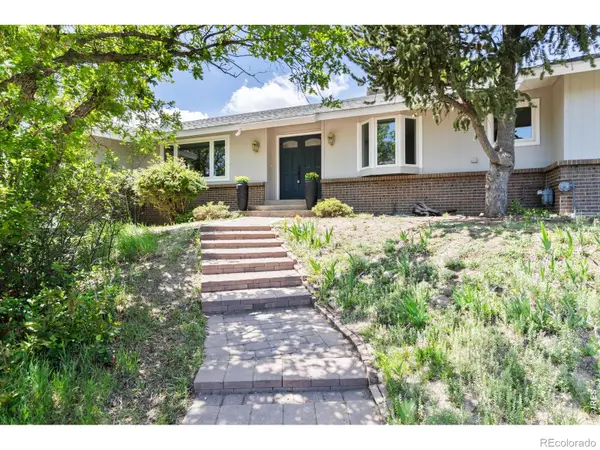 $945,000Active4 beds 4 baths3,242 sq. ft.
9369 N Palomino Drive, Castle Rock, CO 80108
MLS# IR1060431Listed by: COMPASS-DENVER - New
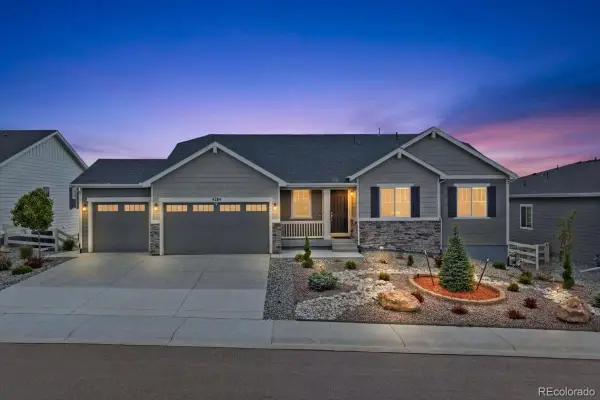 $975,000Active3 beds 3 baths4,619 sq. ft.
4284 Hickory Oaks Street, Castle Rock, CO 80104
MLS# 2296585Listed by: REDFIN CORPORATION - New
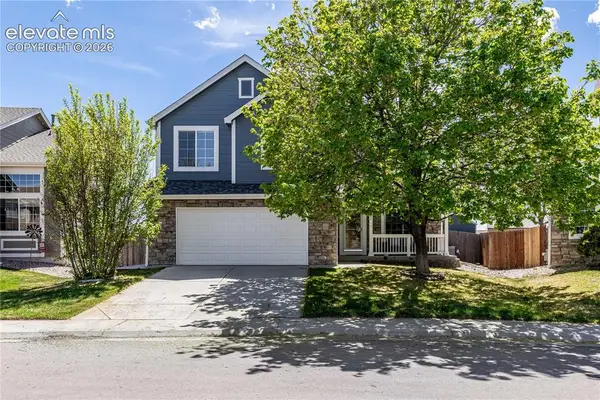 $590,000Active3 beds 3 baths2,889 sq. ft.
4722 Sutton Street, Castle Rock, CO 80104
MLS# 1094982Listed by: KELLER WILLIAMS ACTION REALTY, LLC - New
 $875,000Active4 beds 3 baths4,538 sq. ft.
4378 Fell Mist Way, Castle Rock, CO 80109
MLS# 6638702Listed by: KELLER WILLIAMS ACTION REALTY, LLC


Protect your home and budget from life's surprises with an Assurant Home Warranty, backed by a partner that supports you through every step of homeownership. Explore Plans.
© 2026 Better Homes and Gardens Real Estate LLC. An Anywhere Real Estate company. All rights reserved. Better Homes and Gardens® Real Estate is a registered trademark owned by Meredith Operations Corporation, licensed to Better Homes and Gardens Real Estate LLC and used with permission. Better Homes and Gardens Real Estate LLC fully supports the principles of the Fair Housing Act and the Equal Opportunity Act. Listing information is deemed reliable but is not guaranteed accurate.
Each office is independently owned and operated.
Any services or products provided by third parties are not provided by, affiliated with or related to Better Homes and Gardens Real Estate LLC, or its affiliated companies.