
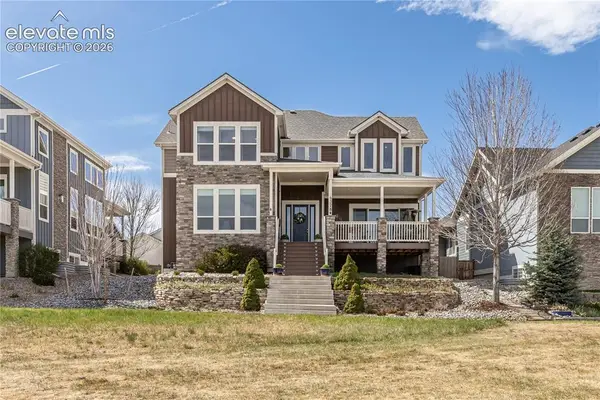
4379 Hidden Gulch Road, Castle Rock, CO 80104
Local realty services provided by:Better Homes and Gardens Real Estate Kenney & Company
Listed by: linda olson
Office: realty one group premier
MLS#:6995104
Source:ML
Price summary
- Price:$615,000
- Monthly HOA dues:$162.33
About this home
Welcome to easy living in a thoughtfully designed home filled with upgrades, natural light, and low-maintenance appeal. Located in a neighborhood with snow removal for the sidewalks, driveway, and walkway to the front door, this home offers everyday convenience. Each home features a fenced backyard, creating a private outdoor space for relaxing, pets, children, entertaining, or simply enjoying time at home. Inside, you will love the open and inviting floor plan with 9-foot ceilings, 42-inch upper white cabinetry, marbled white granite countertops, and a beautiful gourmet island that anchors the kitchen. The LVF extends from the kitchen into the dining and living room, creating a seamless flow. The southwest-facing driveway, front windows, and front door bring in wonderful natural light, making the home feel bright, warm, and welcoming. The list of upgrades is extensive! See the builder’s upgrade list available inside the home. Additional improvements include stepping stones from the front yard to the backyard, a concrete patio pad, window well coverings, and added perennials for seasonal color and charm. The unfinished full basement includes rough-in plumbing, giving flexibility to finish the space later or enjoy it now for generous storage. This home is also ENERGY STAR-certified and has WaterSense-labeled fixtures. Beautifully maintained inside and out, this property offers the ease of newer construction and a functional single-level living layout. The location is another standout, with convenient access to the Outlets, nearby hospital services, shopping, dining, the Castle Rock Community Center, and Downtown. Enjoy all that the community has to offer, including 54 developed parks, Phillip S. Miller Park, Festival Park, the Summer Farmers Market, and so much more. With an acceptable offer, the seller is willing to consider up to a $10,000 buyer concession that may be applied toward allowable closing costs, prepaid expenses, and/or an interest rate buydown....
Contact an agent
Home facts
- Year built:2022
- Listing ID #:6995104
Rooms and interior
- Bedrooms:3
- Total bathrooms:2
- Full bathrooms:1
- Flooring:Carpet, Vinyl
- Kitchen Description:Cooktop, Dishwasher, Disposal, Double Oven, Kitchen Island, Microwave, Oven, Pantry, Refrigerator, Self Cleaning Oven
- Basement:Yes
- Basement Description:Full, Interior Entry, Sump Pump, Unfinished
Heating and cooling
- Cooling:Central Air
- Heating:Forced Air
- Central air:Yes
Structure and exterior
- Roof:Composition
- Year built:2022
- Lot Features:Landscaped, Level, Master Planned, Open Space, Sprinklers In Front
- Architectural Style:Traditional
- Construction Materials:Frame, Stone
- Exterior Features:Covered, Deck, Front Porch, Patio, Private Yard, Rain Gutters
- Foundation Description:Slab
- Levels:1 Story
Schools
- High school:Douglas County
- Middle school:Mesa
- Elementary school:Rock Ridge
Utilities
- Water:Public
- Sewer:Public Sewer
Finances and disclosures
- Price:$615,000
- Tax amount:$4,129 (2024)
Features and amenities
- Laundry features:Dryer, In Unit, Washer
- Amenities:Carbon Monoxide Detector(s), Double Pane Windows, Gas Water Heater, Smoke Detector(s), Sump Pump, Window Coverings
- Pool features:Outdoor Pool
Parking
- Total parking spaces:2
- Parking description:220 Volts, Concrete Driveway, Lighted
- Garage:Yes
- Garage spaces:2
 Based on information submitted to the MLS GRID as of May 30, 2026 03:49 AM. All data is obtained from various sources and may not have been verified by broker or MLS GRID. Supplied Open House information is subject to change without notice. All information should be independently reviewed and verified for accuracy. Properties may or may not be listed by the office/agent presenting the information.
New listings near 4379 Hidden Gulch Road
- Coming Soon
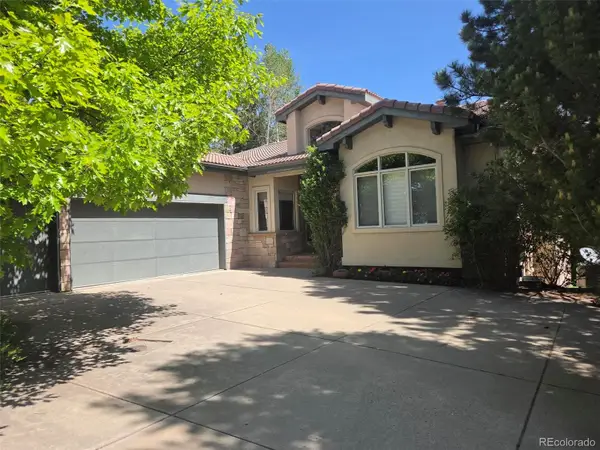 $1,400,000Coming Soon4 beds 5 baths
2510 Tournament Drive, Castle Rock, CO 80108
MLS# 2787367Listed by: AVENUES - Open Sat, 11am to 1pmNew
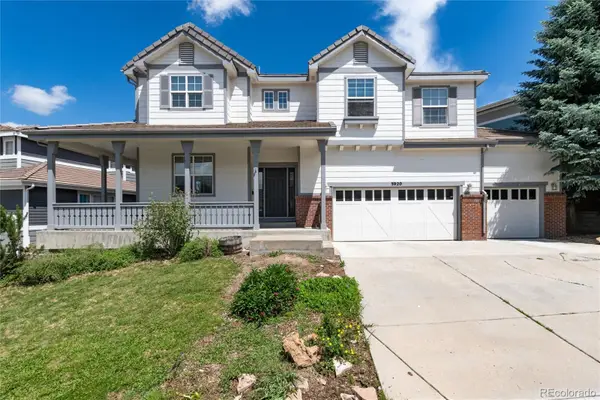 $789,000Active4 beds 4 baths3,990 sq. ft.
3920 Sunridge Terrace Drive, Castle Rock, CO 80109
MLS# 9776747Listed by: WEST AND MAIN HOMES INC - Coming SoonOpen Sun, 1:30 to 3:30pm
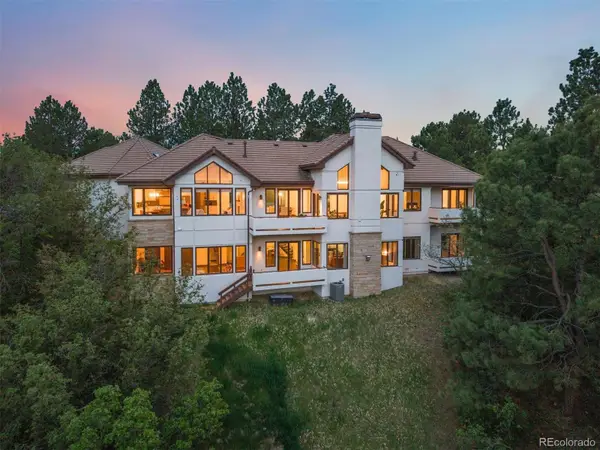 $2,350,000Coming Soon4 beds 6 baths
163 Glengarry Place, Castle Rock, CO 80108
MLS# 1721699Listed by: LIV SOTHEBY'S INTERNATIONAL REALTY - New
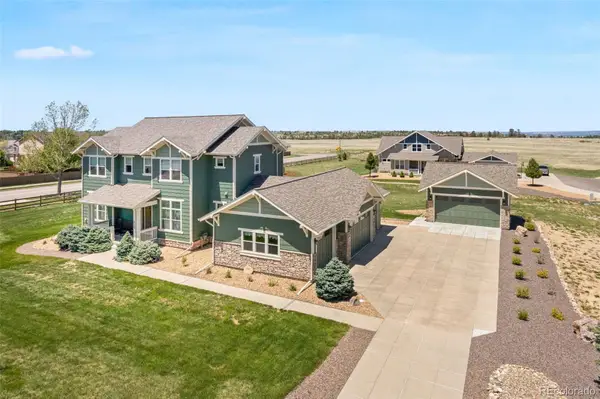 $1,150,000Active3 beds 4 baths3,771 sq. ft.
430 Sheldon Avenue, Castle Rock, CO 80104
MLS# 5710935Listed by: FRONT RANGE REAL ESTATE GROUP LLC - Open Sat, 12 to 2pmNew
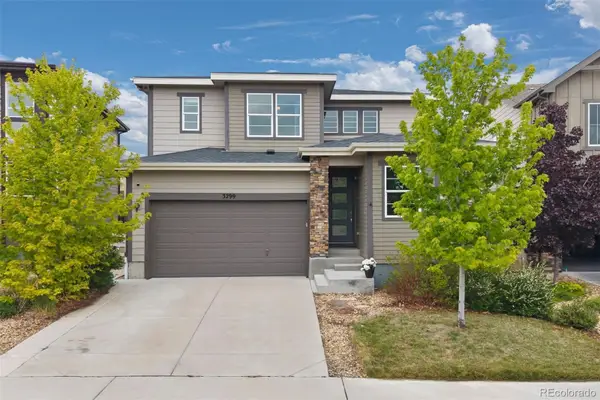 $650,000Active4 beds 4 baths3,670 sq. ft.
3299 Bittern Street, Castle Rock, CO 80104
MLS# 7144850Listed by: LIV SOTHEBY'S INTERNATIONAL REALTY - New
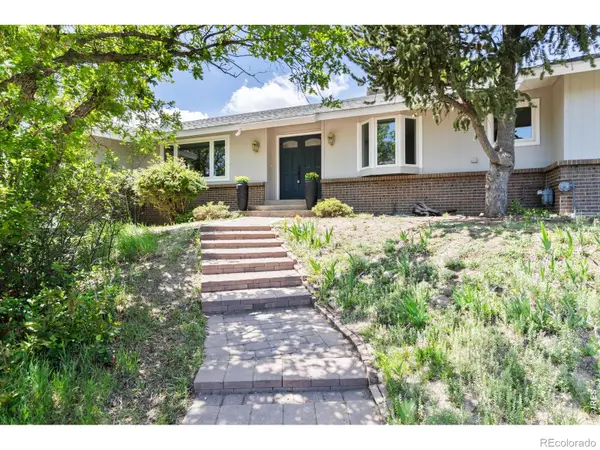 $945,000Active4 beds 4 baths3,242 sq. ft.
9369 N Palomino Drive, Castle Rock, CO 80108
MLS# IR1060431Listed by: COMPASS-DENVER - New
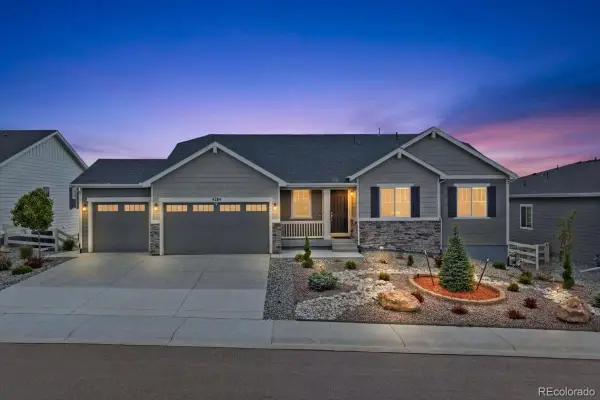 $975,000Active3 beds 3 baths4,619 sq. ft.
4284 Hickory Oaks Street, Castle Rock, CO 80104
MLS# 2296585Listed by: REDFIN CORPORATION - New
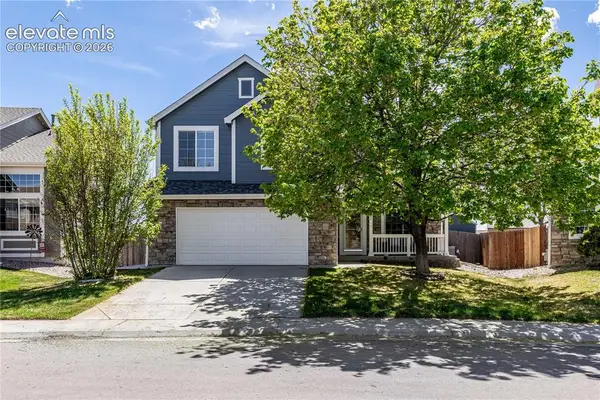 $590,000Active3 beds 3 baths2,889 sq. ft.
4722 Sutton Street, Castle Rock, CO 80104
MLS# 1094982Listed by: KELLER WILLIAMS ACTION REALTY, LLC - New
 $875,000Active4 beds 3 baths4,538 sq. ft.
4378 Fell Mist Way, Castle Rock, CO 80109
MLS# 6638702Listed by: KELLER WILLIAMS ACTION REALTY, LLC


Protect your home and budget from life's surprises with an Assurant Home Warranty, backed by a partner that supports you through every step of homeownership. Explore Plans.
© 2026 Better Homes and Gardens Real Estate LLC. An Anywhere Real Estate company. All rights reserved. Better Homes and Gardens® Real Estate is a registered trademark owned by Meredith Operations Corporation, licensed to Better Homes and Gardens Real Estate LLC and used with permission. Better Homes and Gardens Real Estate LLC fully supports the principles of the Fair Housing Act and the Equal Opportunity Act. Listing information is deemed reliable but is not guaranteed accurate.
Each office is independently owned and operated.
Any services or products provided by third parties are not provided by, affiliated with or related to Better Homes and Gardens Real Estate LLC, or its affiliated companies.